TV Unit Design for Bedroom: Small, Master and Wardrobe Ideas
12 designs TV units Checked 9 Oct 2026
A TV unit design for bedroom use has a different job from the one in the hall. It must be slim, quiet, placed at the right height for watching from the bed, and it should not eat into walking space around the bed.
Most Indian bedrooms are 10 x 11 ft to 12 x 14 ft, so the TV often shares a wall with the wardrobe or the dresser. The 12 designs below show how to do that neatly. For hall units see our TV unit design gallery.
Modern Bedroom TV Unit Design
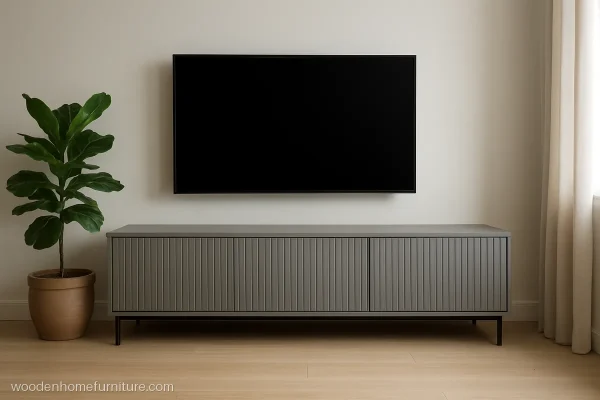
A modern bedroom TV unit design is mostly a back panel with a floating console. Keep colours soft so the wall feels calm at night.
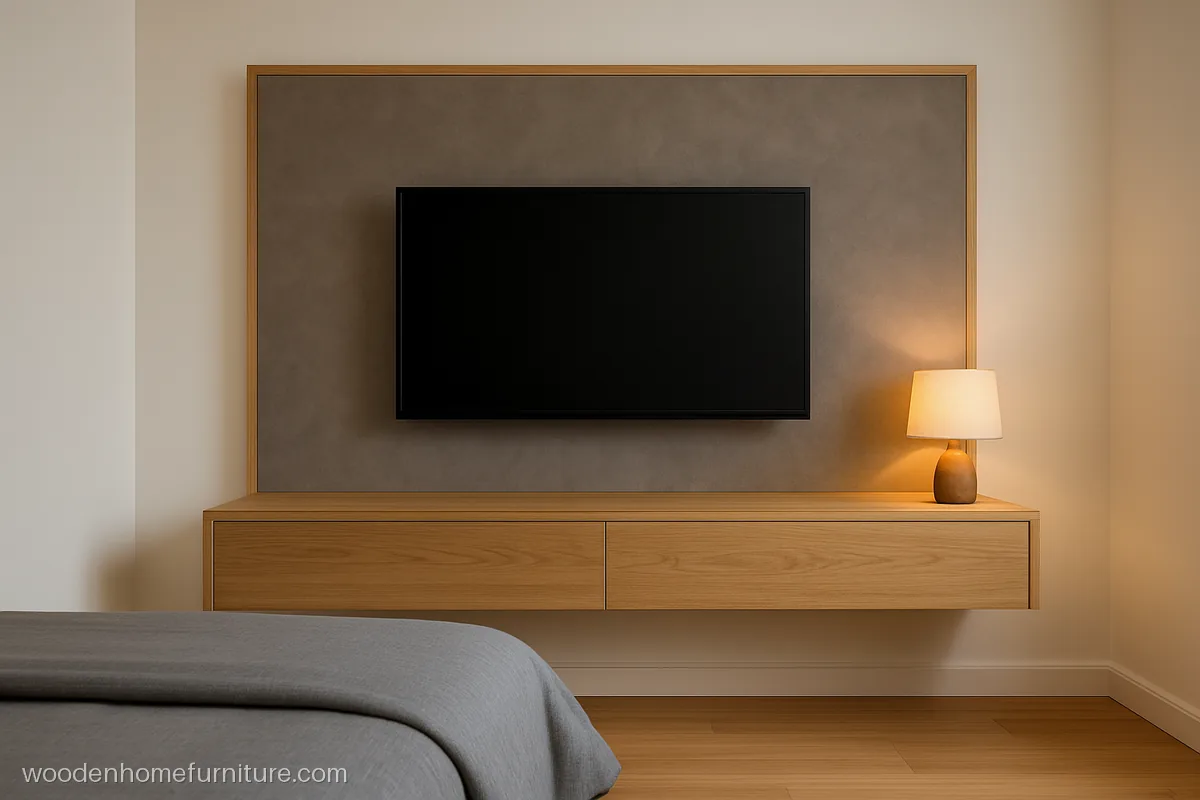
A grey suede finish laminate panel with a floating console of two wide drawers. The matte surface does not reflect the bedside lamp onto the screen.
- MaterialBWR ply, grey laminate
- Size6 ft wide, 6 ft high
- FitsBedroom, 11 x 12 ft
Carpenter tip: Use telescopic channels rated for 35 kg, since bedroom drawers often end up holding heavy files.
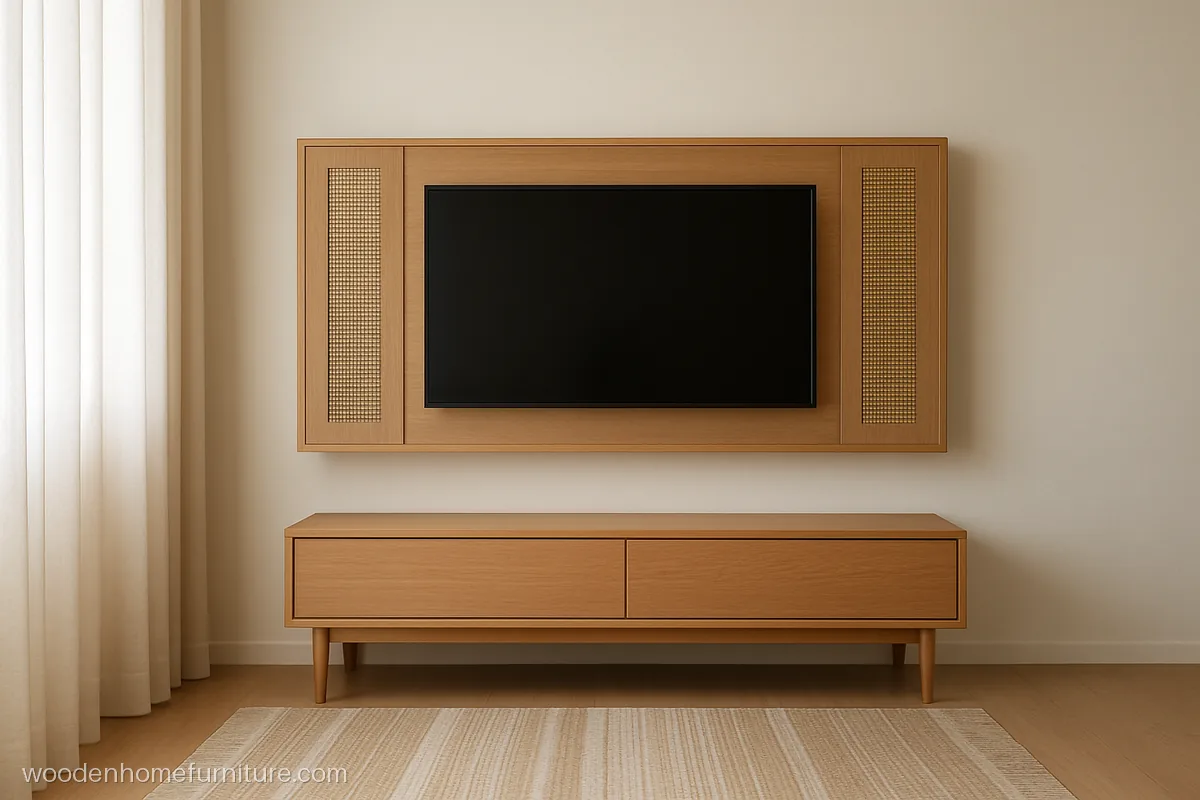
Two woven cane strips run up a light oak veneer panel on each side of the TV. The cane lets air pass to a small router shelf hidden behind it.
- MaterialPly, oak veneer, cane
- Size6.5 ft wide, 7 ft high
- FitsBedroom, 12 x 12 ft
Carpenter tip: Make the cane strips into hinged doors so the router and plugs behind them stay reachable.
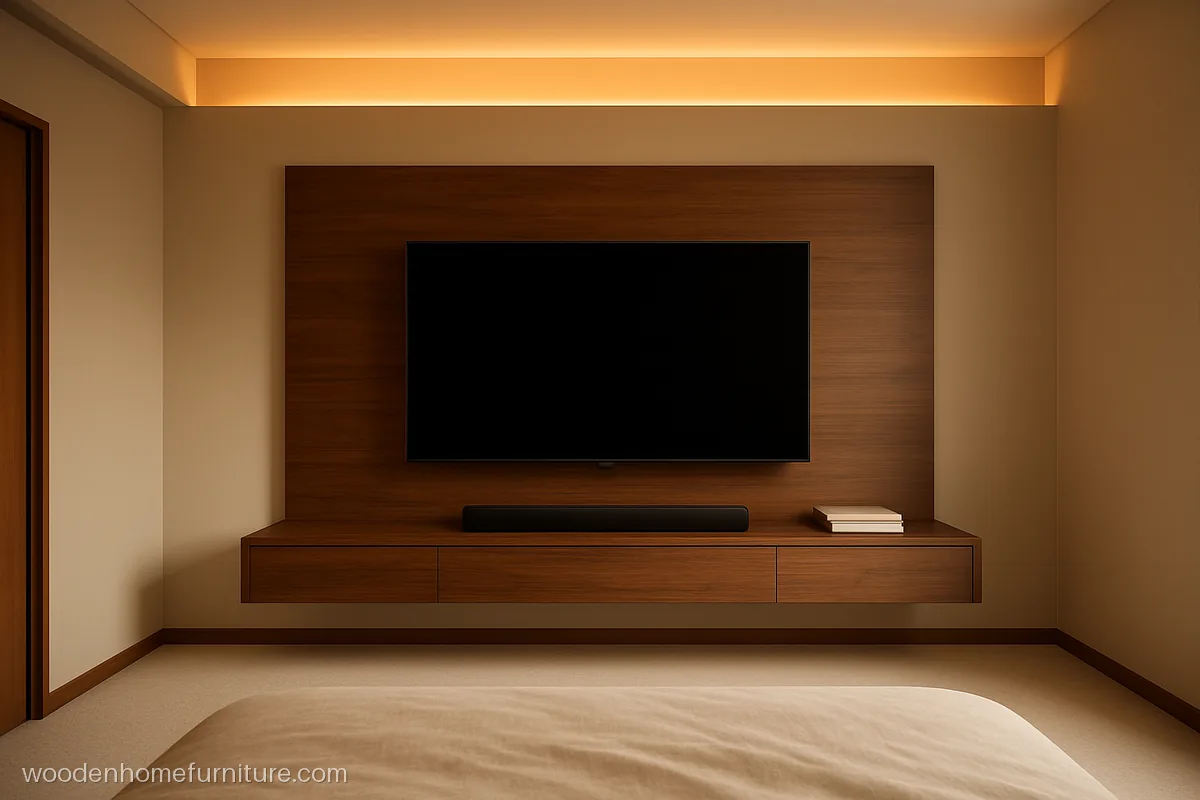
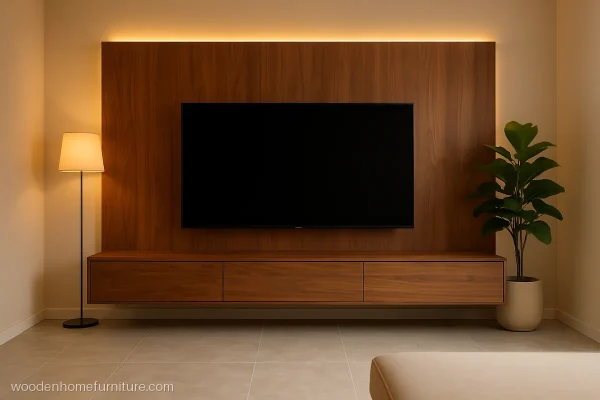
A walnut veneer panel with a warm cove light above gives a hotel room feel. The console holds a soundbar and a few books, nothing more.
- MaterialBWR ply, walnut veneer
- Size7 ft wide, 8 ft high
- FitsMaster bedroom, 13 x 14
Carpenter tip: Put the cove light on a dimmer switch near the bed so it can stay on softly at night.
Small Bedroom TV Unit Design
In a small bedroom TV unit design, every inch of depth counts. Wall mount the TV and keep any storage under 14 in deep so the walking path stays at least 2 ft wide.
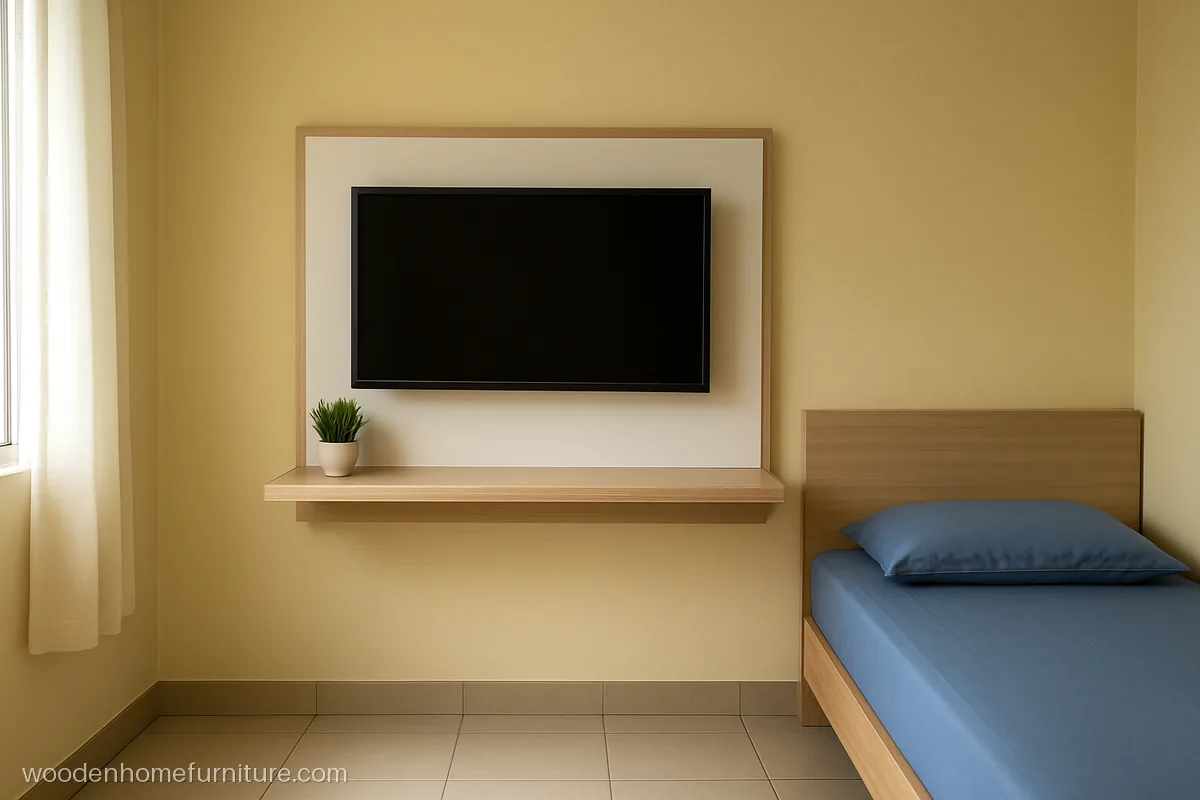
Just a white laminate panel with one 10 in deep floating shelf, made in a day. It is a simple TV unit design for bedroom walls in rented flats.
- MaterialMR ply, white laminate
- Size4.5 ft wide, 4 ft high
- FitsBedroom, 10 x 10 ft
Carpenter tip: Screw the panel into wall plugs at four points only, so it comes off cleanly when you shift.
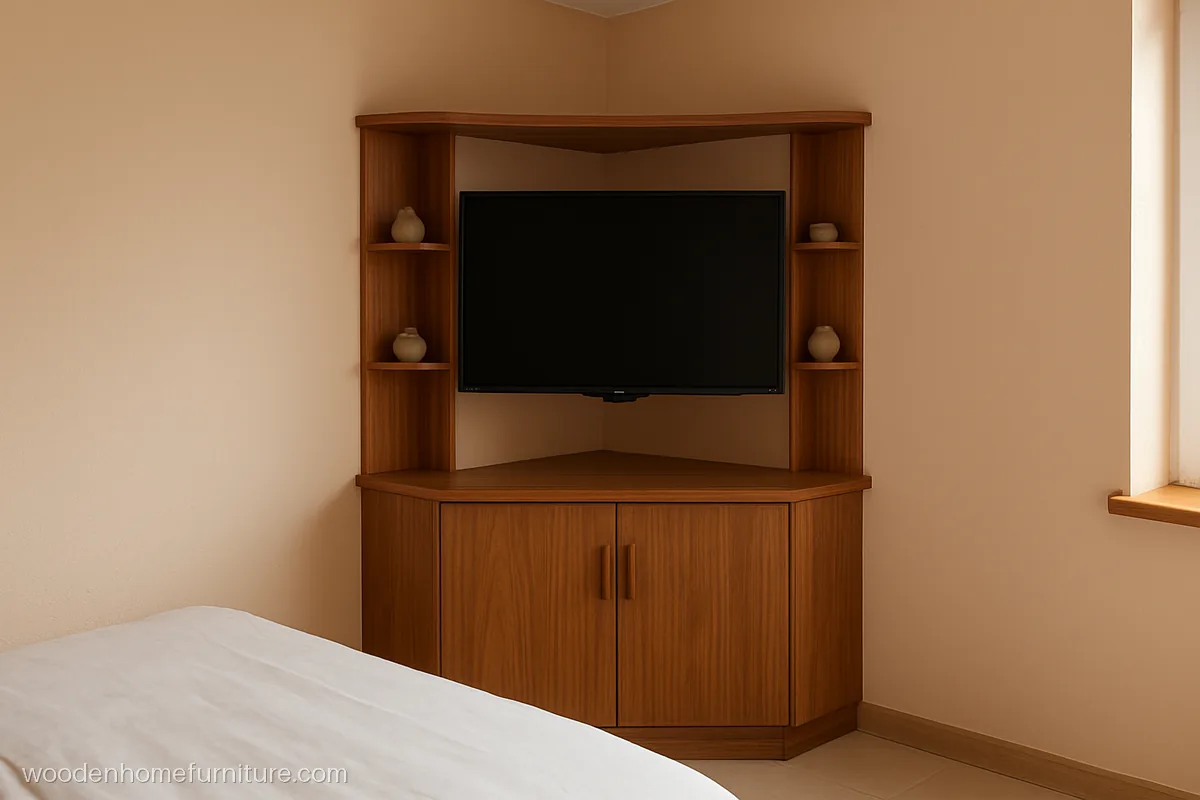
A corner unit with quarter round shelves uses space that is usually wasted. It suits a modern small bedroom TV unit design where the bed faces the corner.
- MaterialPly, teak laminate
- Size3 ft each side, 6 ft
- FitsSmall bedroom corner
Carpenter tip: Use a swivel arm TV bracket in the corner so the screen can turn to face the bed.
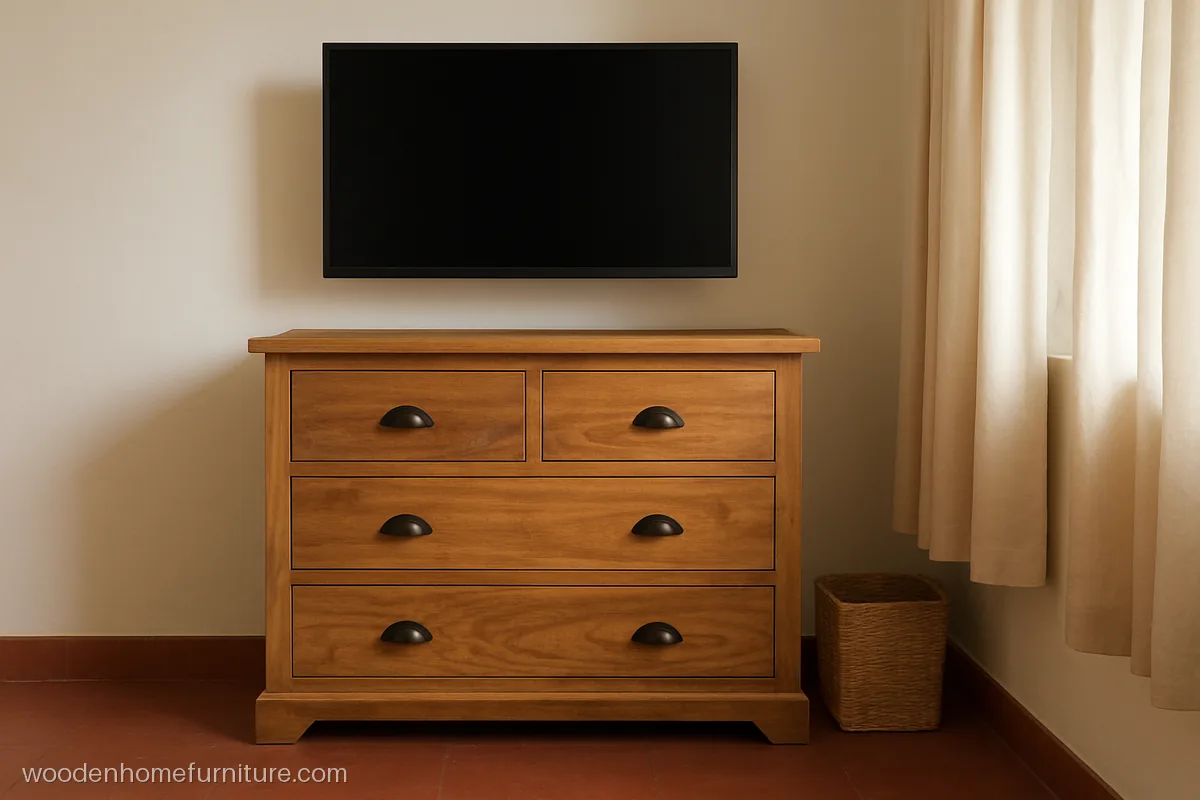
A four drawer mango wood chest stands under a wall mounted TV and stores clothes like a small almirah. Only 16 in deep, it fits beside the door.
- MaterialMango wood, matte polish
- Size3.5 ft wide, 3 ft high
- FitsBedroom, 10 x 11 ft
Carpenter tip: Make sure the mango wood is anti-borer treated and seasoned, or drawers may stick in the monsoon.
Master Bedroom Wardrobe Design with TV Unit
Joining the TV and wardrobe on one wall is the best use of space in many flats. A master bedroom wardrobe design with TV unit needs a 24 in deep wardrobe but only a 12 in deep TV section. See more storage ideas in our wardrobe design gallery.
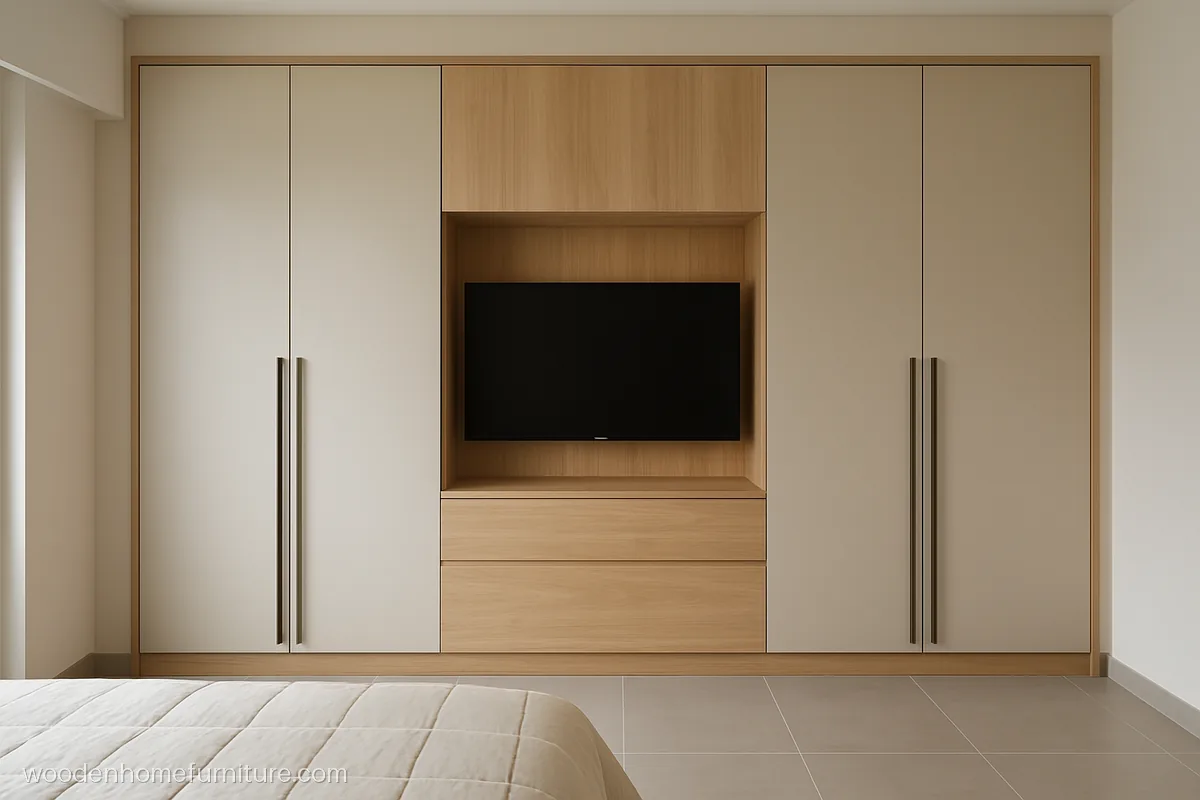
Sliding wardrobes on both sides frame a recessed TV niche with a slim drawer ledge. Sliding shutters need no swing space, so the bed can sit closer.
- MaterialBWR ply, beige laminate
- Size11 ft wide, 7 ft high
- FitsMaster bedroom, 12 x 13
Carpenter tip: Keep the sliding wardrobe 25 in deep for the track, and line the TV niche with the same laminate.
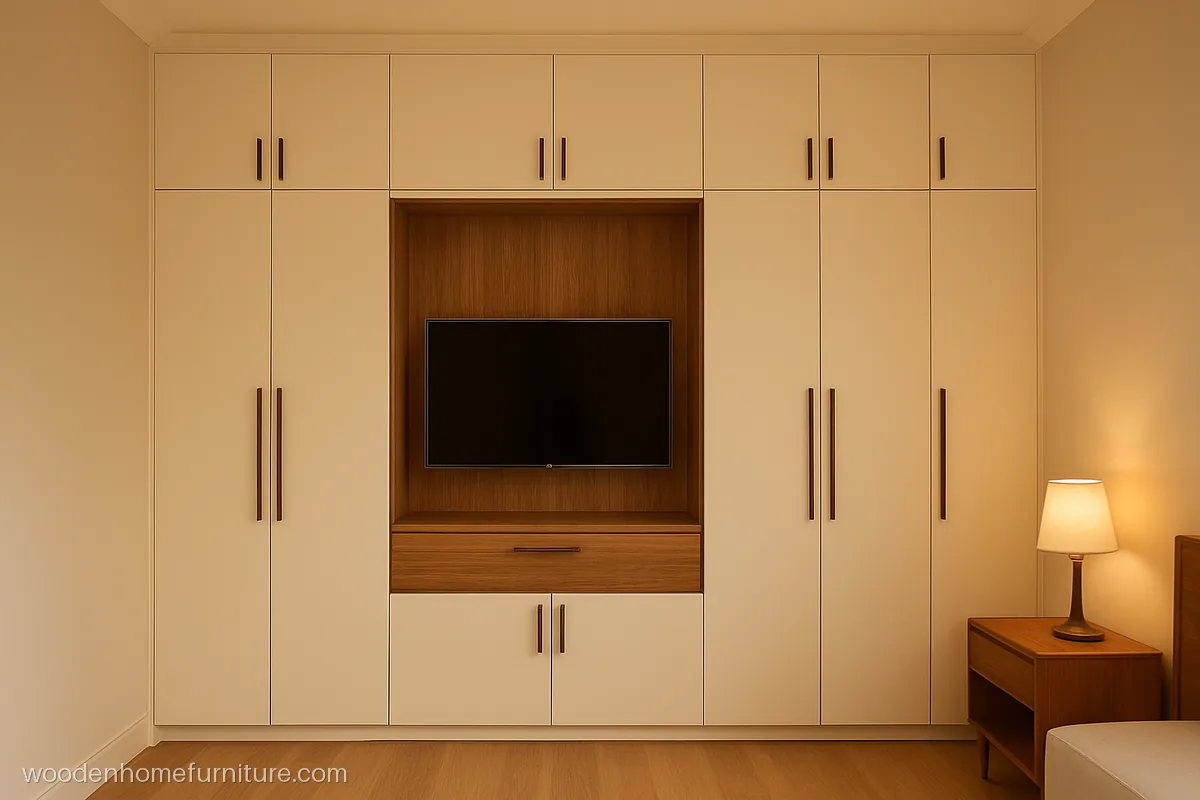
Six hinged shutters, a TV niche and a full loft above use the whole 10 ft wall height. The loft holds suitcases and spare quilts for guests.
- MaterialBWR ply, ivory laminate
- Size10 x 7 ft + 2.5 ft loft
- FitsMaster bedroom, 12 x 14
Carpenter tip: Fit soft-close hinges and keep each shutter under 20 in wide so it does not sag.
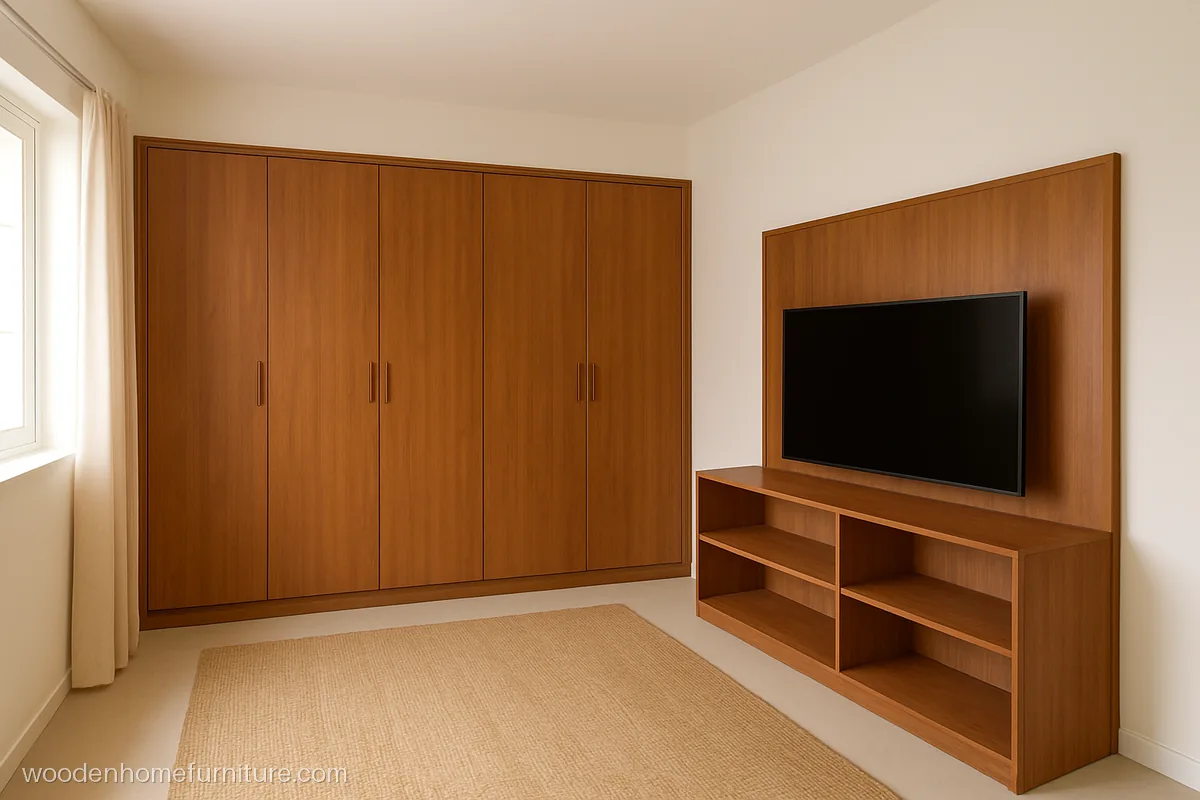
An L corner wardrobe runs along one wall, and the short return wall carries the TV with open shelves. It keeps the TV facing the bed directly.
- MaterialBWR ply, teak veneer
- Size8 ft + 5 ft, 7 ft high
- FitsBedroom, 12 x 12 ft
Carpenter tip: Use a blind corner fitting inside the L so the corner space is not lost to dead shelves.
Bedroom TV Unit with Dresser
A long console can double as a dresser if one end has a mirror and a stool tucks under. More mirror and light ideas are on our dressing table design page.
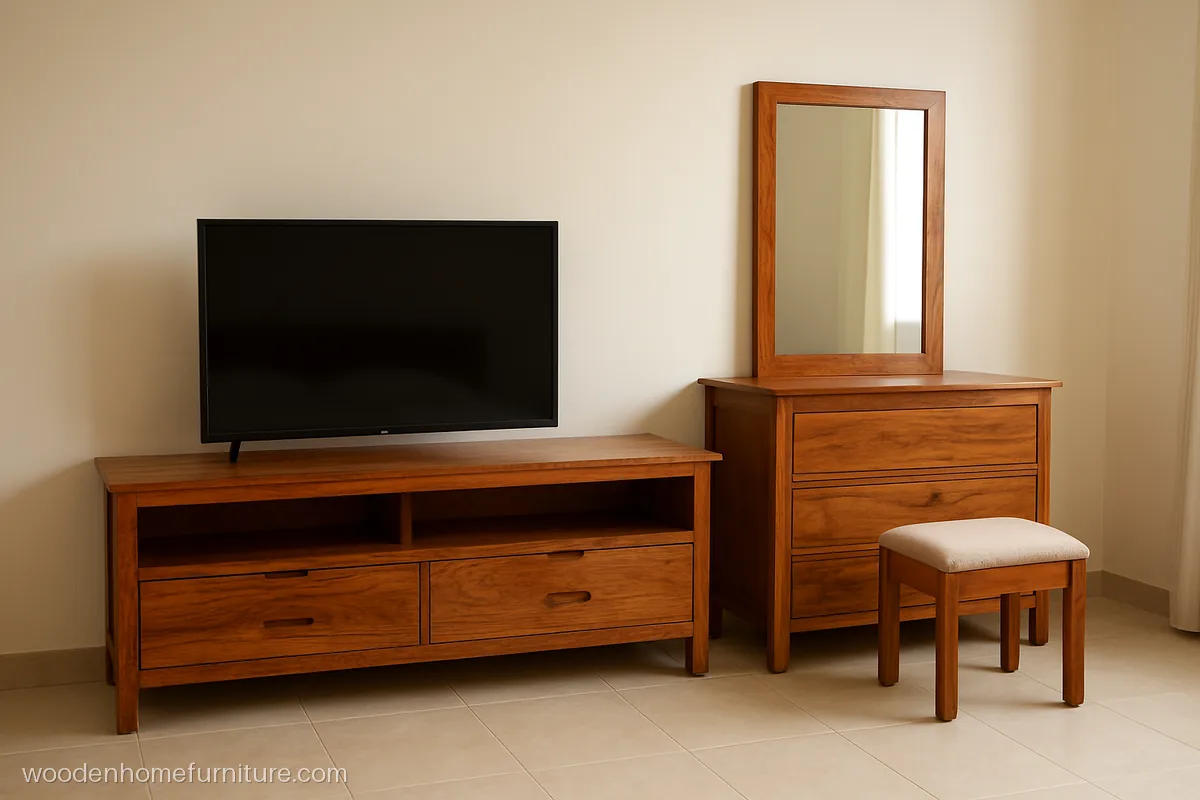
This bedroom TV unit design, latest in honey sheesham, joins a TV console to a dresser with a tall mirror. Drawers on the dresser side hold makeup and jewellery.
- MaterialSheesham, honey polish
- Size8 ft long, 30 in dresser
- FitsBedroom, 12 x 13 ft
Carpenter tip: Lower the dresser top to 30 in and keep the TV console at 18 in for comfort.
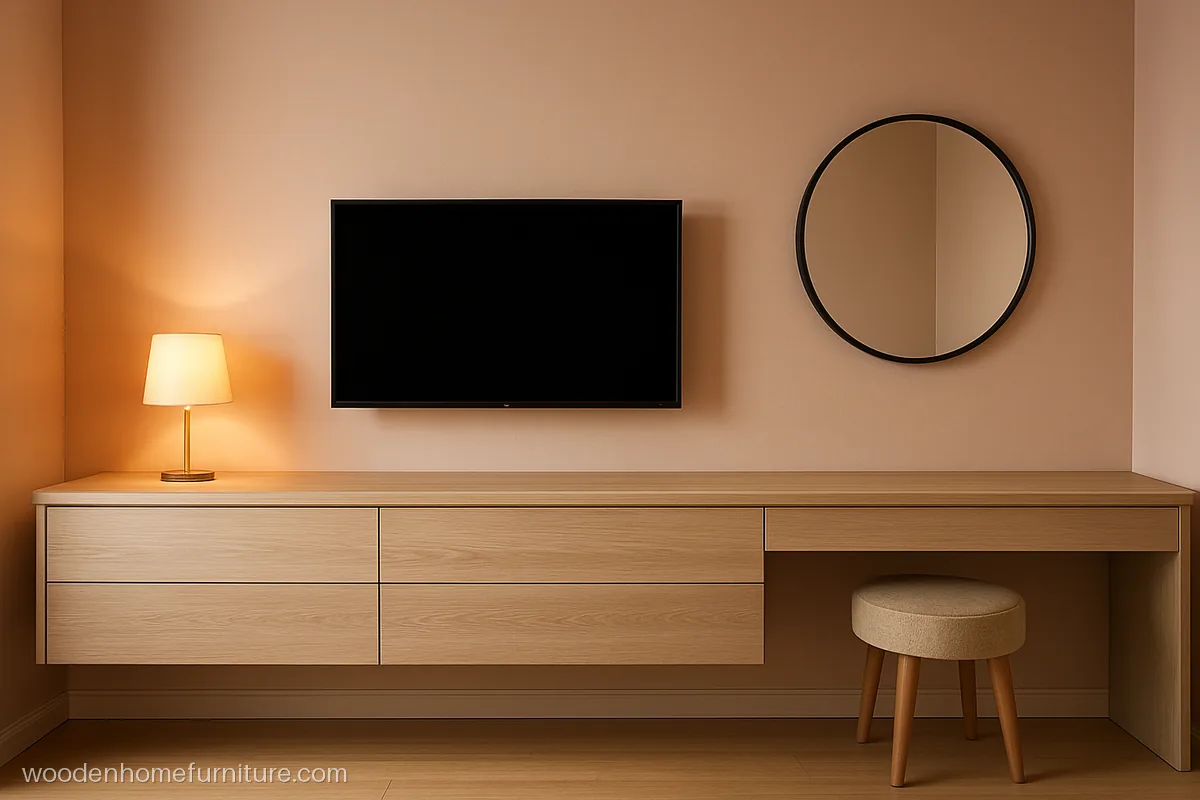
One long ash laminate console runs under the TV and ends with a stool space and a round mirror. It is a simple way to fit two needs on one wall.
- MaterialBWR ply, ash laminate
- Size9 ft long, 18 in deep
- FitsBedroom, 11 x 13 ft
Carpenter tip: Leave a 24 in wide open bay under the console for the stool and your knees.
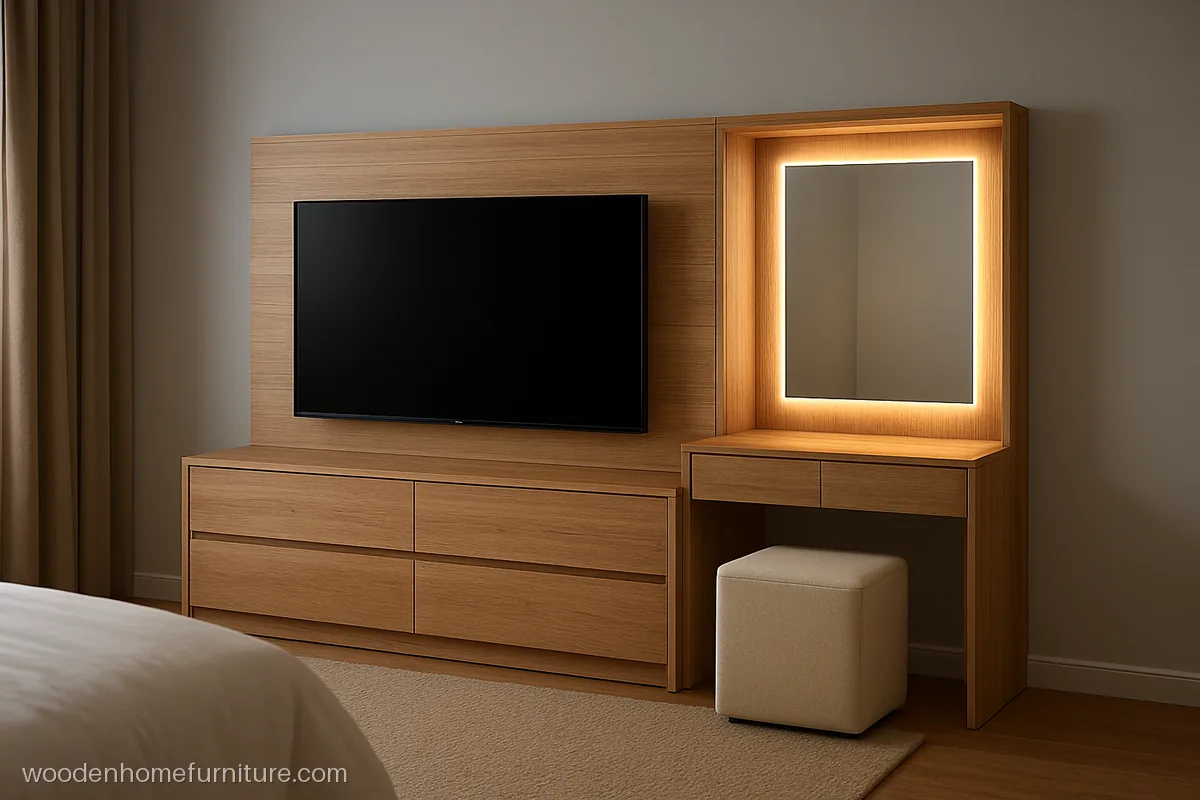
A white oak TV unit has a vanity bay with warm white lights around the mirror. The 3500 K light shows true skin colour for getting ready.
- MaterialPly, white oak veneer
- Size8.5 ft wide, 7 ft high
- FitsMaster bedroom, 13 x 14
Carpenter tip: Put the mirror light on its own switch, apart from the TV wiring, to avoid hum and flicker.
Tips Before You Build
- Glare: do not put the TV opposite a window. Light will bounce off the black screen in the day.
- Board: BWR ply is enough for a bedroom. Use MR ply only in very dry rooms.
- Finish: matte laminate or veneer is calmer than gloss in a bedroom and hides fingerprints.
- Wires: plan the TV point, a socket for the set top box and a USB point near the bed together.
- Damp: in coastal cities, space the panel out from an outer wall with battens.
For a plain console without a panel, see our simple TV unit design ideas, and for rich veneer options see luxury TV unit design.
Questions people ask
What is the right height for a TV unit for bedroom design?
Keep the console 16 to 18 in high and mount the TV so its centre is about 45 to 50 in from the floor. This matches your eye level when you sit up against the headboard.
Which is the best small bedroom TV unit design for a 10 x 10 ft room?
A wall mounted TV with a single floating shelf or a slim panel is best. Skip a deep console, since it blocks the walk around the bed. A corner unit with a swivel bracket also works well.
Can I make a master bedroom wardrobe design with TV unit on one wall?
Yes, it is very common. The wardrobe parts stay 22 to 26 in deep and the TV part is recessed to about 12 in. You need a wall of at least 10 ft for two wardrobe sections and the TV. See also our sliding wardrobe design ideas.
Is a luxury TV unit design for bedroom worth it?
A bedroom unit is small, so spending on veneer, a soft cove light and good hinges does not add as much as in the hall. Keep it calm and dark at night, and the room will feel richer than any glossy finish.
Which finish is best for a modern bedroom TV unit design?
Matte or suede laminate and wood veneer are best. They do not reflect lamps onto the screen and they hide marks. Avoid high gloss acrylic in a bedroom that gets a lot of sun.