L Shape Wardrobe Design and Corner Wardrobe Ideas
12 designs Wardrobes and almirahs Checked 9 Oct 2026
An L shape wardrobe design wraps around a room corner, so two walls give you storage and the corner itself stops being dead space. It is one of the best ways to fit a lot of clothes into a square master bedroom without blocking the window or the door.
On this page you will find 12 designs: full L shaped wardrobes for master bedrooms, single corner wardrobes, L units that turn into a dresser or a study desk, and freestanding corner almirahs. Each card shows the board, size, room fit and one tip for the carpenter.
The hard part of any L shape is the corner joint. A badly planned corner leaves a 2 x 2 ft box you can never reach. We show the corner options that work, and which one suits your room, in the guide below. If your room is under 10 x 10 ft, start with our small wardrobe designs instead.
L Shape Wardrobe Design for Bedroom
A full L shape wardrobe design for bedroom walls needs at least 6 ft on one wall and 5 ft on the other. These three suit a master bedroom of 11 x 12 ft and above. Some carpenters call this an L type wardrobe design.
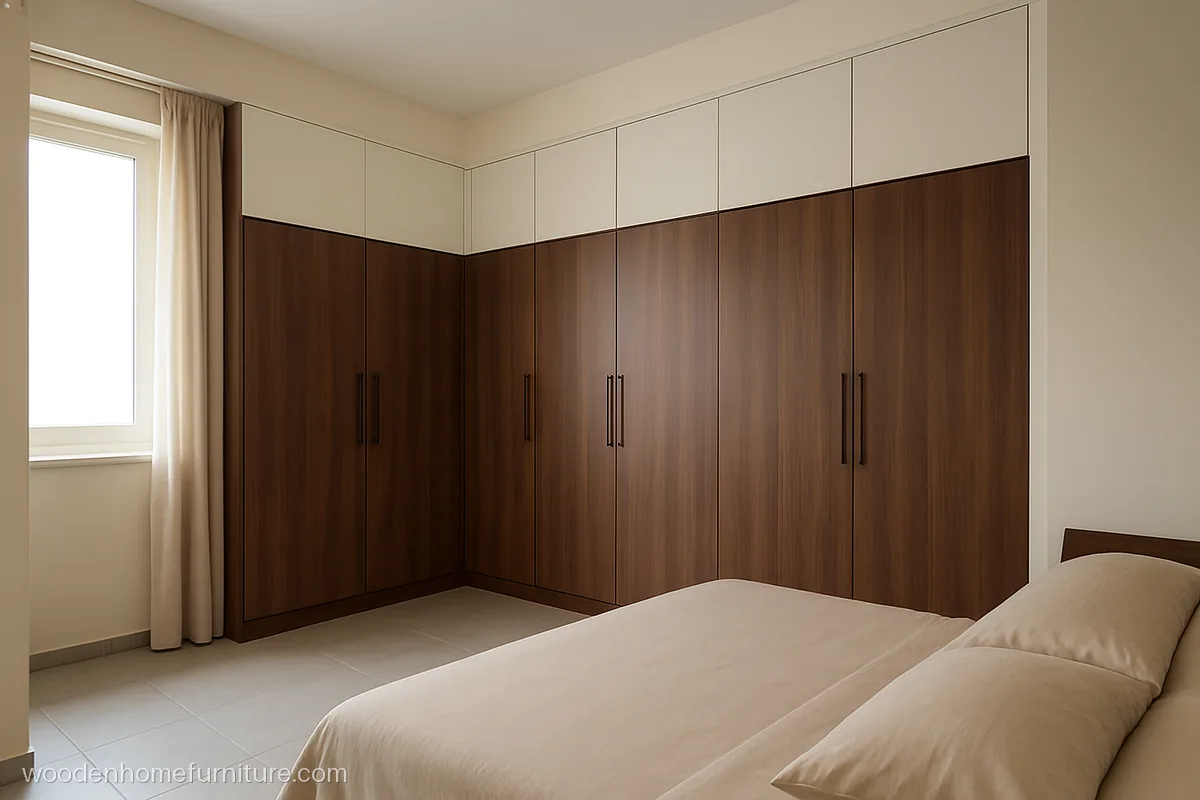
An 8 ft and a 6 ft run meet in the corner with a lofted top, walnut lower shutters and white lofts. The two tone split keeps a tall wall from feeling heavy.
- MaterialBWR ply, walnut laminate
- Size8 + 6 ft, 7 ft + loft
- FitsMaster room, 12 x 13 ft
Carpenter tip: Make the corner a separate carcass with a blind corner rail, then join the two runs to it with connector bolts.
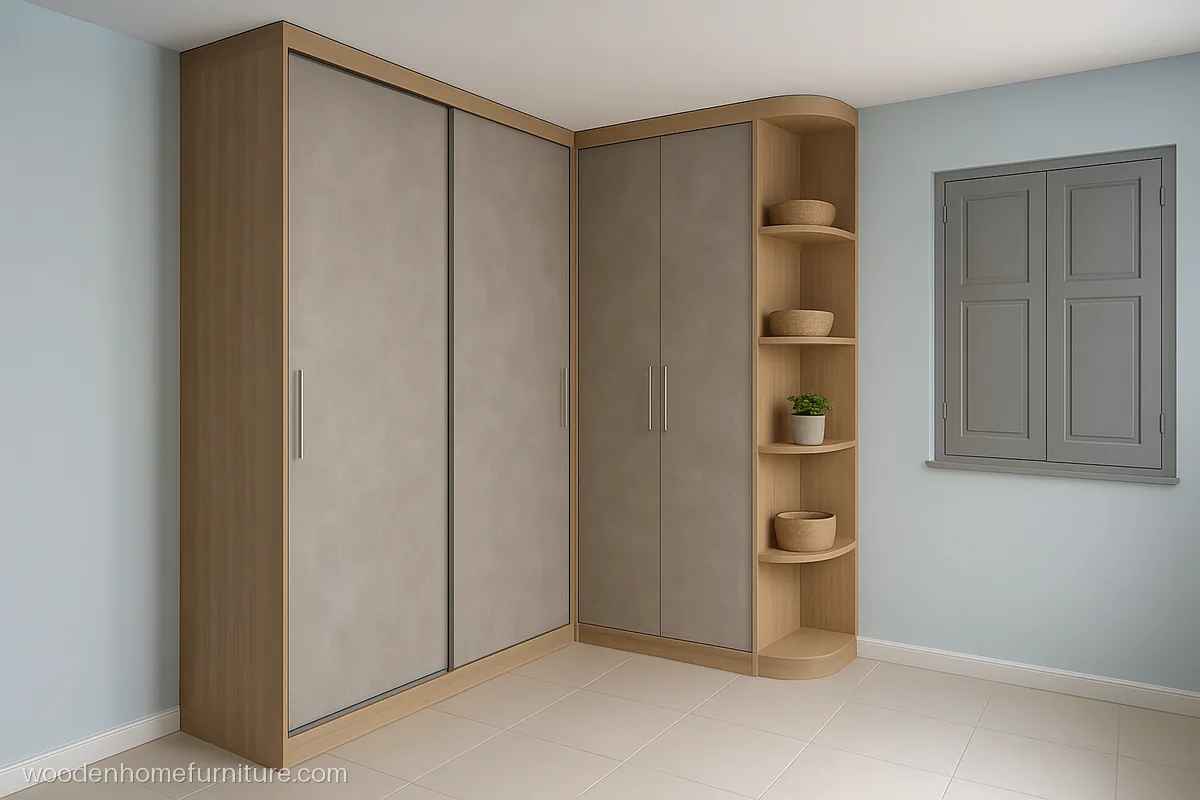
Sliding doors on the long wall, and the corner left as open curved shelves for bags and decor. The open corner solves the reach problem and adds light.
- MaterialBWR ply, grey laminate
- Size7 + 5 ft, 25 in deep
- FitsBedroom, 11 x 12 ft
Carpenter tip: Keep the sliding run 25 in deep and the open corner shelves 12 in deep, so the corner does not jut out.
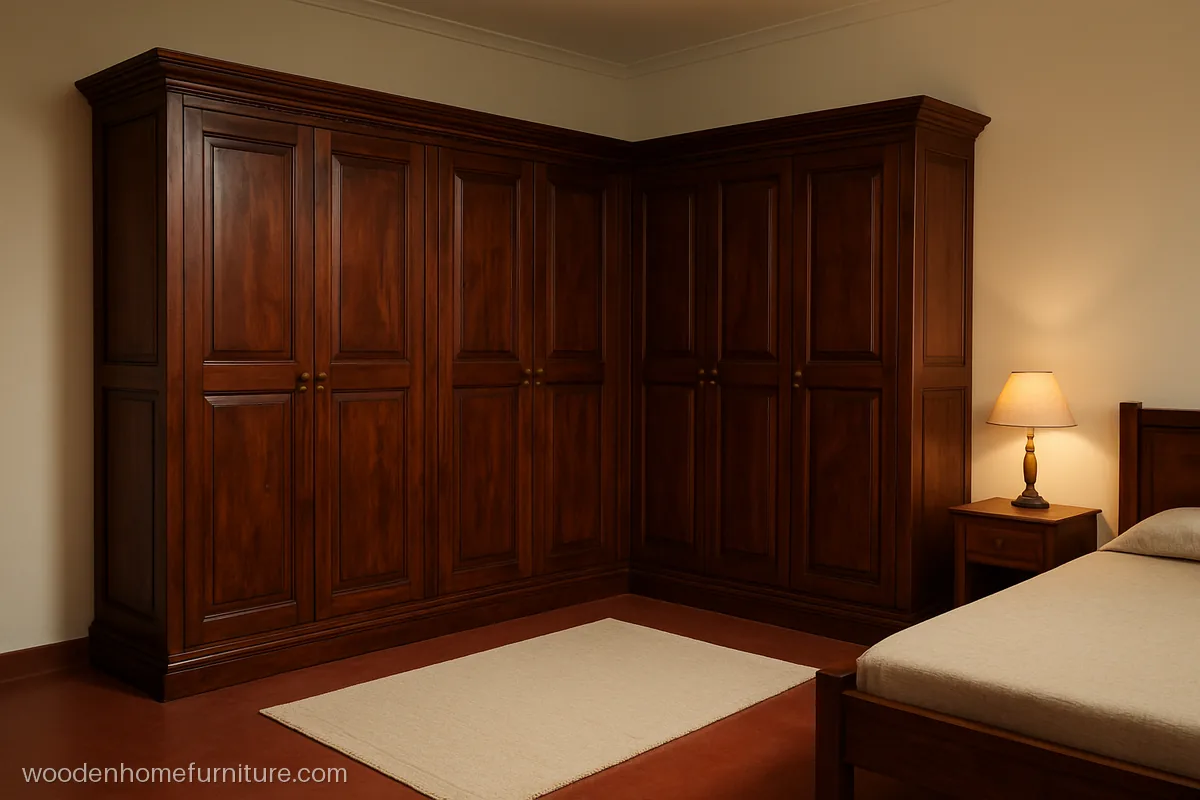
Solid sheesham shutters with raised panels and antique brass handles give a classic L shape almirah for a bungalow or older house with thick walls and high ceilings.
- MaterialSheesham, walnut polish
- Size7 + 6 ft, 7.5 ft high
- FitsBungalow bedroom
Carpenter tip: Use only well seasoned sheesham and leave 2 mm gaps around each panel, so shutters do not jam when they swell in monsoon.
Corner Wardrobe Design for Bedroom
A corner wardrobe design uses one corner and a little of each wall. It suits rooms where a window or door leaves no long wall free, and each one below handles the corner reach in a different way.
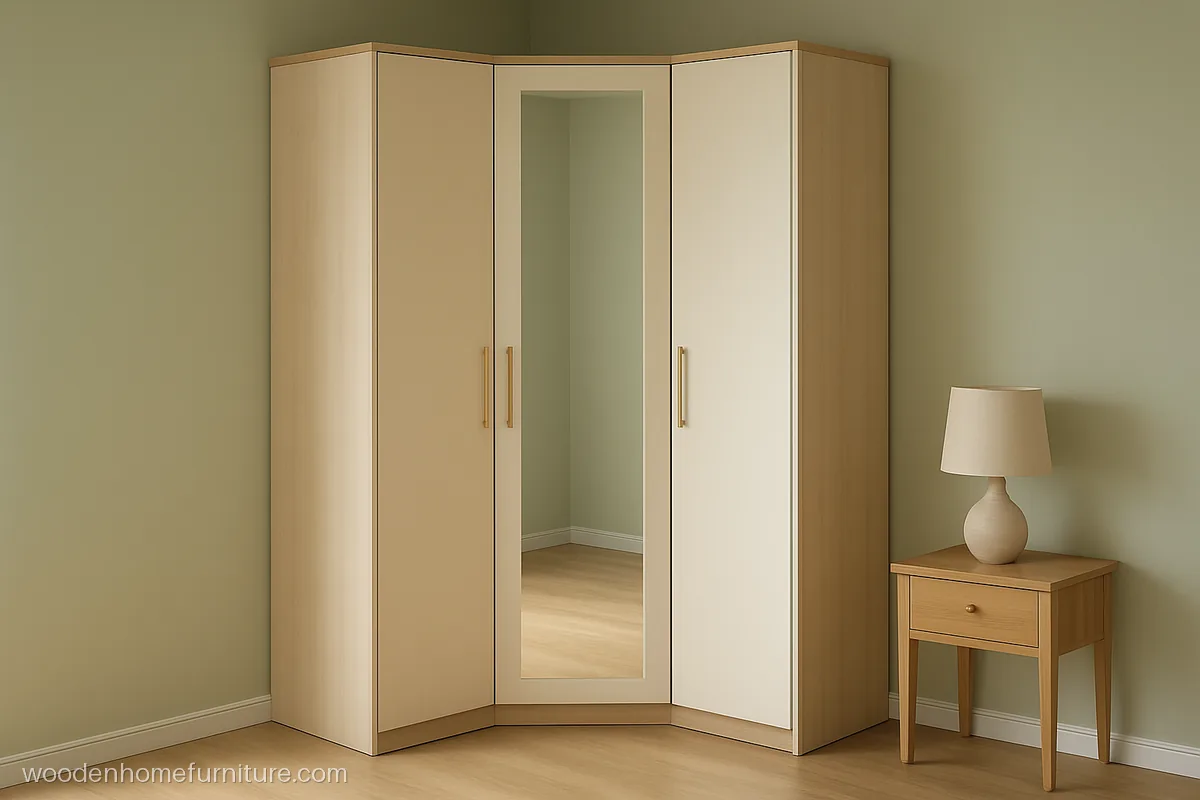
A five sided wardrobe fits diagonally into the corner with a full mirror on the front door. The angled front gives a deep inside for long hanging.
- MaterialBWR ply, cream laminate
- Size3.5 ft each wall, 7 ft
- FitsBedroom, 10 x 11 ft
Carpenter tip: Cut the angled side panels at exactly 45 degrees and fix the mirror on a ply backing with clips.
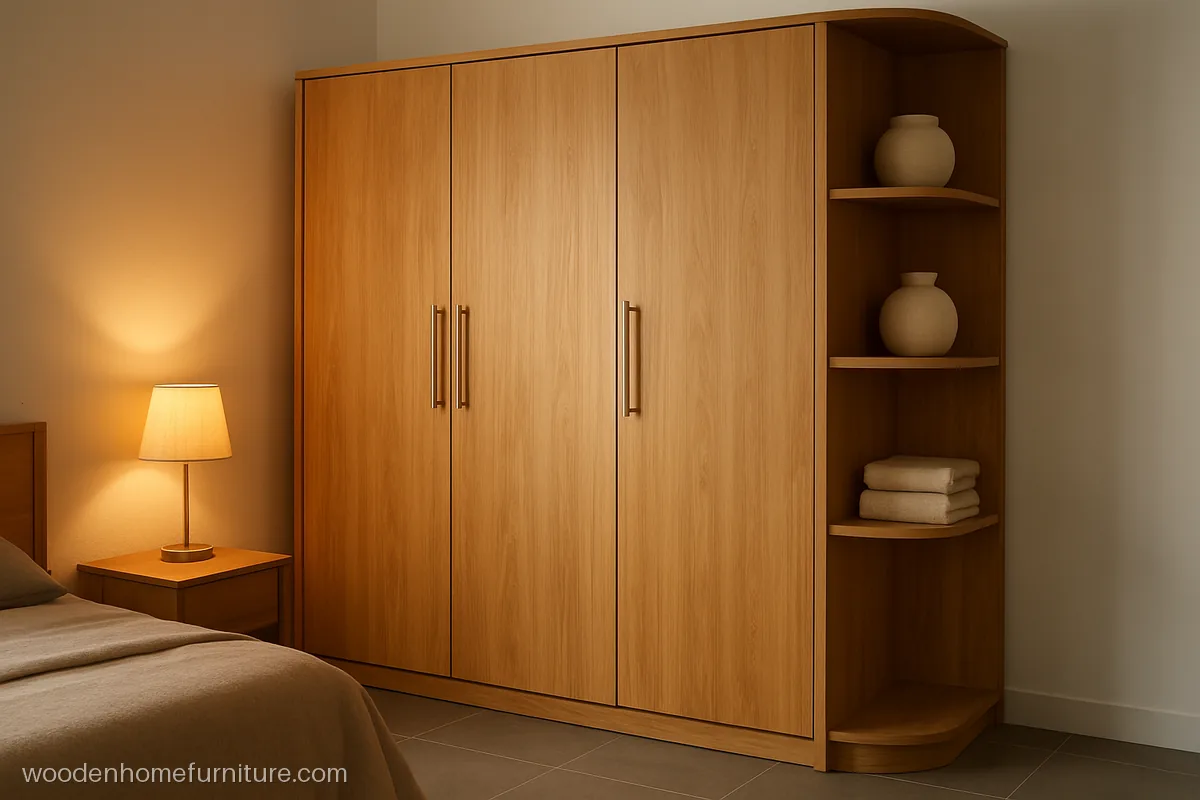
A straight wardrobe ends with a quarter round open shelf unit at the corner near the door. The soft curve stops you bumping a hip on a sharp edge.
- MaterialBWR ply, oak laminate
- Size6 ft + 1.5 ft end unit
- FitsWardrobe beside a door
Carpenter tip: Bend the curved shelves from flexible ply over a template and cover with flexible laminate, heated on the bend.
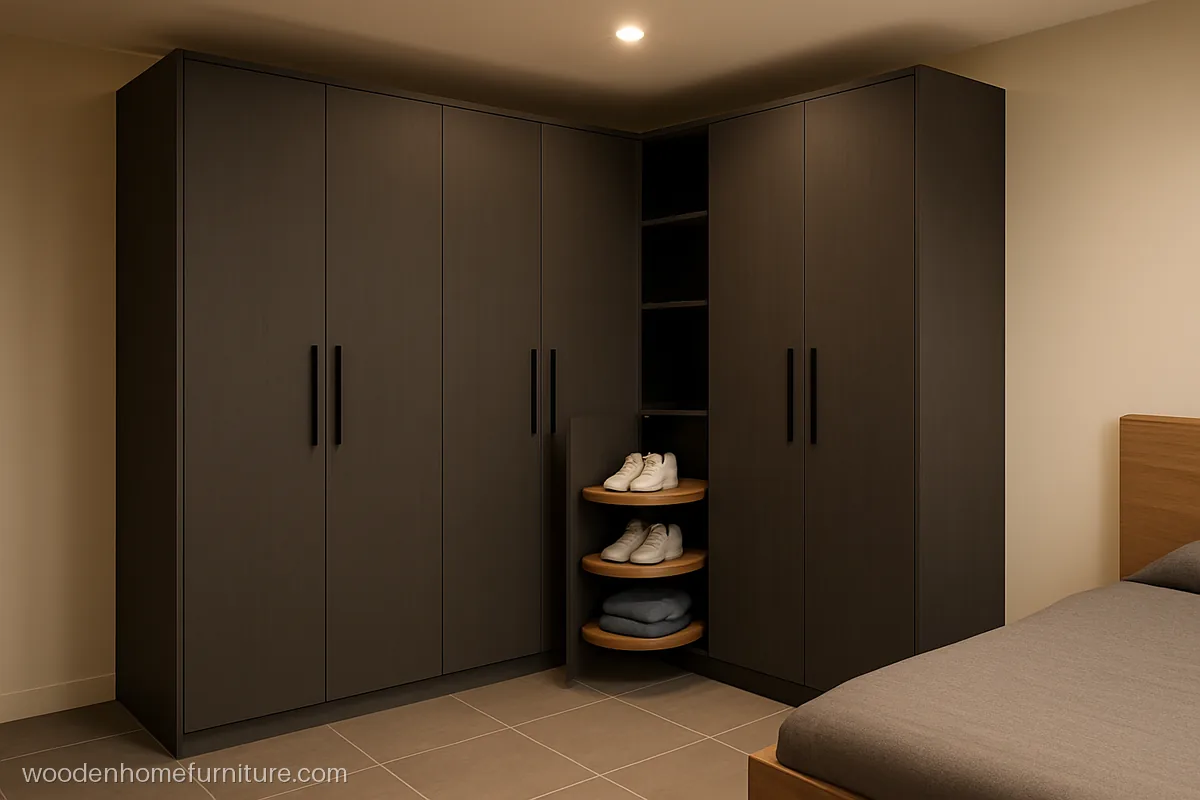
Graphite super matte shutters wrap the corner, and the corner door opens on a rotating carousel for shoes and folded jeans. One turn brings the back shelf to the front.
- MaterialBWR ply, graphite matte
- Size5 + 5 ft, 7 ft high
- FitsBedroom, 11 x 12 ft
Carpenter tip: Fix the carousel pole into a ply base and top, never into tiles, and keep 2 in clearance around its round trays.
L Shape Wardrobe With Dressing or Study
The short leg of an L does not have to hold clothes. Turn it into a dresser or a study desk and one corner does two jobs, which is the most popular modern L shape wardrobe design right now.
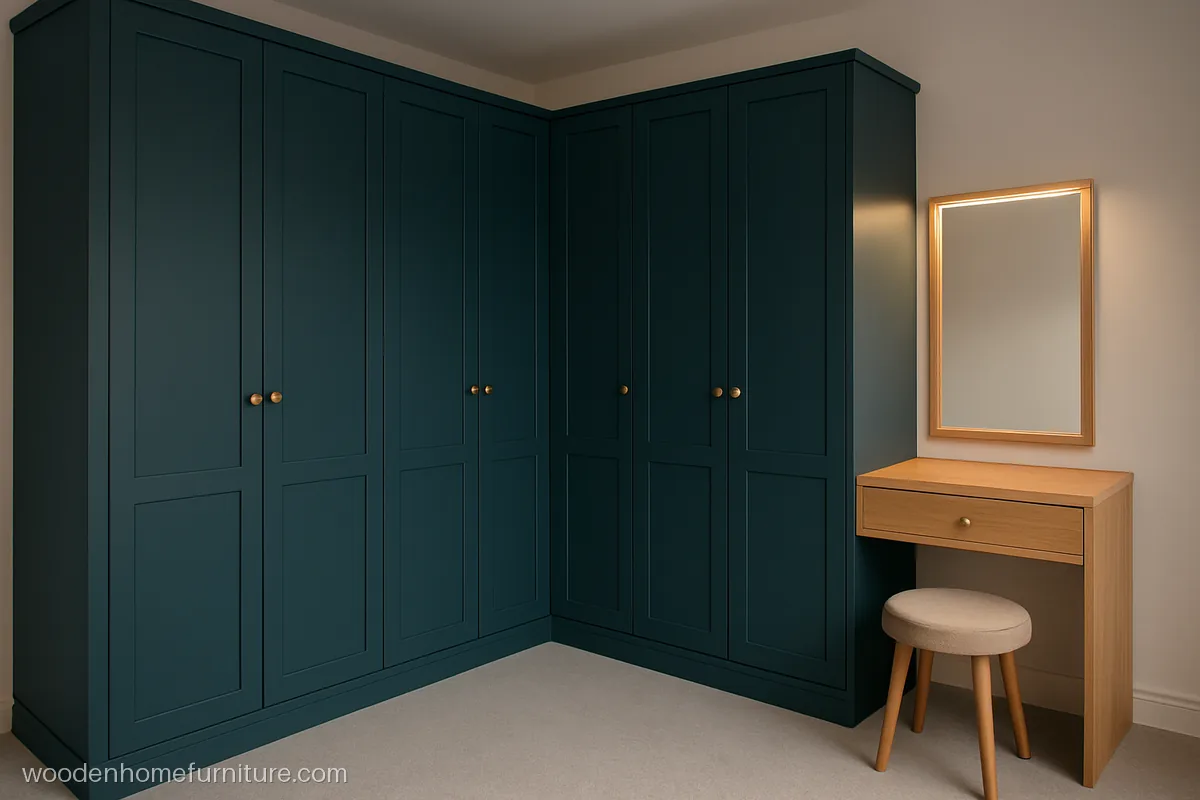
Teal shutters wrap the corner, with a dresser niche and lit mirror set into the short wall. You get a wardrobe and a dressing table without a separate piece of furniture.
- MaterialMDF shutters, teal PU
- Size6 + 5 ft, 7 ft high
- FitsBedroom, 11 x 11 ft
Carpenter tip: Keep the dresser top at 30 in and leave 18 in knee space below for the stool to slide in.
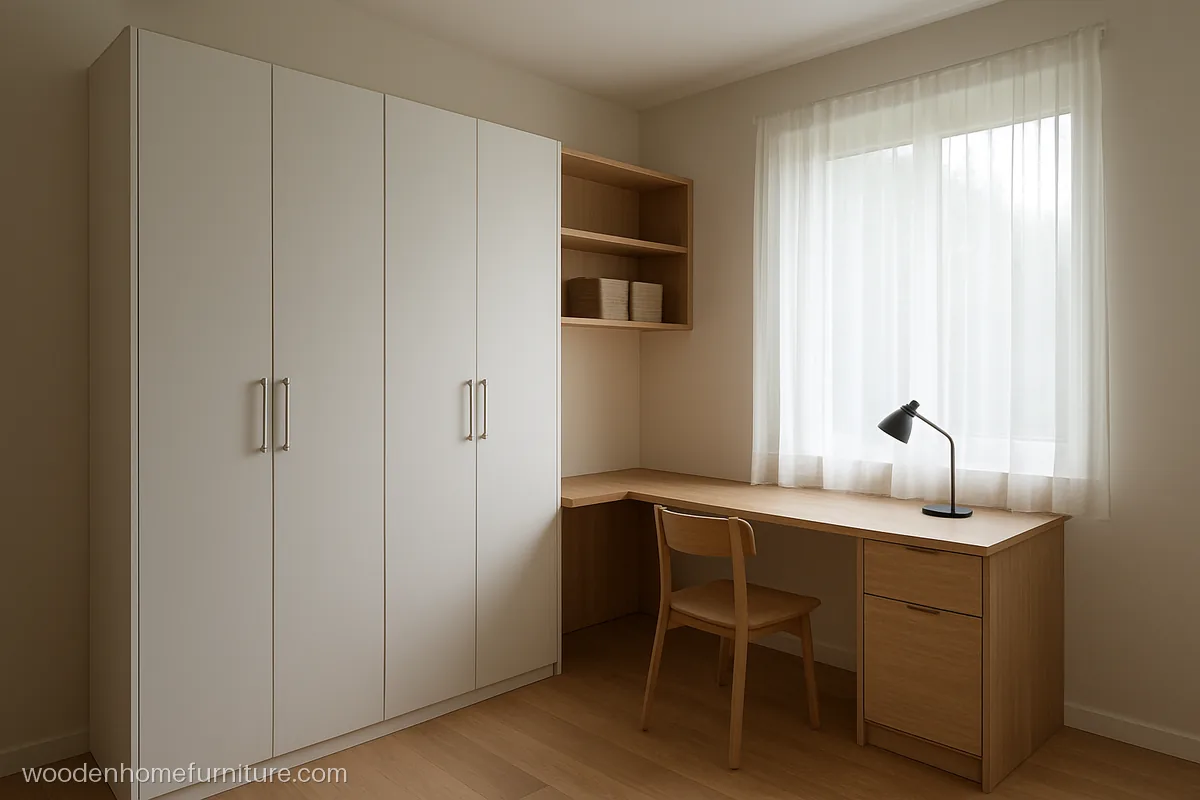
A 7 ft wardrobe runs along one wall and turns the corner into a 5 ft study desk below the window. Open shelves above the desk keep files and a lamp within reach.
- MaterialBWR ply, oak and white
- Size7 ft + 5 ft desk
- FitsBedroom cum study room
Carpenter tip: Cut a cable grommet in the desk top and run a duct down the wardrobe side panel to the socket.
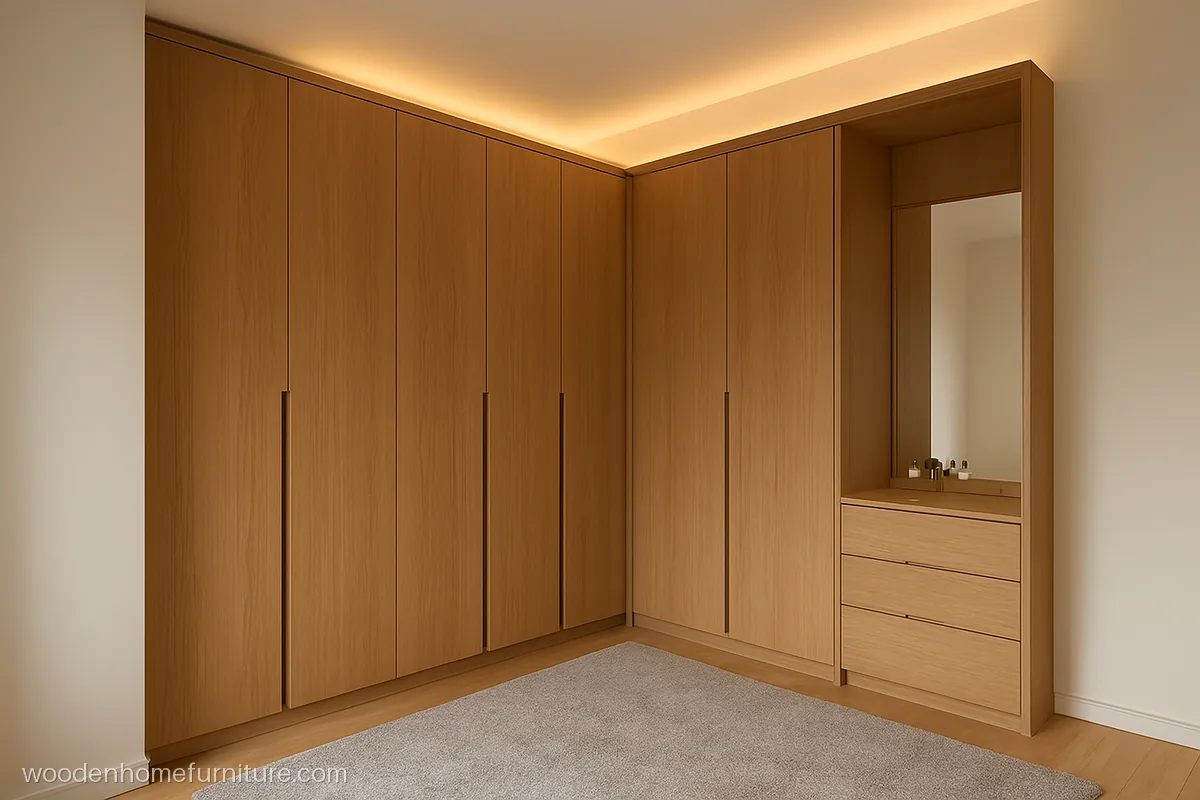
The long run has oak veneer shutters, and the short leg ends in an open dressing bay with a full length mirror, jewellery drawers and a lit shelf. It suits couples sharing one master bedroom.
- MaterialBWR ply, oak veneer, PU
- Size9 + 6 ft, 8 ft high
- FitsMaster room, 13 x 14 ft
Carpenter tip: Seal the veneer with matte PU on both faces of each shutter, otherwise one side drinks monsoon damp and the shutter bows.
Corner Almirah Design
A freestanding corner almirah design needs no civil work, so it suits renters and people who move often. These three show the almirah corner design in solid wood, painted board and a two piece L.
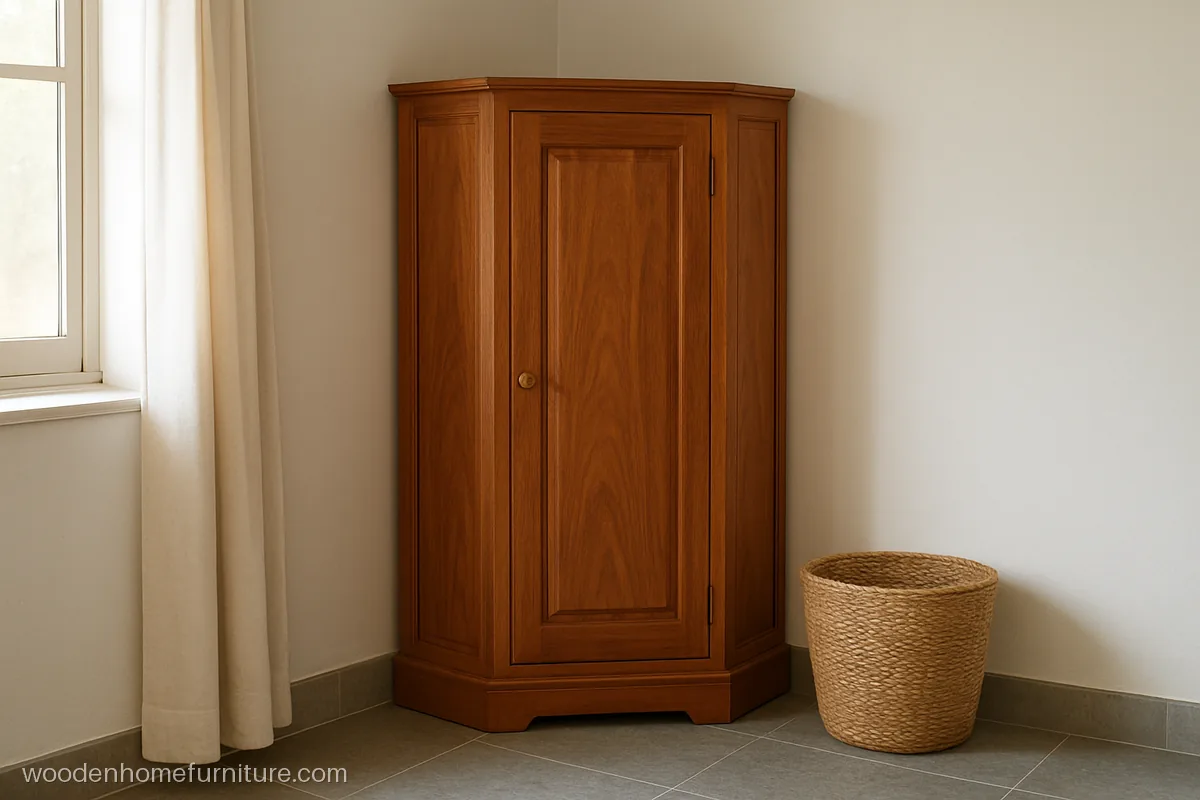
A triangular almirah sits right into a corner, 2 ft along each wall, with one angled door and four shelves. Good for linen, towels or spare bedding in a bedroom or hall corner.
- MaterialTeak, honey polish
- Size2 ft sides, 6 ft high
- FitsAny room corner
Carpenter tip: Add adjustable leveller feet, because room corners are rarely square and a teak almirah will rock on uneven tiles.
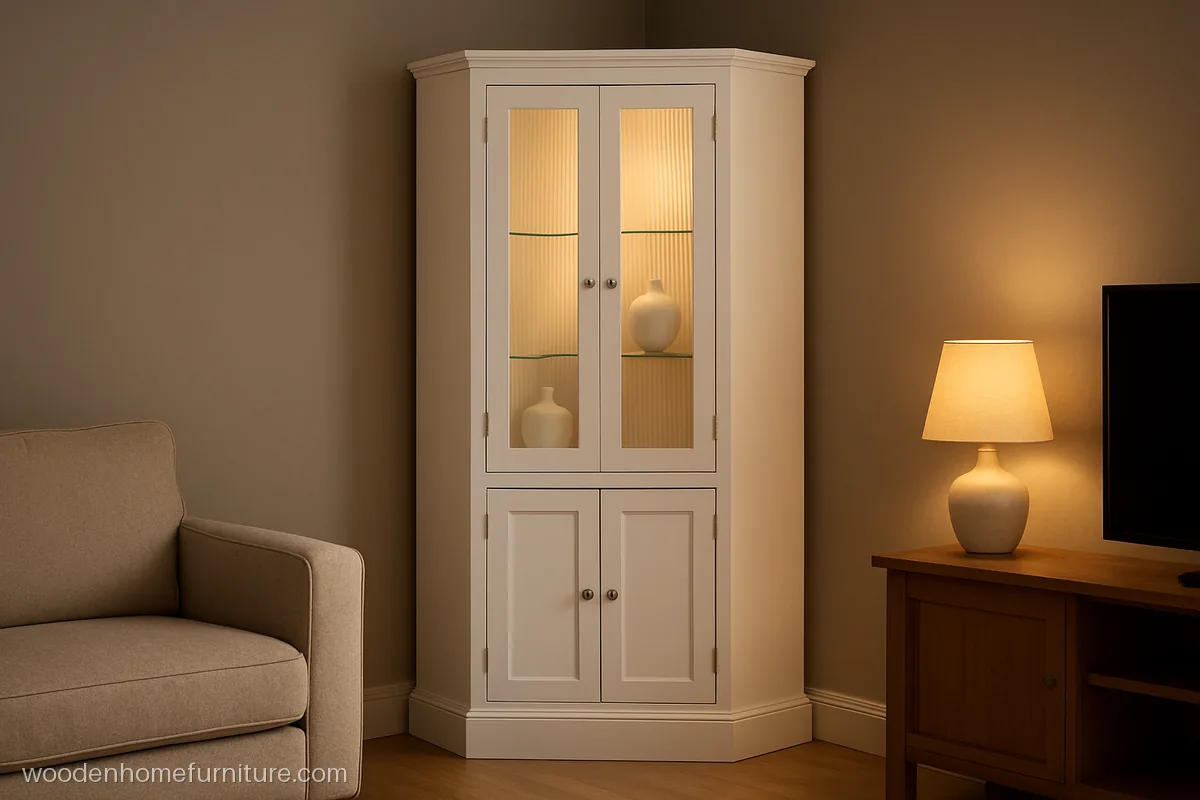
A five sided corner almirah with fluted glass shutters on top and solid white doors below. Display plain ceramics above and hide bedding below, in a bedroom or a hall corner.
- MaterialMDF, white PU, glass
- Size2.5 ft sides, 6.5 ft
- FitsHall or bedroom corner
Carpenter tip: Use 5 mm toughened fluted glass in a grooved frame and fit a small warm light under the top panel.
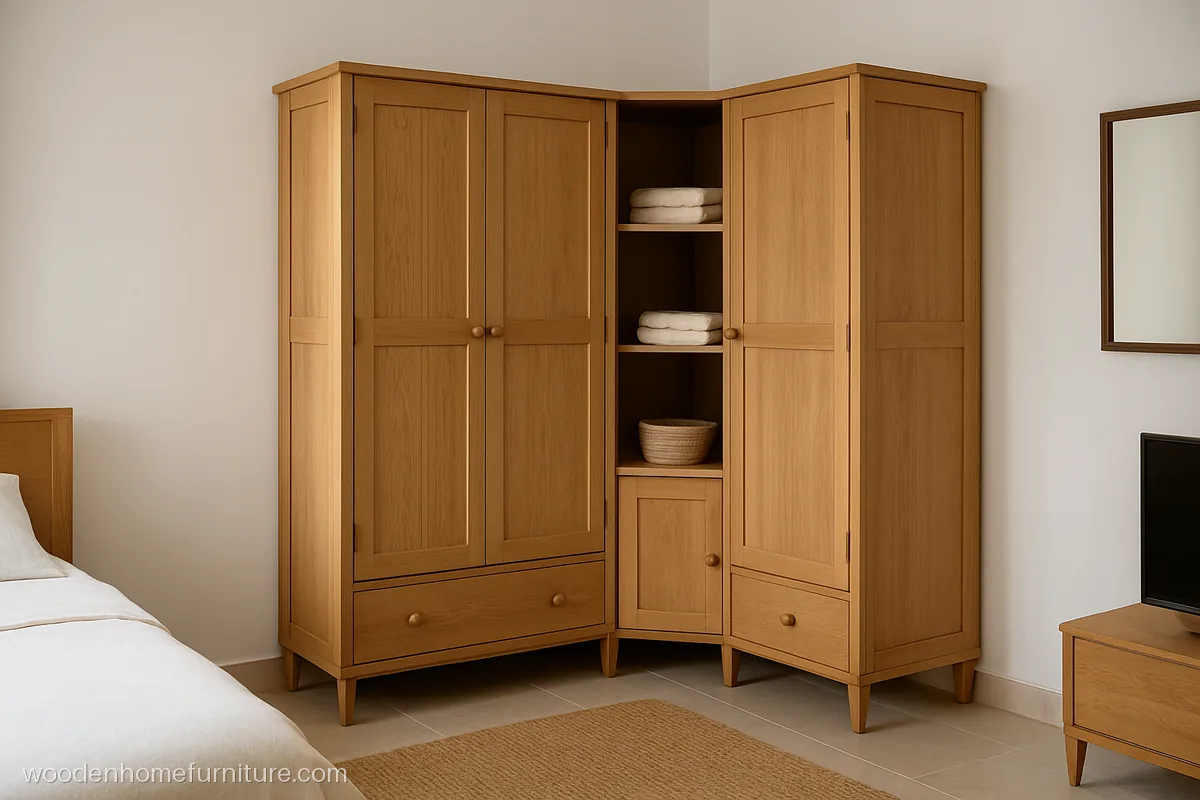
Two 3 ft almirahs meet at a square corner piece with open shelves, giving a freestanding L you can take apart. Rent a flat today, carry the same L to your own house later.
- MaterialRubberwood, oak stain
- Size3 + 3 ft + 2 ft corner
- FitsRented master bedroom
Carpenter tip: Bolt the three pieces together through the side panels and add an anti-tip bracket to the wall on each almirah.
L Shape Wardrobe Sizes by Room
| Room size | Best layout | Typical run |
|---|---|---|
| 10 x 11 ft | Single corner wardrobe or corner almirah | 3.5 ft on each wall |
| 11 x 12 ft | L wardrobe with sliding long run | 7 + 5 ft |
| 12 x 13 ft | Full L with loft | 8 + 6 ft |
| 13 x 14 ft and up | L with dressing bay or study desk | 9 + 6 ft |
Always keep 3 ft of clear floor in front of every shutter. If you only need a single straight unit, browse our wardrobe design gallery, and for a spare room turned into storage, see the walk-in wardrobe ideas.
What to Tell Your Carpenter for an L Shape
Measure both walls at three heights, because Indian walls are often out of line by half an inch or more. Ask the carpenter to build each run and the corner as separate boxes and join them on site with connector bolts. This makes it easy to shift if you move house.
Use BWR plywood, keep 2 in of gap from any outer wall that gets rain, and fit a 3 to 4 in skirting so mopping water stays off the base. For the long straight run, compare track types on our sliding wardrobe designs page, and for freestanding pieces see the almirah design gallery.
Questions people ask
What is the minimum room size for an L shape wardrobe design?
You need about 6 ft on one wall and 5 ft on the other, with 3 ft of walking space in front. A bedroom of 11 x 11 ft or more fits it comfortably. Smaller rooms suit a single corner unit.
How do I use the corner space in a corner L shaped wardrobe design?
Use a blind corner with a long rail, an L hanging rod, open curved shelves, a diagonal door or a rotating carousel. The diagonal door gives the easiest reach. Never close the corner off as a dead box.
Which is the best modern corner wardrobe design for a master bedroom?
A flush L in matte laminate or veneer with recessed handles looks clean and modern. Add a dressing bay on the short leg and a carousel in the corner. Graphite, oak and soft white are the popular shades this season.
Is a corner almirah design good for a rented flat?
Yes. A freestanding triangular, five sided or two piece L almirah needs no drilling except an anti-tip strap. You can carry it to the next house. Pick teak or treated rubber wood for a long life.
Can an L shaped wardrobe design have sliding doors?
Yes, on the long straight run. The corner itself cannot slide, so finish it with open shelves or a hinged door. Keep the sliding section 24 to 26 in deep for the track.
What makes an L shape almirah design cost more?
Solid wood over plywood, veneer or acrylic over laminate, corner carousel fittings, a full loft and curved shelves all add cost. A laminate L with a blind corner rail is the most budget friendly option.