Walk In Wardrobe Design Ideas for Indian Bedrooms
12 designs Wardrobes and almirahs Checked 9 Oct 2026
A walk in wardrobe design turns a small room, a passage or one end of a big bedroom into a space where you step inside to dress. Clothes, shoes, bags and sarees all sit in one place, and the bedroom stays free of bulky almirahs.
Many people think a walk-in needs a huge house. It does not. A store room of 5 x 6 ft or a passage between the bedroom and bathroom can work if the layout is planned well. Below are 12 designs, from small single wall closets to full dressing rooms in a master suite.
Each card gives the board and finish, the main size, the room it needs and one tip for your carpenter. The size table at the end shows the minimum width for each layout.
Small Walk In Wardrobe Design
A small walk in wardrobe design needs at least 3 ft of walking space plus the depth of the units. These three fit spare corners of a flat.
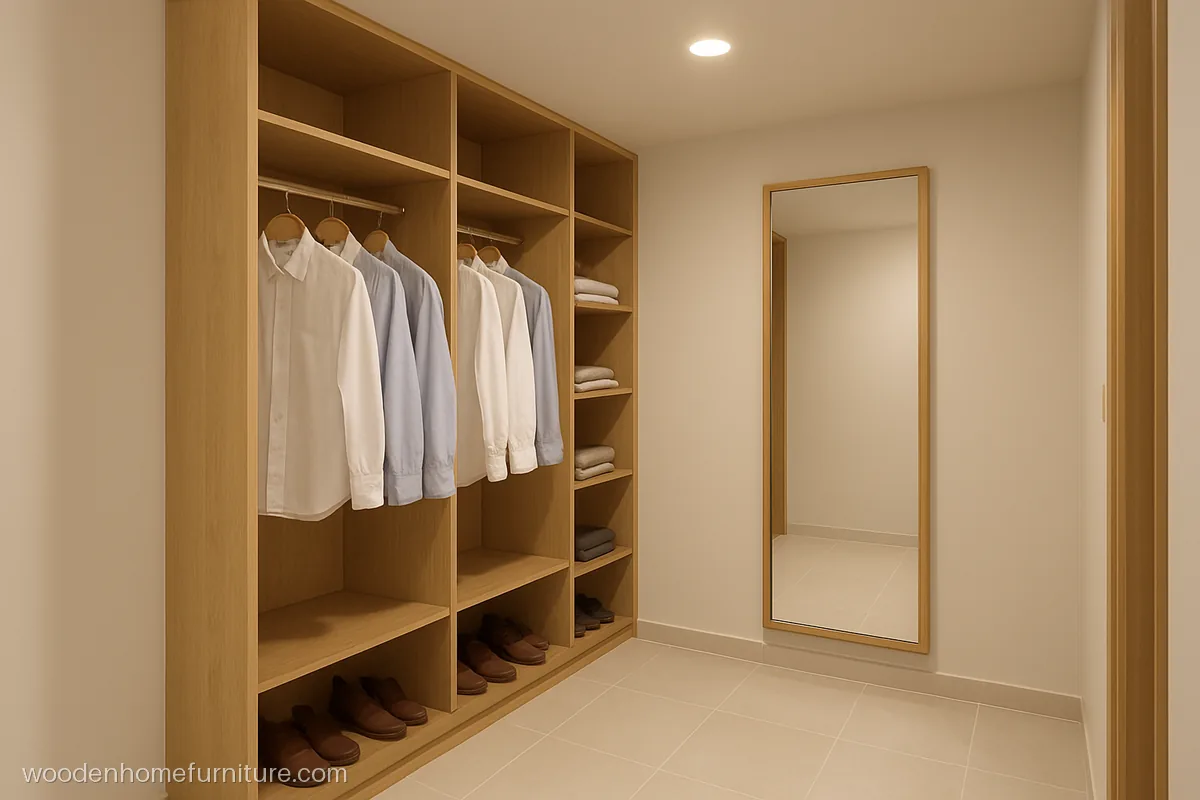
A 5 x 7 ft store room becomes a closet with one wall of open rails and shelves in oak laminate. The other wall takes a long mirror and a hook strip.
- MaterialBWR ply, oak laminate
- Size7 ft wall, 22 in deep
- FitsStore room, 5 x 7 ft
Carpenter tip: Fit an exhaust fan or a louvred door vent, as a closed store room traps damp and clothes start to smell.
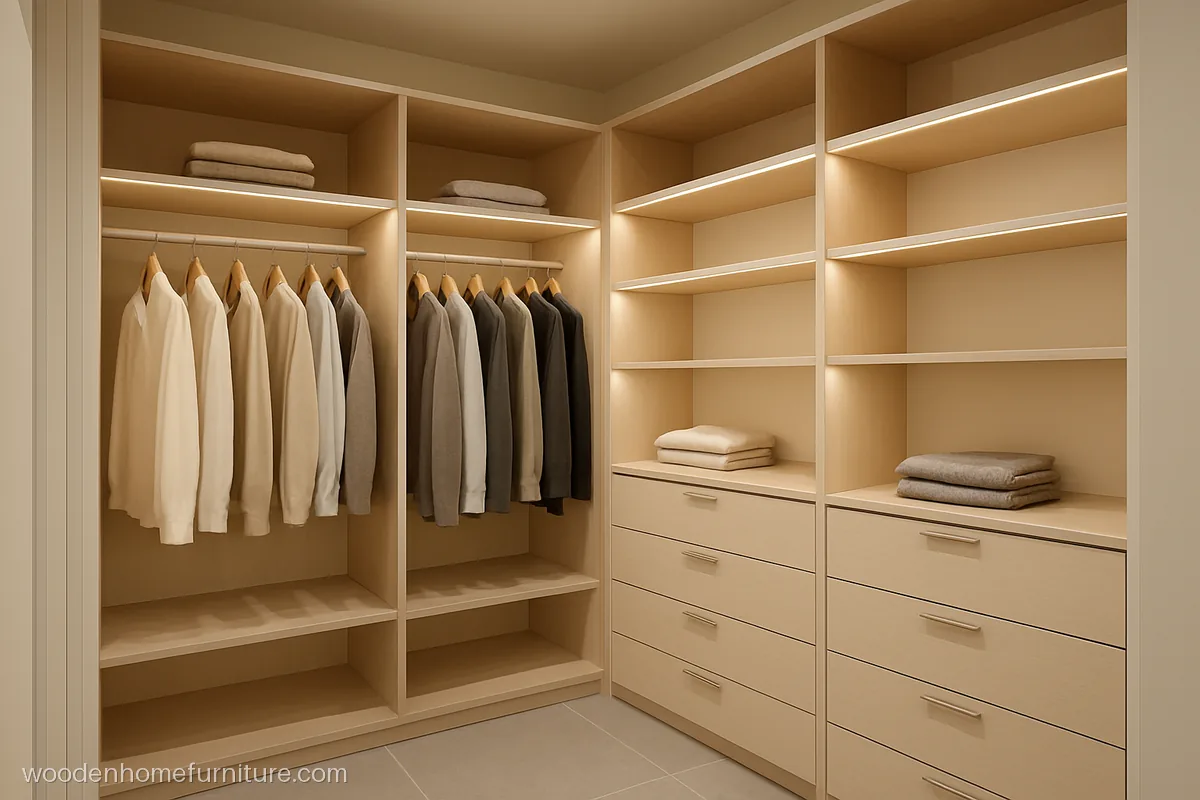
Two walls of white open units meet in a corner, with motion sensor strip lights under each shelf. White keeps a windowless 6 x 6 ft room bright.
- MaterialBWR ply, white laminate
- Size6 + 6 ft L, 7 ft high
- Fits6 x 6 ft dressing room
Carpenter tip: Use a corner carousel or a blind corner rail so the deep corner space is not wasted.
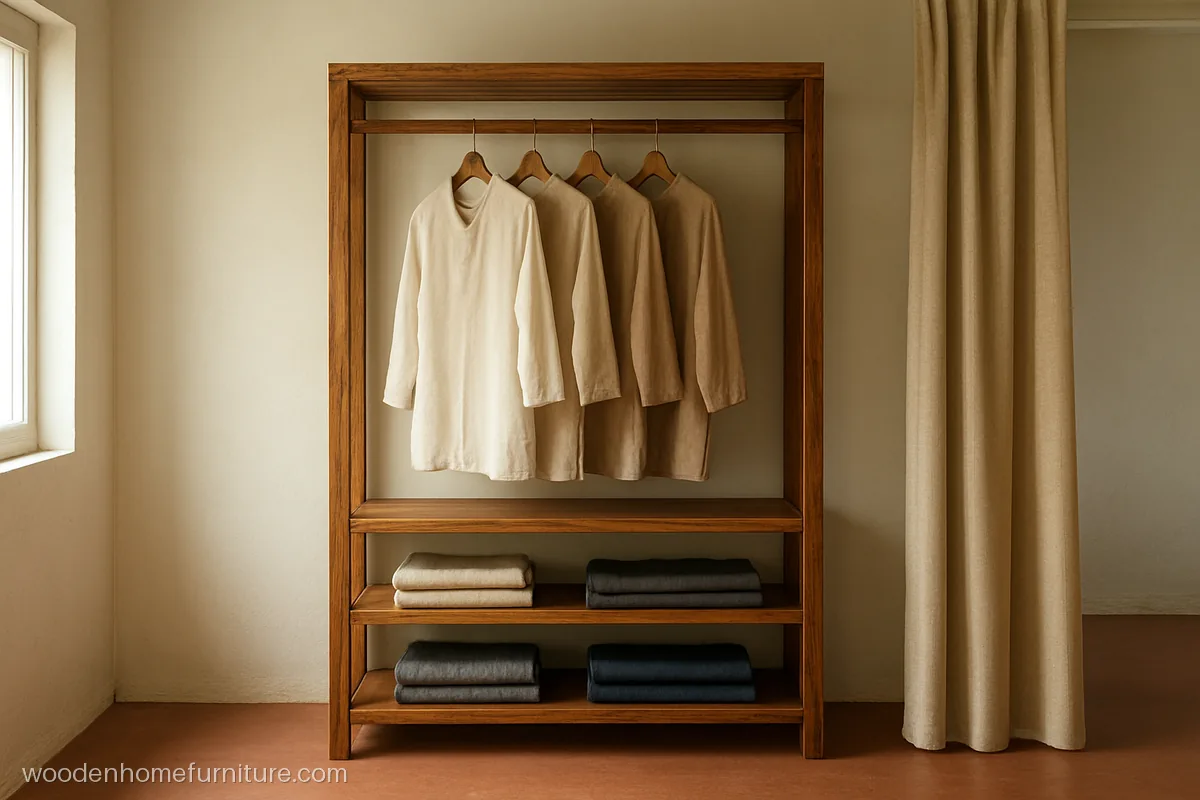
A sheesham wood frame with rails and shelves stands in a niche, closed by a thick cotton curtain. A low budget walk-in that still keeps dust off the clothes.
- MaterialSheesham, matte polish
- Size5 x 7 ft frame
- FitsRented flat alcove
Carpenter tip: Use bolt-together joints instead of glue so the frame can be taken apart and shifted to the next house.
Walk In Wardrobe with Dressing Area
A dressing room wardrobe design adds a mirror, a seat and good light, so you can dress and do your hair in the same space. It needs about 7 to 8 ft of width.
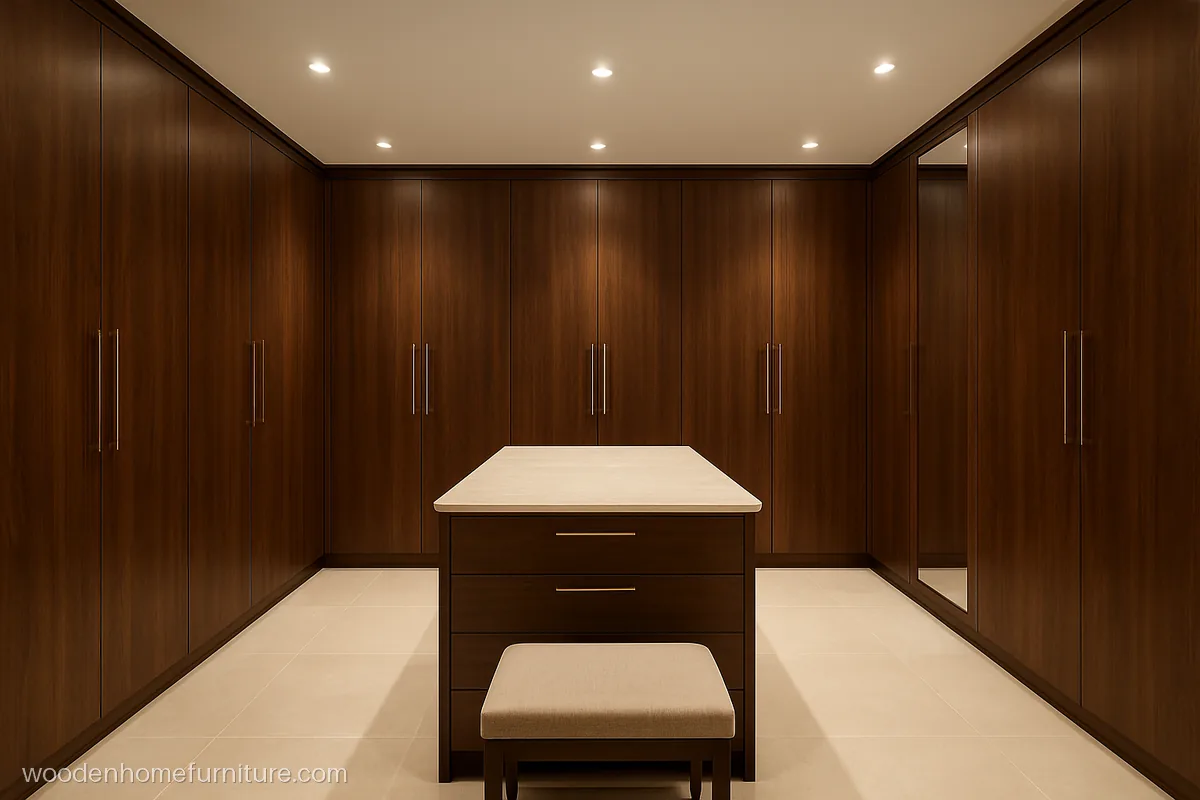
Three walls of walnut veneer wardrobes surround a centre island with shallow drawers for watches, belts and jewellery. Ideal for a 10 x 9 ft spare room.
- MaterialBWR ply, walnut veneer
- SizeU shape, island 4 x 2 ft
- FitsSpare room, 10 x 9 ft
Carpenter tip: Leave 3 ft clear all around the island, otherwise drawers and shutters clash when both are open.
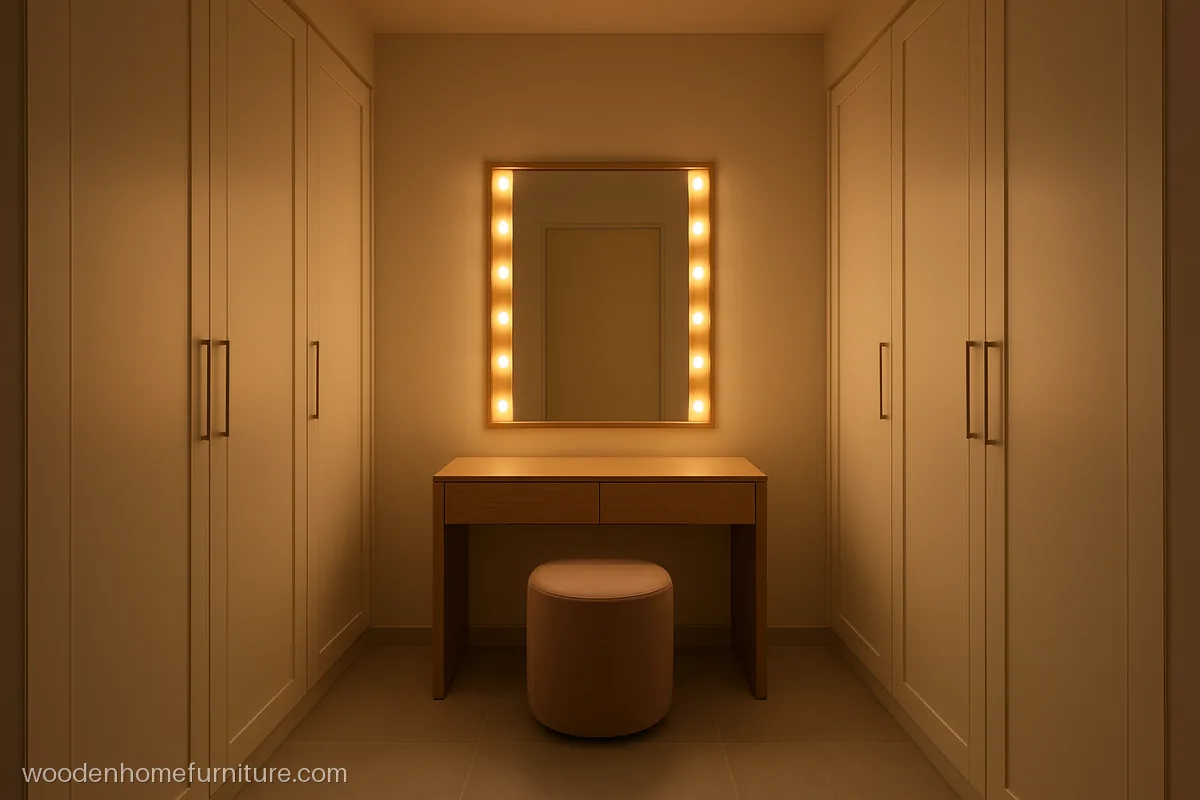
Almirahs on both side walls and a dressing niche with a lit mirror at the end wall. The warm 3500 K light around the mirror shows true skin colour.
- MaterialMDF, cream PU
- Size8 ft wide, 7 ft high
- FitsDressing room, 8 x 10 ft
Carpenter tip: Run the mirror light wiring through a conduit inside the side panel before the PU painting starts.
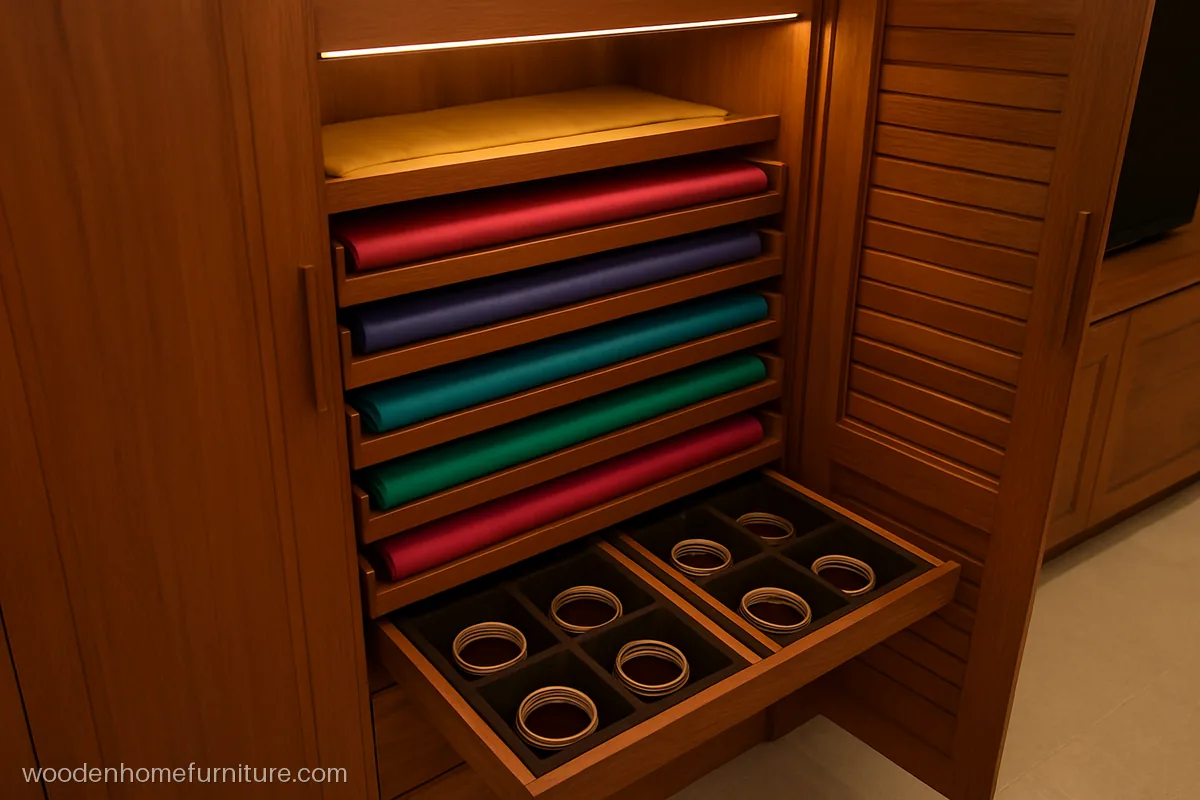
Slim pull-out trays hold sarees flat, one per tray, so the folds do not crush. Velvet lined drawers below hold bangles and sets in small divided boxes.
- MaterialBWR ply, teak veneer
- Size3 ft section, 10 trays
- FitsDressing room or walk-in
Carpenter tip: Keep saree trays 4 to 5 in apart and use soft-close channels, so heavy silk sarees slide out smoothly.
Open and Glass Walk-In Wardrobes
Open rails and glass shutters make a walk-in feel bigger and let you see every outfit at once. In dusty cities, glass doors are worth the extra cost.
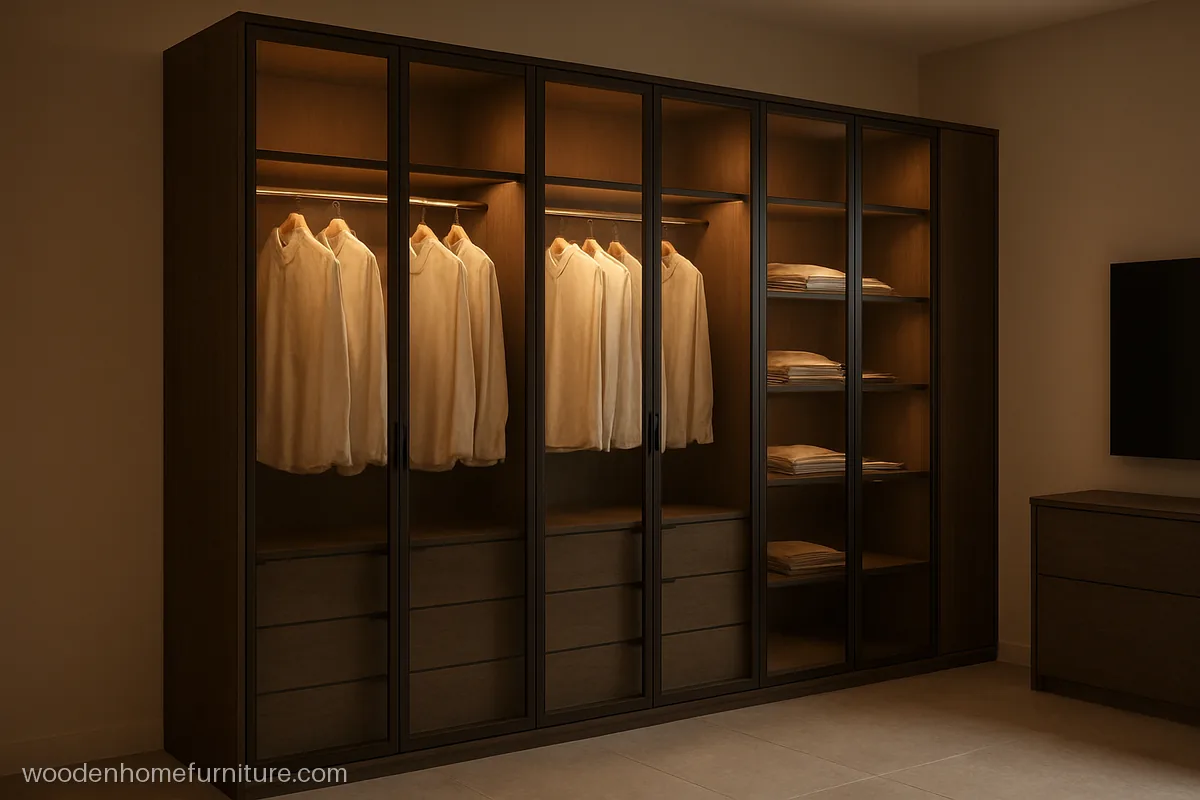
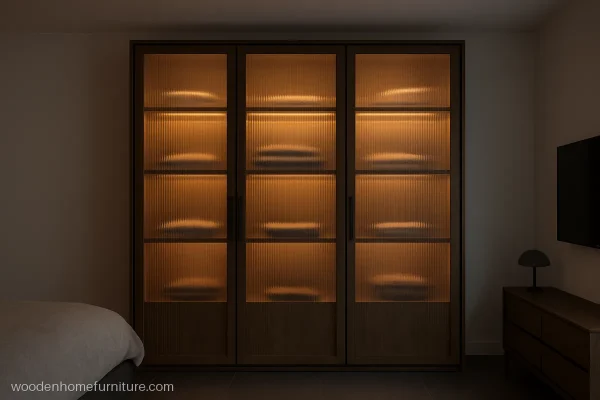
Smoked glass shutters in thin black frames keep dust out but show the clothes behind. Lights inside switch on with a door sensor.
- MaterialBWR ply, smoked glass
- Size10 ft wall, 7.5 ft high
- FitsWalk-in, 8 x 10 ft
Carpenter tip: Use 5 mm toughened glass and door sensor lights, and keep the profile hinges rated for glass weight.
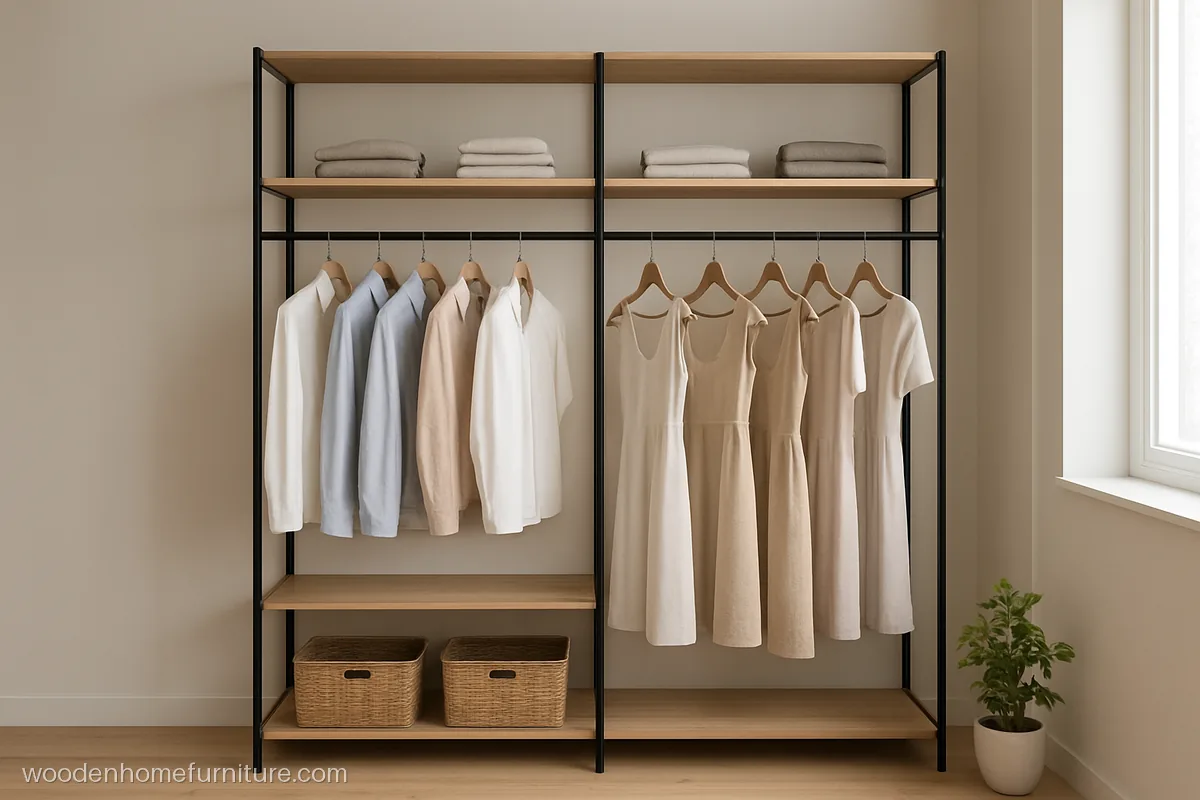
Powder coated black metal posts carry oak veneer shelves and rails, with no doors at all. Easy to change later, and every outfit stays in sight.
- MaterialMetal posts, oak veneer
- Size8 ft wall, 7 ft high
- FitsDry room, low dust area
Carpenter tip: Anchor every post to both floor and ceiling, and seal veneer shelves with PU so damp air does not lift the veneer.
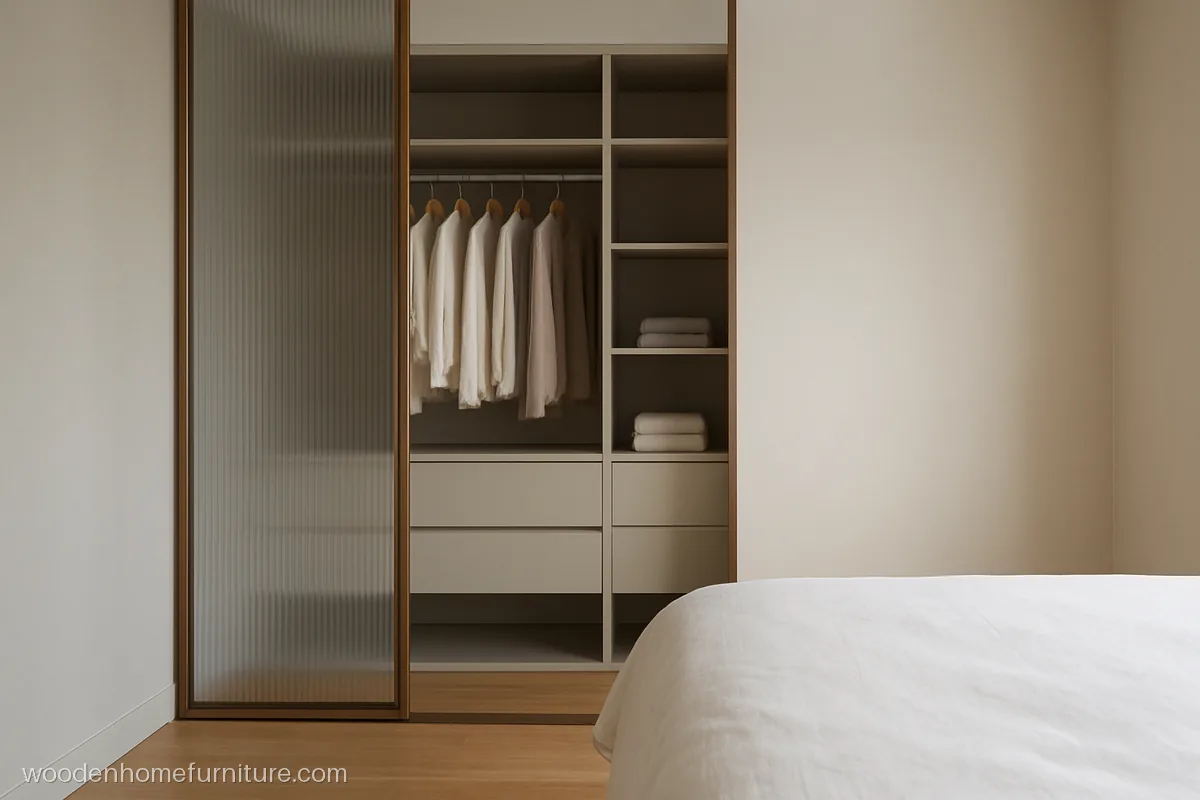
A reeded glass sliding partition separates the walk-in from the bedroom, letting light through while blurring the clutter. The grey laminate units inside stay calm and simple.
- MaterialBWR ply, grey laminate
- Size7 x 8 ft walk-in
- FitsBedroom, 14 x 16 ft
Carpenter tip: Keep the sliding partition on a top-hung track so there is no floor rail to trip over or collect dust.
Walk In Wardrobe Design for Bedroom Suites
A bedroom design with walk in wardrobe works best in a master bedroom of 14 ft or more. These ideas fit the closet into the room without building new walls.
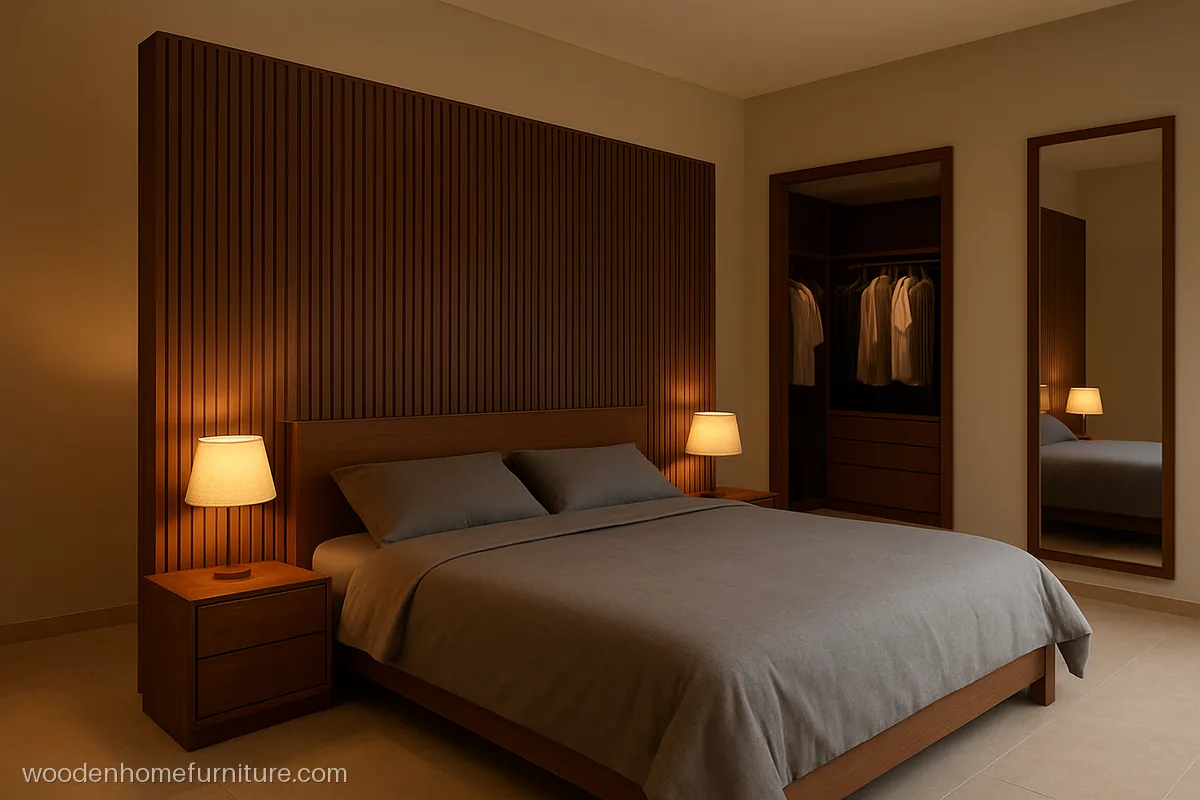
The bed headboard is a 7 ft high fluted partition, with a walk-in wardrobe behind it and entry from both sides. Great for a long master bedroom of 16 ft or more.
- MaterialMDF fluted, walnut PU
- SizePartition 10 x 7 ft
- FitsMaster room, 13 x 17 ft
Carpenter tip: Build the partition on a ply stud frame fixed to the ceiling and floor, so it stays rigid when the bed leans on it.
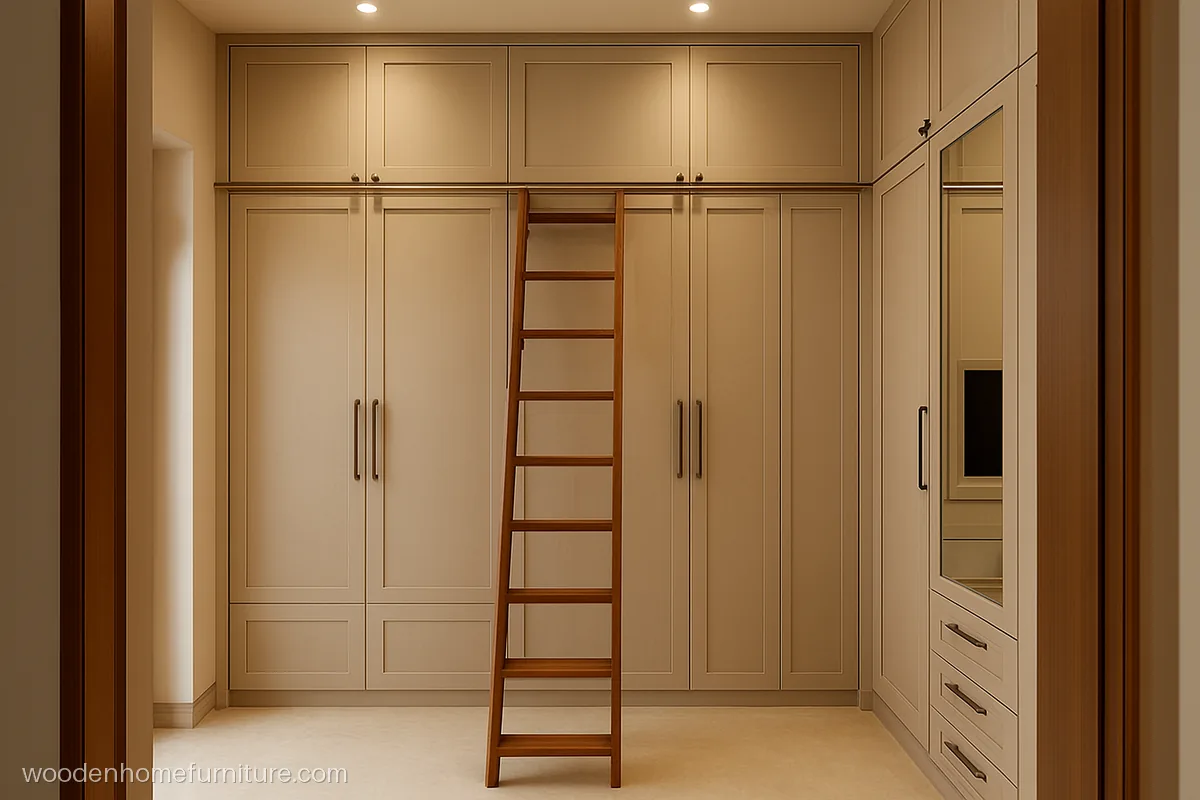
On a 10 ft ceiling, units go full height with a loft for suitcases and winter quilts. A sliding ladder on a brass rail reaches the top shutters safely.
- MaterialBWR ply, beige laminate
- Size10 ft high, 9 ft wall
- FitsWalk-in, 10 ft ceiling
Carpenter tip: Fix the ladder rail to the carcass frame, not to the shutters, and add a stopper at each end.
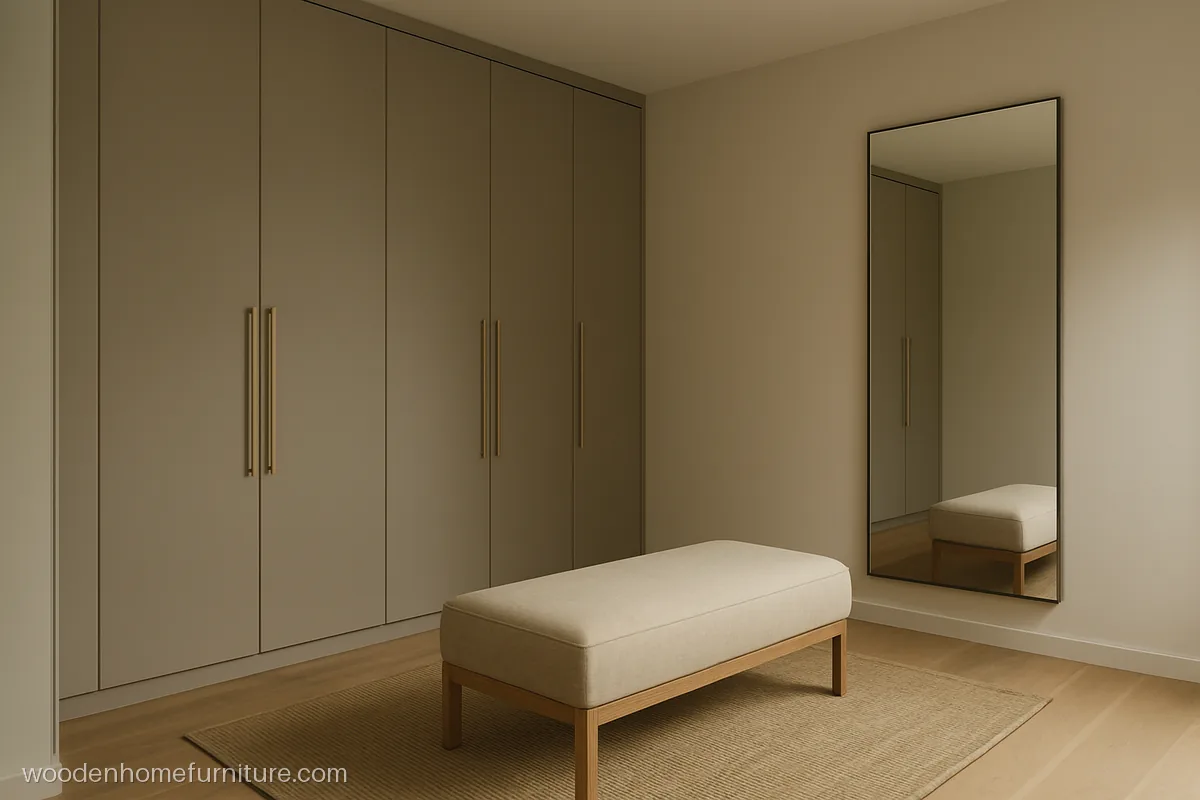
Greige matte acrylic shutters line two walls, with a padded ottoman in the centre for putting on shoes. The ottoman lid lifts to store out of season shoes.
- MaterialBWR ply, greige acrylic
- Size2 walls, 7.5 ft high
- FitsMaster suite, 9 x 9 ft
Carpenter tip: Matte acrylic still shows marks near handles, so fit long profile handles that keep fingers off the shutter face.
Planning Light, Air and Doors
- Air: walk-ins without a window must have an exhaust fan or a vent. Damp air in the monsoon causes mould on leather and silk.
- Light: use warm white LED strips under shelves and a ceiling light. Door sensor lights work well for glass shutters.
- Entry: a pocket sliding door or a wide arch saves swing space. A curtain is fine on a budget.
- Inside layout: plan long hanging of 60 in, shirt hanging of 36 to 40 in, shelves 12 to 15 in apart and a few drawers. See our wardrobe inside design guide for detailed layouts.
- Damp walls: keep units 2 in off any outer wall or bathroom wall, and use BWR ply.
Doors or Open Shelves: Which Suits You
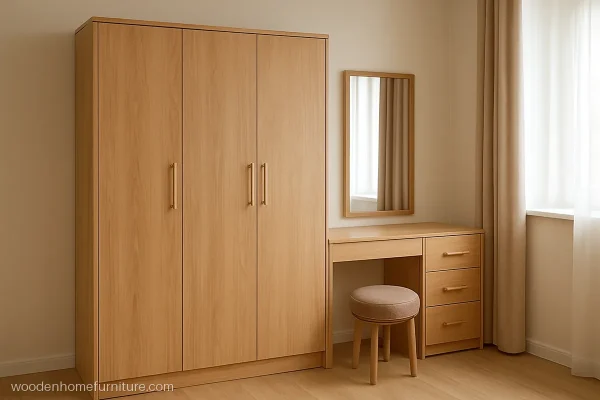
Open walk-ins look airy and cost less, but dust settles on clothes in Indian cities, especially near main roads or construction. Glass shutters or a closed door to the walk-in solve this. If you want a mirror and seating inside, see our ideas for a wardrobe with dressing table. For shutter styles and finishes, browse our wardrobe door designs.
What raises the cost of a walk-in: veneer or acrylic over laminate, glass shutters, saree and trouser pull-outs, an island with drawers, and sensor lights throughout.
Questions people ask
What is the minimum size for a small walk in wardrobe design?
A single wall walk-in needs about 5 ft of width: 2 ft for the units and 3 ft to walk. For units on both sides, plan at least 7 ft. Anything smaller works better as a regular wardrobe.
Can I make a walk-in wardrobe in a 2 BHK flat?
Yes. A small store room, a passage to the bathroom or one end of the master bedroom can become a walk-in. You need about 5 x 6 ft of floor and an exhaust fan or a vent.
What is the difference between a walk-in wardrobe and a dressing room?
A walk-in is mainly for storage. A dressing room wardrobe design adds a mirror, good light and a seat, so you can get ready there. A dressing room needs slightly more space, about 8 x 10 ft.
Should a walk in wardrobe design for bedroom have doors on the units?
In dusty or humid cities, yes. Glass or solid shutters keep dust off clothes. Open shelves suit a closed, air conditioned walk-in that has its own door.
Which material is best for a dressing room almirah design?
Laminate on BWR ply is the sensible, hard wearing pick. Veneer or matte acrylic looks richer for a master suite. Keep MDF only for painted shutters, away from bathroom walls.
How do I stop clothes from smelling in a walk-in?
Give the room air through a vent or exhaust fan, and keep units 2 in off damp walls. Do not store clothes until they are fully dry. Silica gel packets or a small dehumidifier help in the monsoon.