L Shape Sofa Set Design Ideas with Wooden Frames
12 designs Sofas and centre tables Checked 9 Oct 2026
An L shape sofa set design puts two walls of your hall to work, so five or six people sit where a straight sofa seats three. Each picture below gives the length of both arms in feet, the wood used for the frame or legs, and the smallest hall it suits.
Before you call a carpenter, measure both walls from the corner, mark where the doors swing and note where the TV sits. The long arm normally faces the TV and the short arm or chaise runs along the side wall. If you only have one free wall, a straight sofa from our sofa set design gallery will serve you better.
L Shape Sofa Set Design for Living Room
For most living rooms the long arm is 7.5 to 9 ft and the short arm or chaise is 5 to 6 ft. These three suit halls of about 12 x 13 ft and above, from a plain L shape modern sofa set design to an all-wood frame.
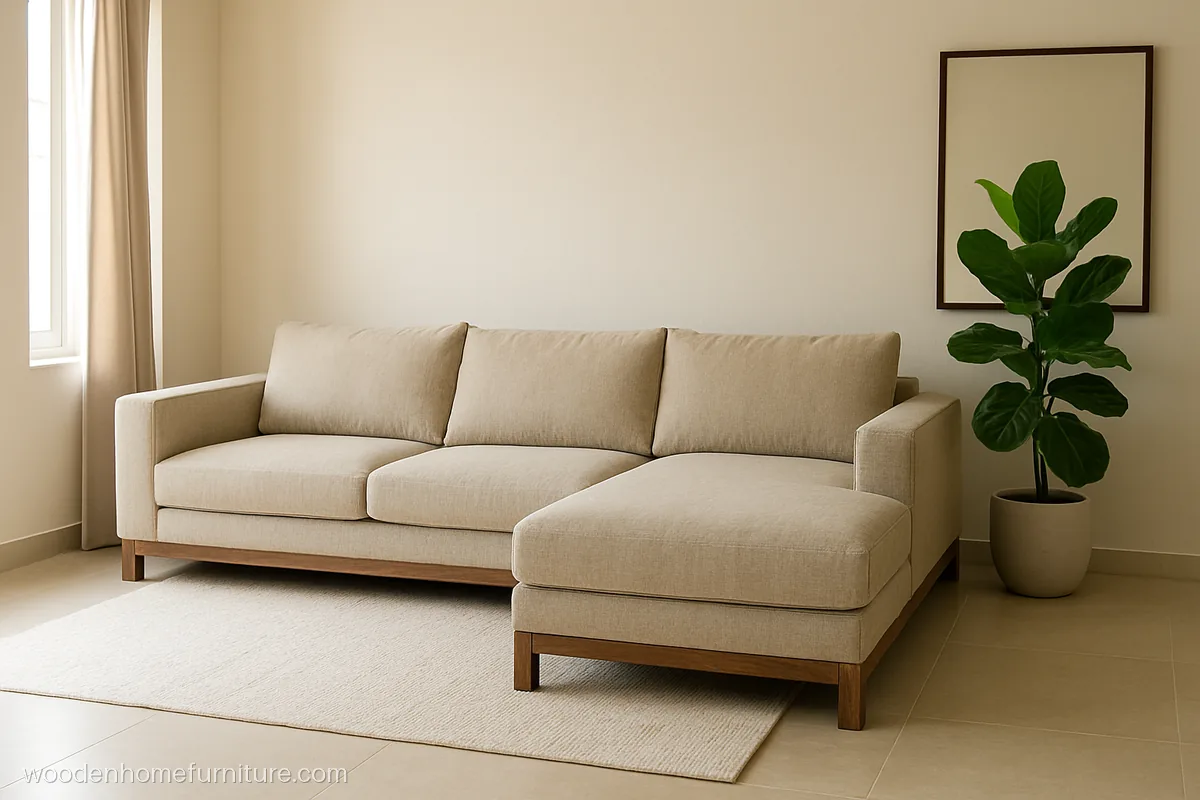
The teak plinth sits 2 in back from the front edge, so the sofa looks like it floats. A right side chaise lets one person put their feet up while watching TV.
- MaterialTeak plinth, sand linen
- Size8.5 + 5.5 ft arms
- Fits12 x 14 ft hall
Carpenter tip: Keep the plinth set back about 2 in so toes and the mop do not hit the base.
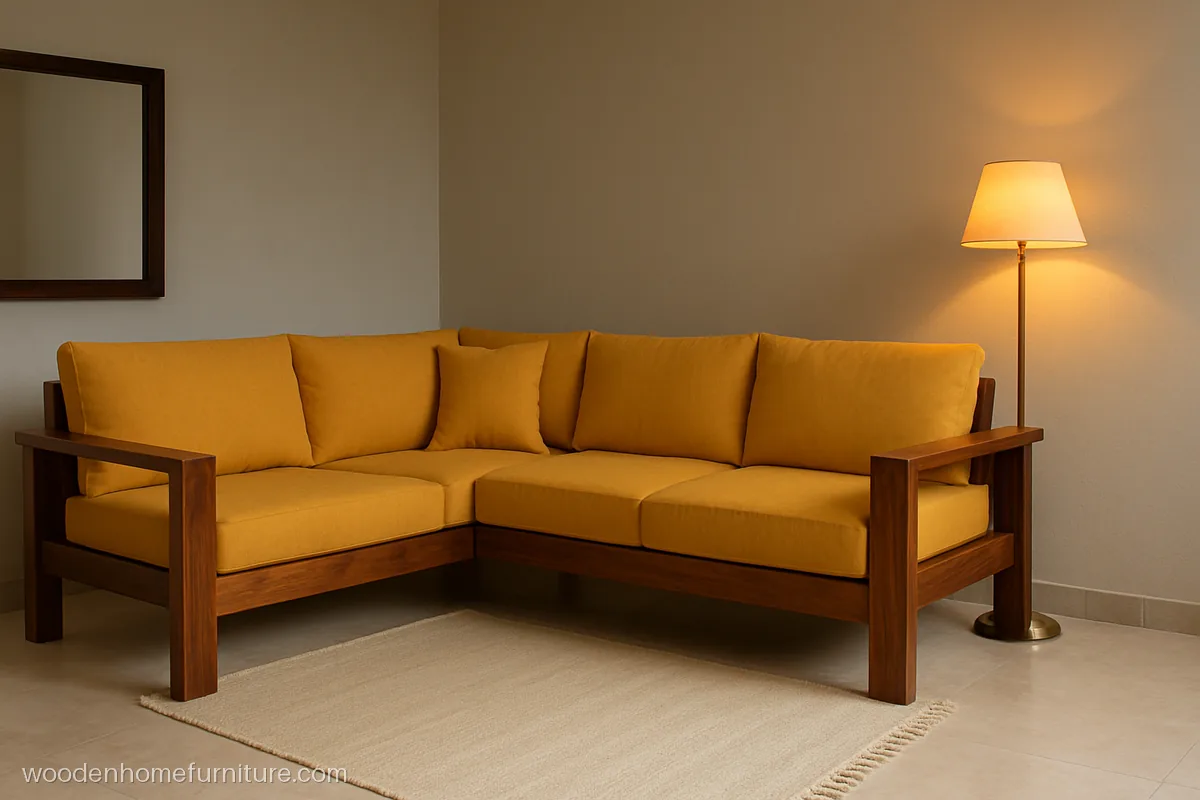
Here the wood is the whole sofa: a sheesham frame with flat arms and a slatted base holds loose mustard cushions. Cushion covers come off for washing after the monsoon.
- MaterialSheesham, walnut polish
- Size7.5 + 5 ft arms
- Fits11 x 13 ft hall
Carpenter tip: Join the two arms with a bolted bridle joint and steel corner plate, never only glue and nails.
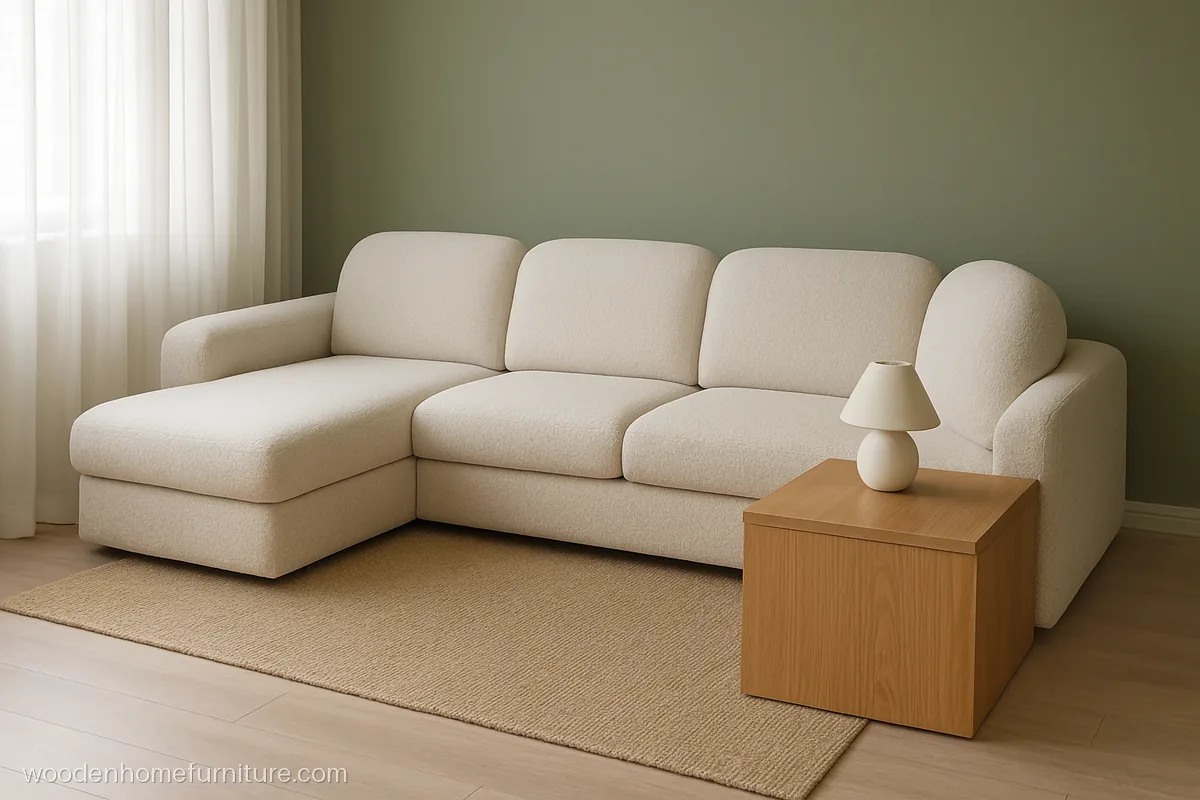
A built-in oak veneer end table closes the open end of the long arm and holds a lamp and phone. Off-white boucle needs a washable throw if kids use the sofa.
- MaterialPly, oak veneer, boucle
- Size9 + 6 ft arms
- Fits13 x 15 ft hall
Carpenter tip: Run a cable hole through the end table top so the lamp and charger wires drop out of sight.
Corner Sofa Set Design
A corner sofa set design has seats on both arms and a seat or table at the joint, with no chaise. It suits square halls where both walls are free and the TV sits on a third wall.
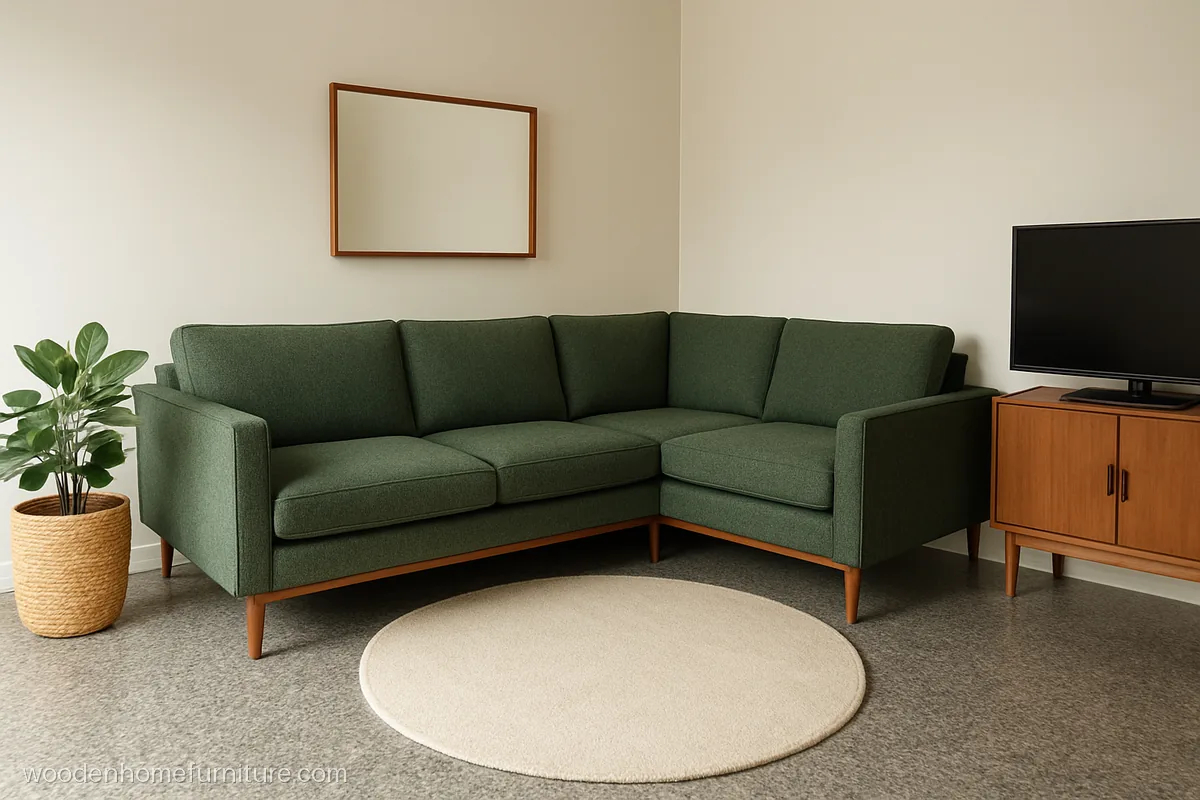
Two equal 7 ft arms seat six with a deep corner seat that becomes everyone's favourite spot. Tapered teak legs keep the floor under it visible, so a small hall feels larger.
- MaterialSal frame, teak legs
- Size7 + 7 ft arms, 6 seats
- FitsSquare hall, 13 ft
Carpenter tip: Add a sixth leg under the corner seat, since that joint carries the most weight.
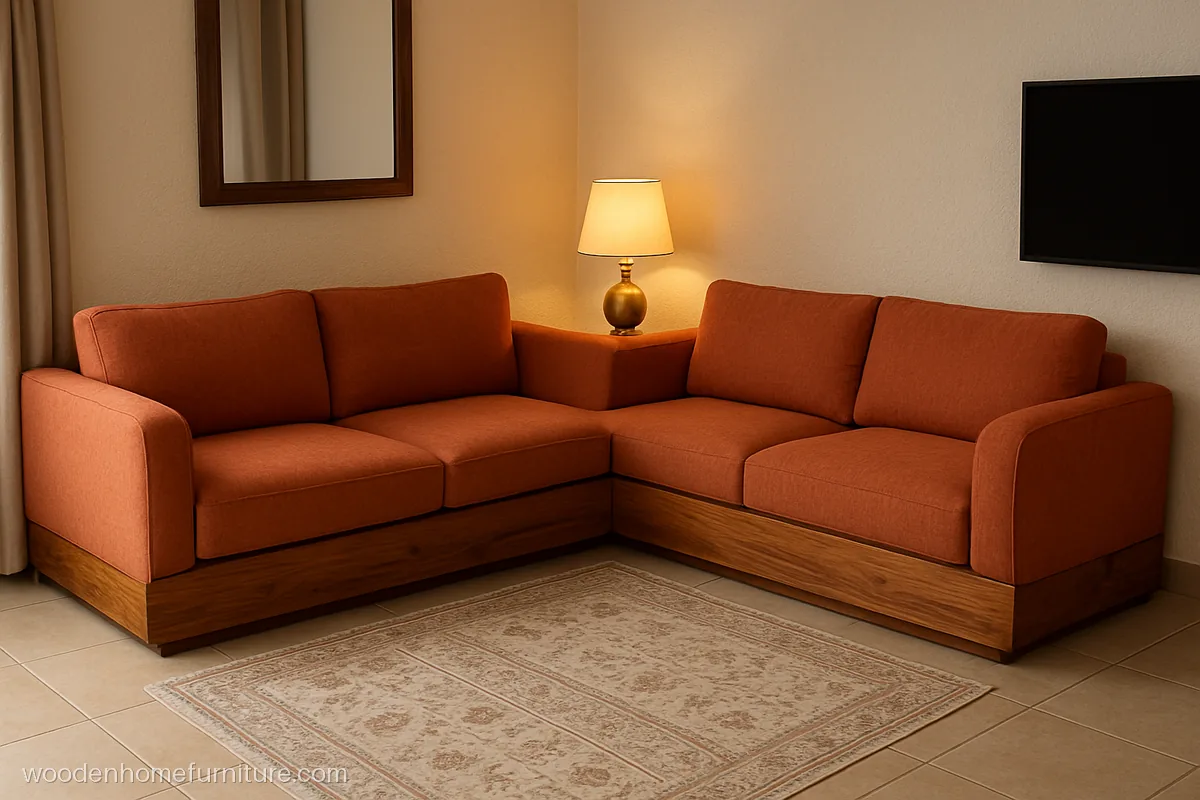
A rounded corner removes the sharp inside angle, so the person at the joint has more knee room. The curved sheesham base strip needs a skilled carpenter with a steam bending setup.
- MaterialSheesham, terracotta
- Size7.5 + 6 ft arms
- Fits12 x 14 ft hall
Carpenter tip: Build the curved base strip from thin laminated sheesham layers glued over a former, not cut from one plank.
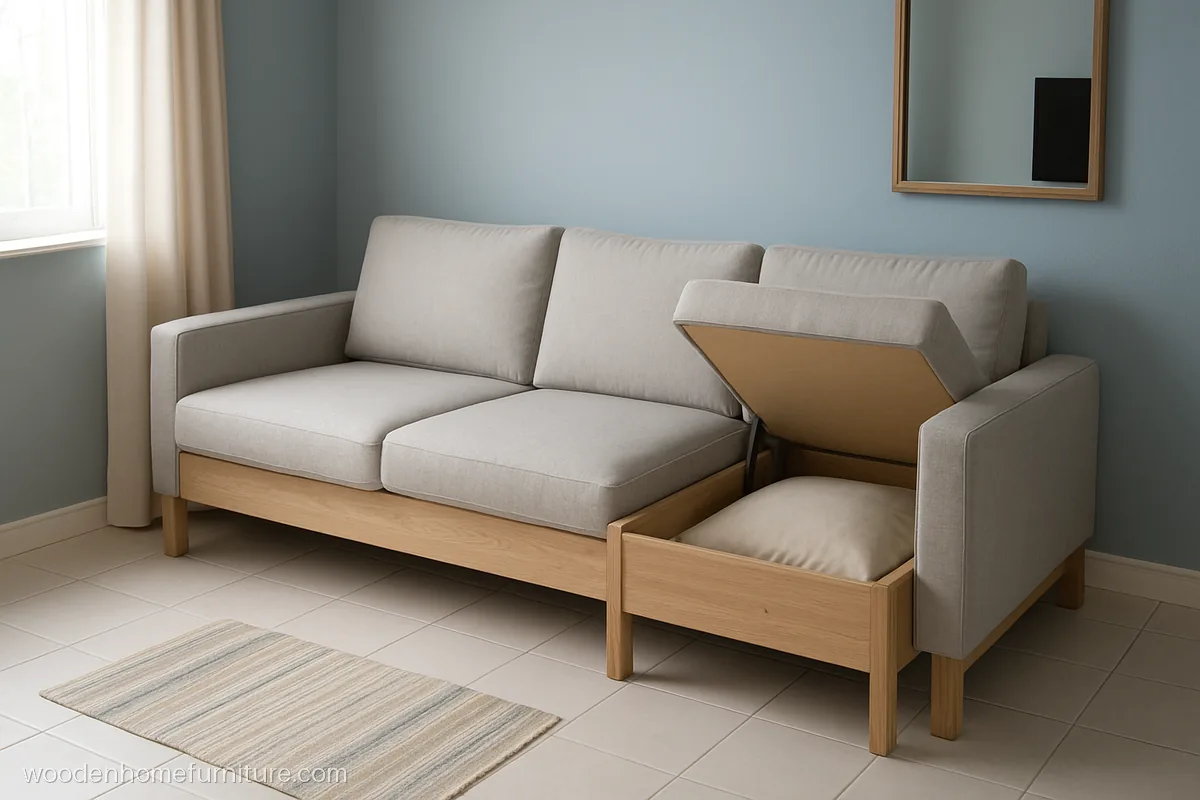
Short 6 ft and 5 ft arms fit a 1 BHK hall, and the corner seat lifts up to store spare pillows. Light rubber wood keeps it easy to shift.
- MaterialRubber wood, grey fabric
- Size6 + 5 ft, 4 seats
- Fits1 BHK hall, 10 ft
Carpenter tip: Use a piano hinge and two stay supports on the corner lid so it never slams on fingers.
L Type Sofa Set Design with Wooden Frame and Legs
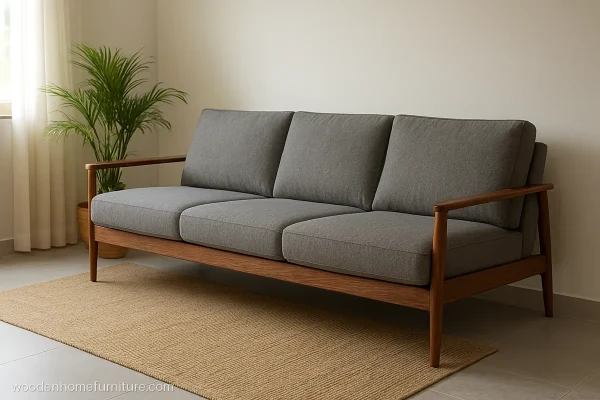
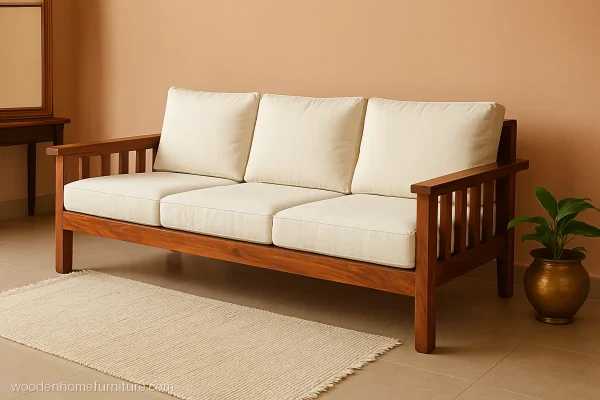
An L type sofa set design with a visible wooden frame wipes clean and lasts longer than an all-fabric one. A wooden L shape sofa set design can be fully open like a bench or simply stand on wooden legs. Pick the wood by budget: teak and sheesham on show, sal or treated ply hidden inside.
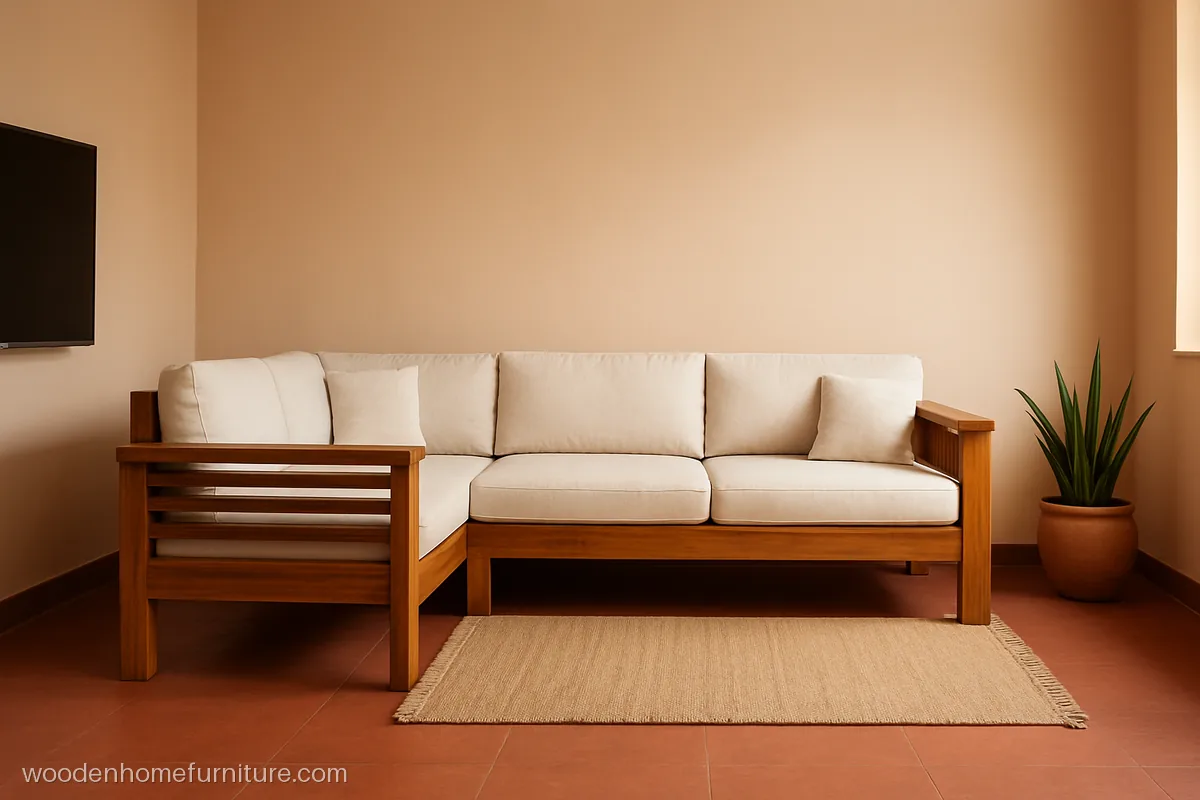
Horizontal teak slats form the back, so only the seat needs a thick cushion. It suits a hall with a wooden TV unit or wooden doors in the same tone.
- MaterialTeak, natural polish
- Size8 + 5.5 ft arms
- Fits12 x 13 ft hall
Carpenter tip: Tilt the back slats about 10 degrees and round every slat edge, so long sitting stays comfortable.
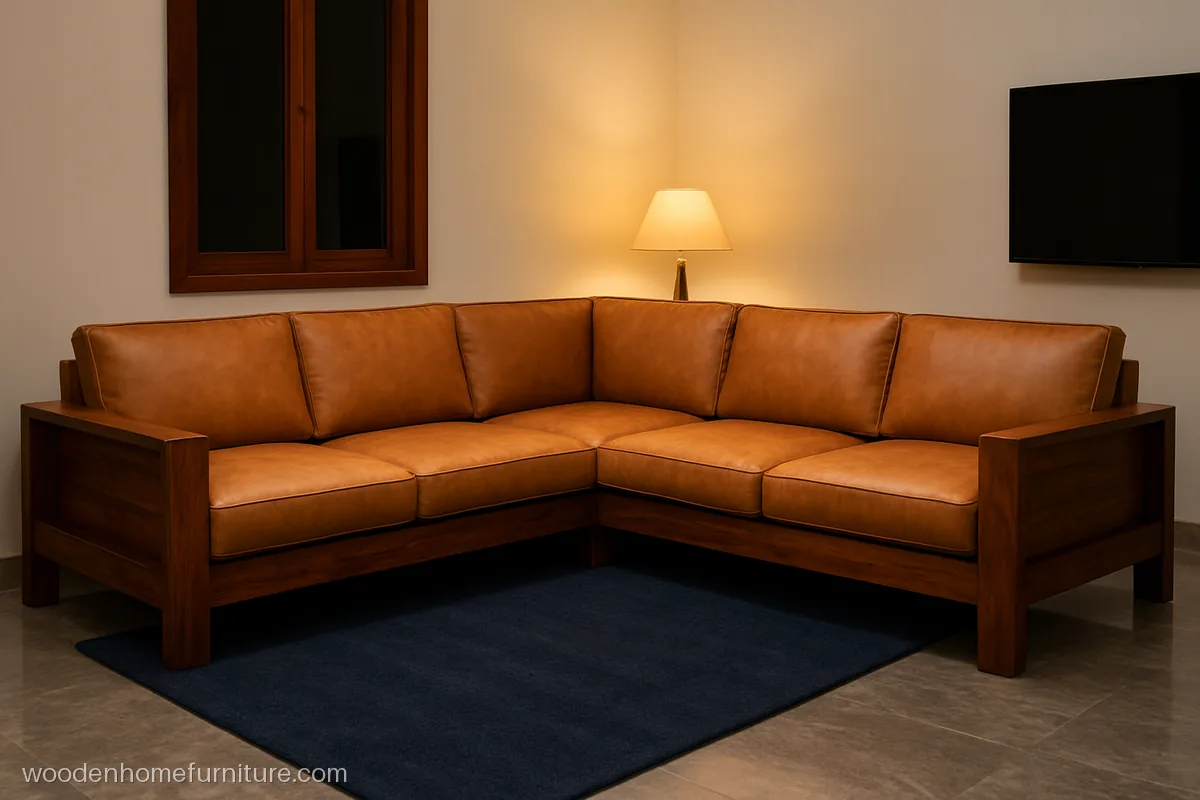
Chunky square sheesham legs and a sheesham rail along the base give a solid, grounded look. Tan leatherette wipes clean, but keep it out of direct afternoon sun.
- MaterialSheesham, tan leather
- Size8.5 + 6 ft arms
- Fits13 x 14 ft hall
Carpenter tip: Keep leatherette at least 2 ft from a sunny window, or it cracks within a few summers.
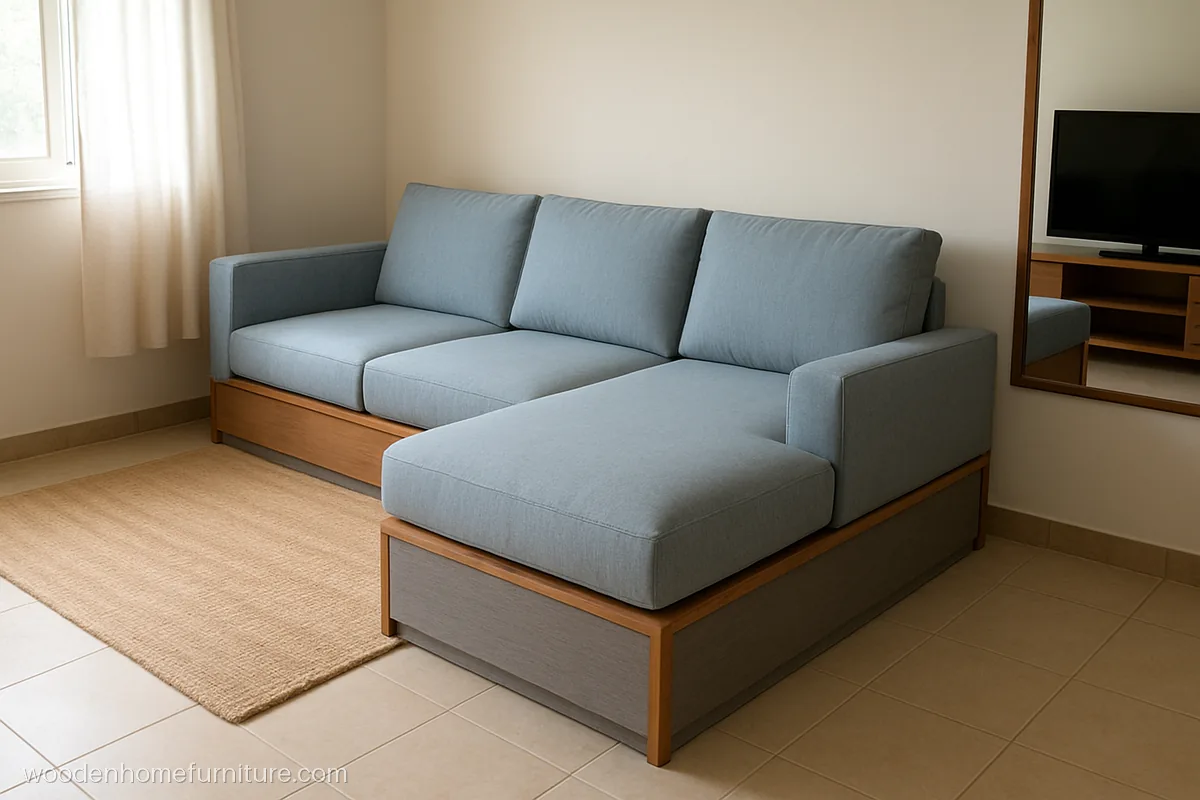
The chaise is a loose ottoman, so you can shift it to the left or right when you move house. A thin teak trim covers the plywood edges and takes knocks.
- MaterialBWR ply, ash laminate
- Size7 ft + 2.5 ft ottoman
- FitsRented 2 BHK hall
Carpenter tip: Fit felt pads and a hidden clip under the ottoman so it does not slide away from the sofa.
U Shape Sofa Set Design and Modular Corner Sofas
A U shape sofa set design wraps three sides and seats eight or more, which works for joint families and big gatherings. Modular corner sofas come in loose blocks you can rearrange and carry up narrow stairs.
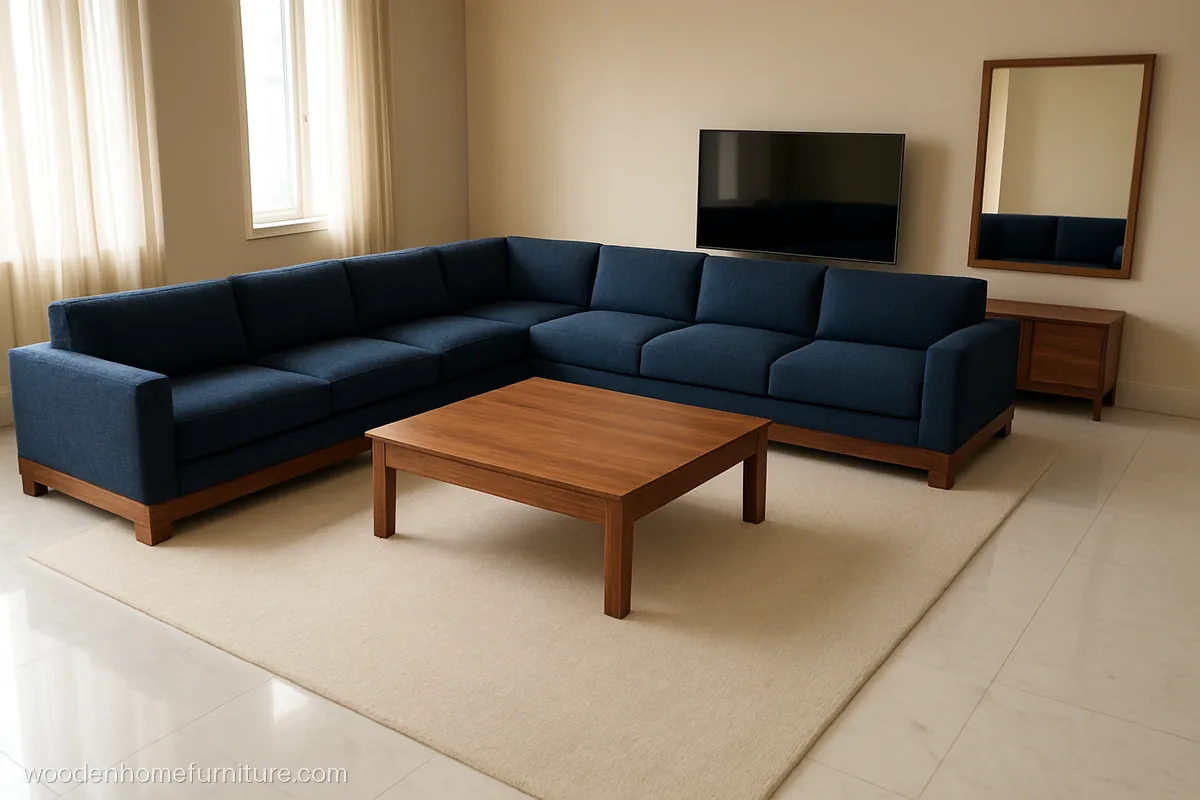
Navy fabric hides daily marks, and the sheesham plinth has a 3 in toe gap so the floor below can be mopped. It needs a hall of at least 15 ft.
- MaterialSheesham plinth, navy
- Size7 + 11 + 7 ft arms
- FitsLarge hall, 15 x 16 ft
Carpenter tip: Make the U in three bolted parts, and measure the lift and stair turn before cutting.
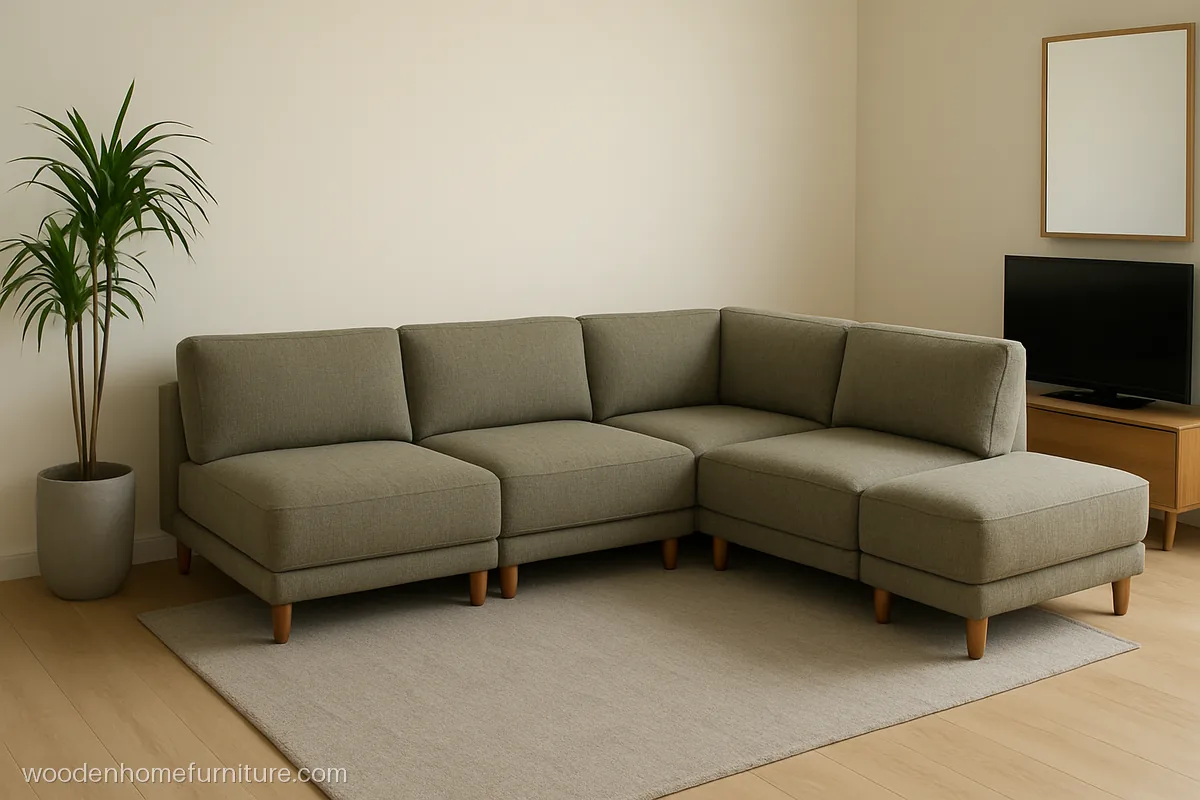
Five separate blocks, a corner, two armless seats and two arm ends, clip together into an L today and two short sofas later. Each block fits through a 2.5 ft door.
- MaterialSal frame, teak legs
- Size5 blocks, 8 + 6 ft
- FitsFlats with tight stairs
Carpenter tip: Use metal connector clips under each joint so blocks do not drift apart when people sit down.
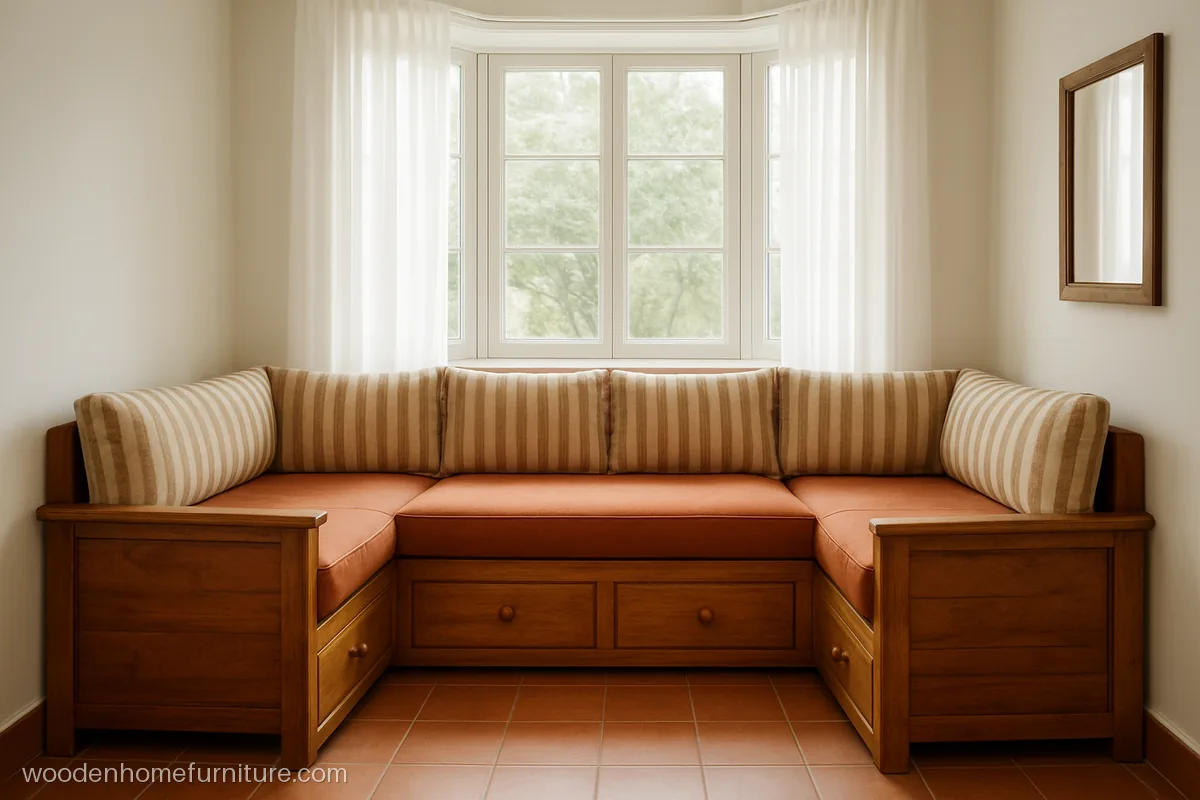
A built-in U around a bay window turns a dead corner into a sitting nook with three deep drawers below. Mango wood keeps the spend lower than teak.
- MaterialMango wood, honey stain
- Size5 + 7 + 5 ft arms
- FitsBay window, 7 ft wide
Carpenter tip: Treat mango wood for borer, and leave a 2 in air gap from the window wall for damp.
What to Tell Your Carpenter
- Chaise side: stand facing the sofa and say left or right, then draw it on paper. This one mix-up causes the most remakes.
- Joints: ask for the corner to be bolted with steel plates, so the sofa can be opened into two parts for a lift.
- Frame: seasoned sal or treated hardwood inside, with teak or sheesham where the wood shows. For an all-wood look, browse our wooden sofa set design page.
- Foam: 5 to 6 in high density foam for seats, softer fibre for back cushions.
- Wall gap: keep the back 2 to 3 in off the wall in humid cities.
Plan the TV wall with it too. Our TV unit design for hall ideas show how to line the long arm up with the screen.
Questions people ask
Which side should the chaise go on an L shape sofa set design?
Put the chaise on the side away from the main door and the walking path. If the TV is on the opposite wall, the chaise should face it. Mark the side on a paper plan before the frame is cut.
Is a corner sofa set design good for a small hall?
It can be, if the arms are short, about 6 ft and 5 ft, and the sofa stands on raised legs. A 10 x 11 ft hall fits a four seat corner sofa. Below that, a straight 3 seater is easier to live with.
What is the difference between an L type sofa set design and a U shape sofa?
An L type sofa uses two walls and seats five or six. A U shape sofa set design adds a third arm, seats eight or more and needs a hall of about 15 ft. The U costs more and is harder to move.
Which wood is best for an L shape wooden sofa set design?
Teak lasts longest and resists damp and termites. Sheesham gives a bold grain if it is well seasoned. Sal is a good hidden inner frame, and BWR plywood suits boxed bases if every edge is sealed.
Will an L sofa fit through my flat door and lift?
A one piece L often will not. Ask for the corner joint to be bolted so the two arms come apart, or choose a modular corner sofa. Measure the door, the lift and the stair landing before you order.