Sliding Wardrobe Design Ideas for Bedrooms
20 designs Wardrobes and almirahs Checked 9 Oct 2026
A sliding wardrobe design saves the 2 ft of floor that hinged doors need to swing, which matters when the bed sits close to the wardrobe wall. The doors glide sideways on a track, so you can fit a full wall of storage in a narrow room.
The trade off is depth and hardware. A sliding unit needs 24 to 26 in of depth, and the track decides how smooth it feels after a few monsoons. This gallery shows 20 designs with the board, finish, size and room fit for each, and the guide below explains top hung and bottom rolling tracks.
Comparing with hinged units? See our main wardrobe design gallery.
2 Door Sliding Wardrobe Design
Two sliding shutters suit a 5 to 7 ft wall. You can open just one half at once, so plan hanging on one side and shelves on the other.
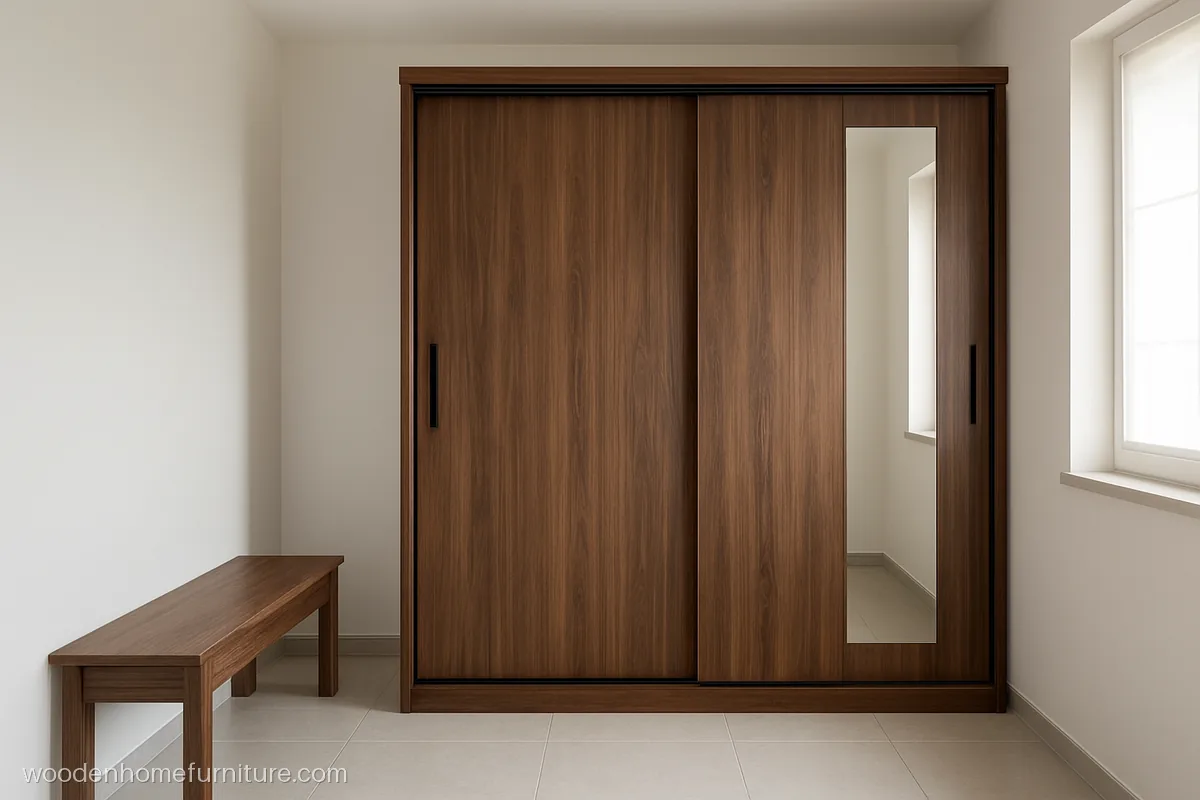
A slim mirror strip on one shutter gives a quick outfit check without a full mirror door. Walnut laminate keeps the 6 ft front warm.
- MaterialBWR ply, walnut laminate
- Size6 x 7 ft, 2 doors
- Fits10 x 12 ft bedroom
Carpenter tip: Set the mirror strip in an aluminium channel so its edges never chip when the doors pass.
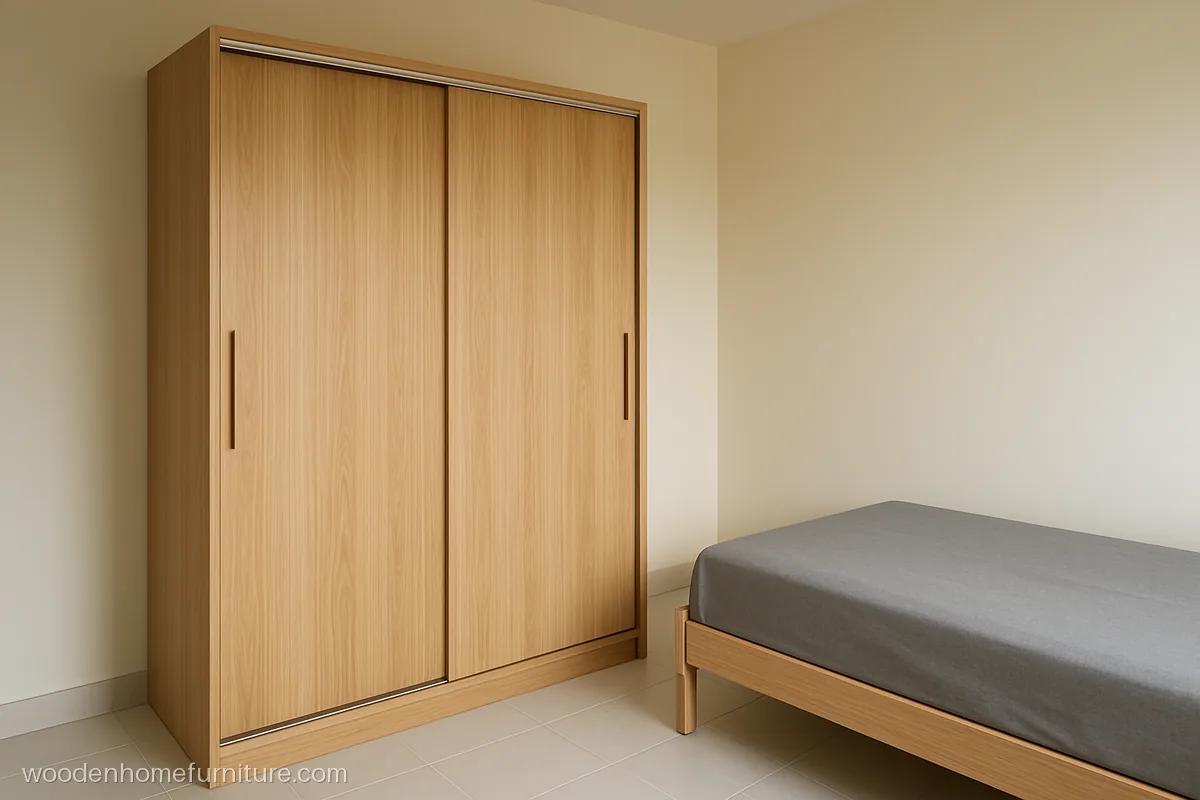
Recessed pulls sit flush with the shutter, so the doors pass each other without knocking. Light oak suits a 10 x 10 ft room.
- MaterialBWR ply, oak laminate
- Size5 x 7 ft, 2 doors
- FitsSmall 10 x 10 ft room
Carpenter tip: Only flush or recessed pulls work on the back shutter; raised handles hit the front door.
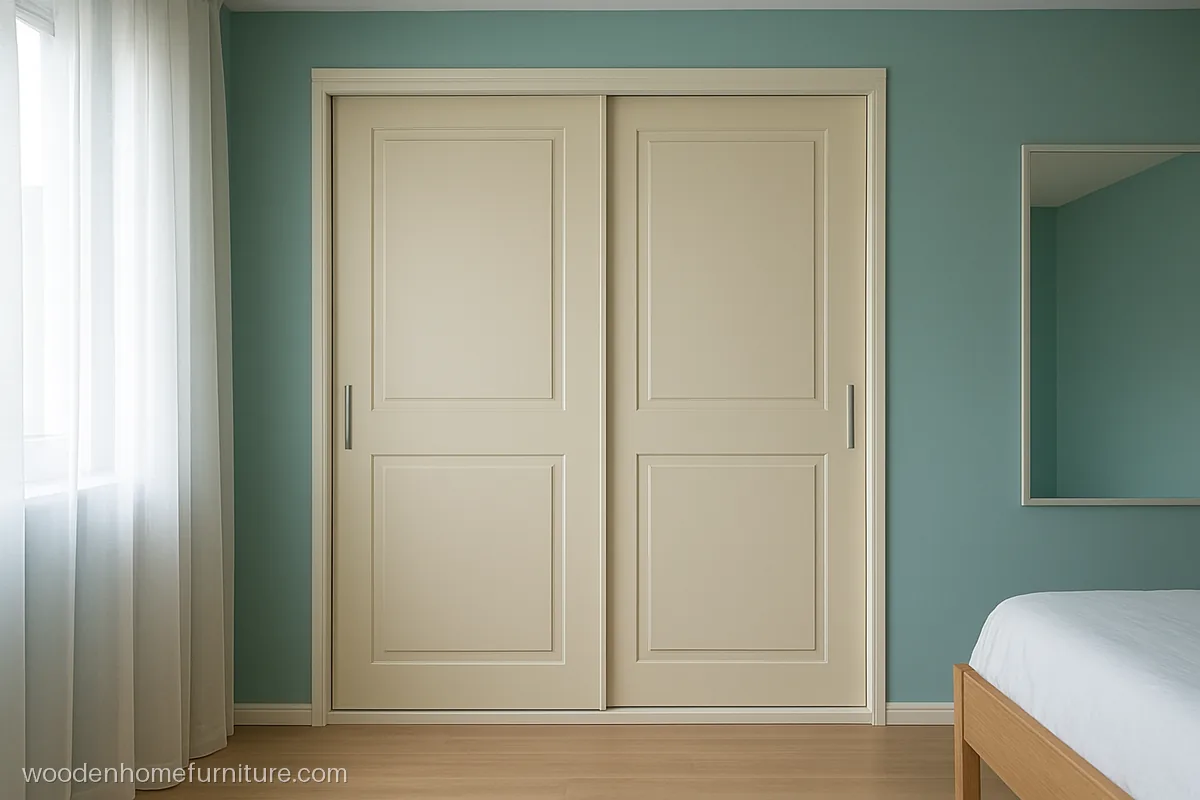
PVC membrane wraps the MDF shutter in one sheet, so there are no edge joints for water to enter. The raised frame gives a soft classic look.
- MaterialMDF, cream PVC membrane
- Size6 x 7 ft, 2 doors
- FitsHumid coastal bedroom
Carpenter tip: Keep membrane shutters out of direct afternoon sun; strong heat can lift the PVC film.
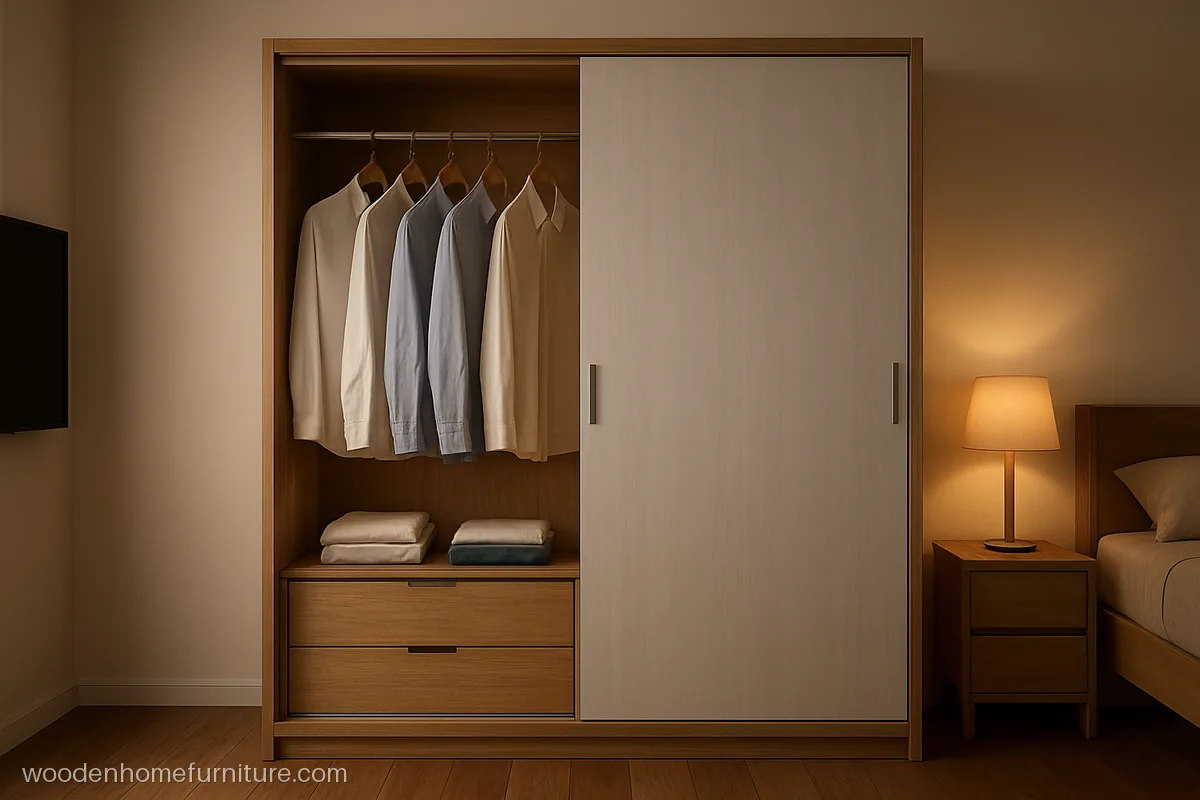
With one door slid aside, you see a hanging rod above two drawers. Keep drawers 2 in back from the front so they clear the track.
- MaterialBWR ply, grey laminate
- Size6 x 7 ft, 2 doors
- FitsCouple's bedroom
Carpenter tip: Set inside drawers back from the shutter line so their fronts clear the track and closed doors.
3 Door Sliding Wardrobe Design
A 3 door sliding wardrobe design opens two thirds of the unit at once, which feels much better than a two door unit on walls of 8 ft or more. Most use a triple track.
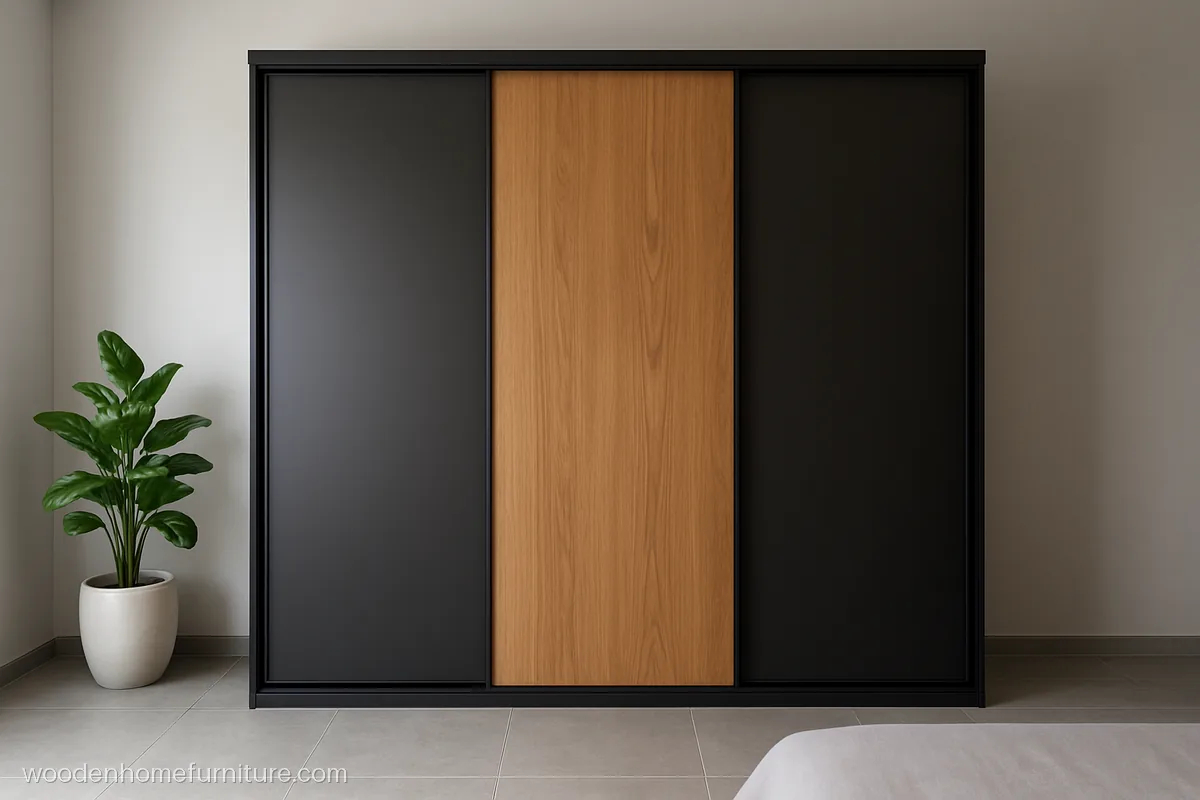
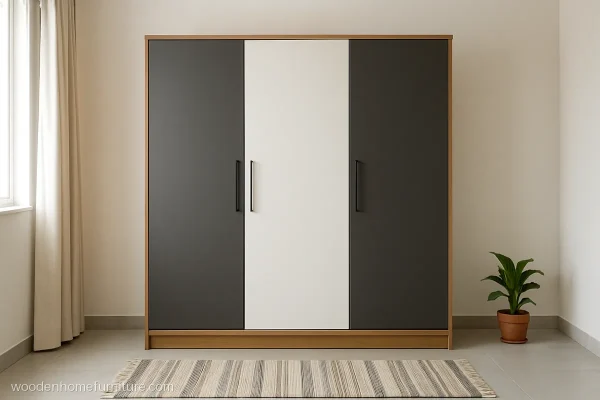
Charcoal on the outer doors and oak in the middle gives a modern sliding wardrobe design that hides dust and suits grey floors.
- MaterialBWR ply, laminate
- Size8 x 7 ft, 3 doors
- Fits12 x 13 ft bedroom
Carpenter tip: Ask for a triple track so all three doors move; a double track leaves one shutter fixed.
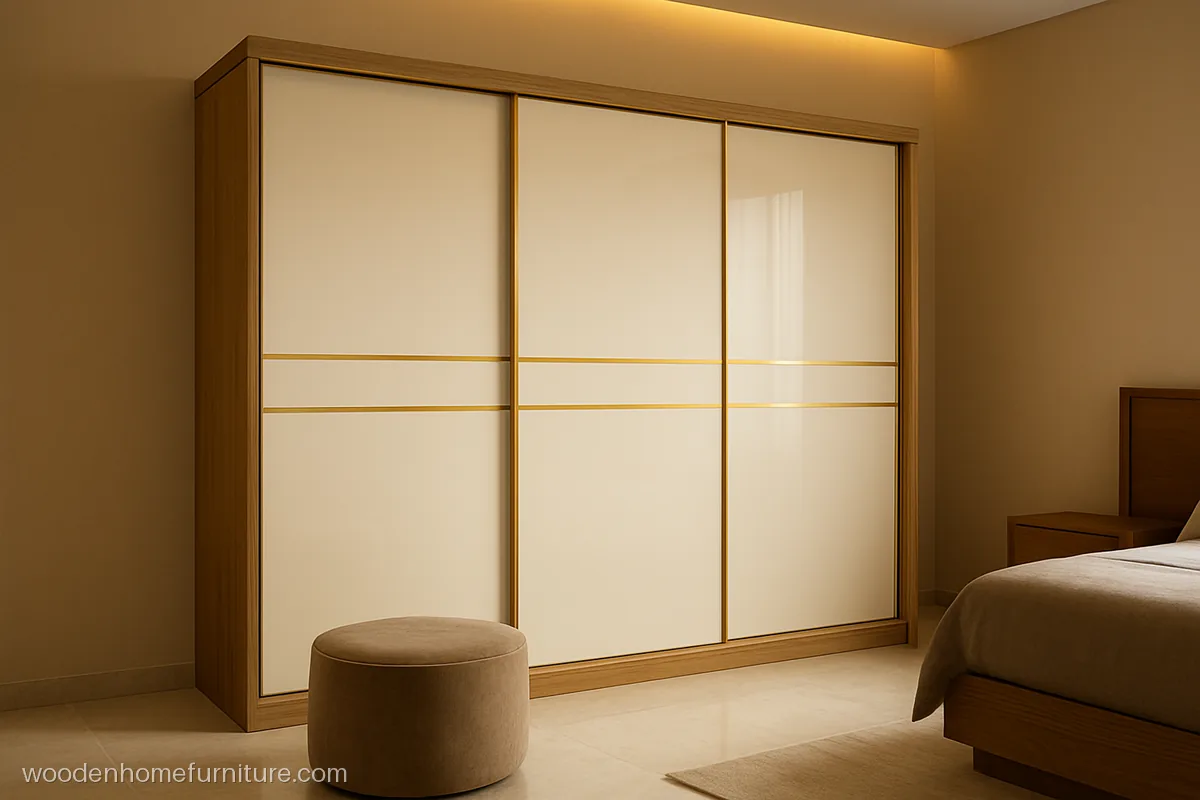
Thin golden strips run in horizontal lines over three ivory gloss doors. The strips also hide the shutter joints and line up as the doors slide.
- MaterialBWR ply, ivory gloss lam
- Size9 x 7 ft, 3 doors
- FitsMaster bedroom
Carpenter tip: Mark the strip heights on all shutters together so the lines meet when the doors close.
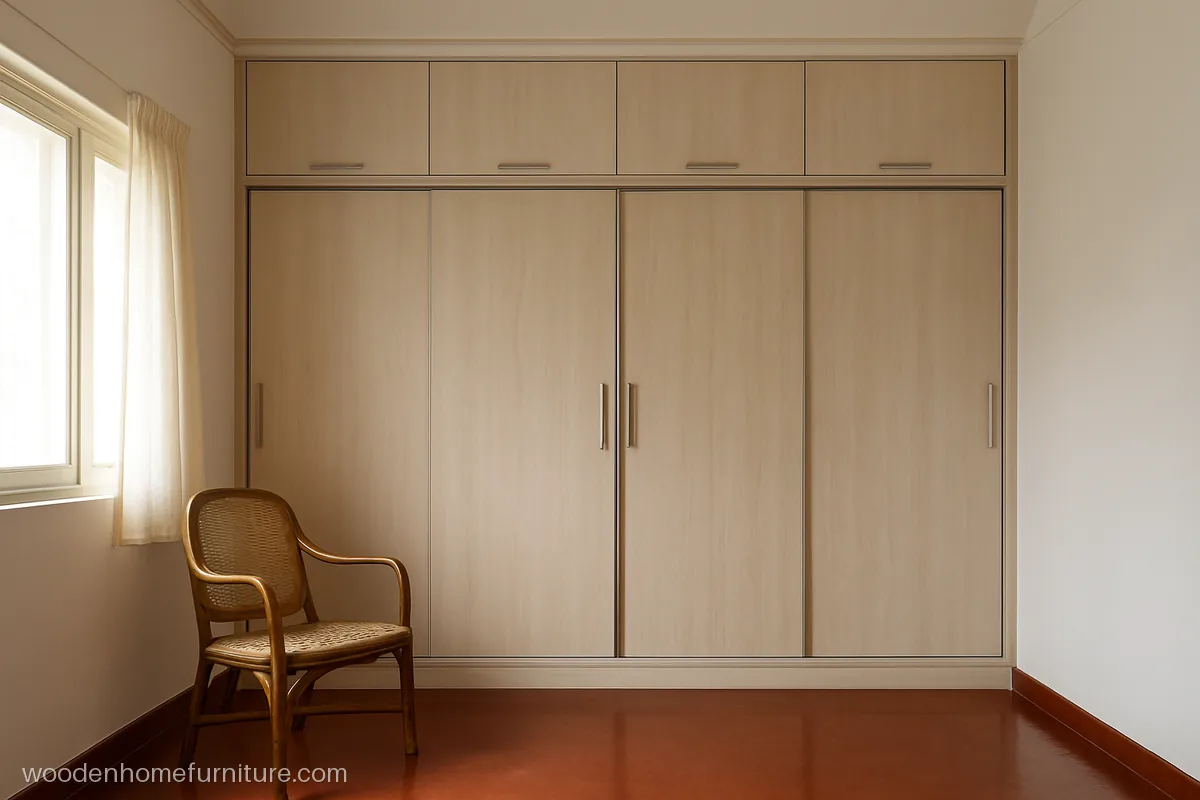
Sliding doors below and hinged loft shutters above use a 10 ft ceiling fully. Matching the loft joints to the doors below keeps it neat.
- MaterialBWR ply, ash laminate
- Size9 x 7 ft + 3 ft loft
- Fits10 ft ceiling bedroom
Carpenter tip: Fix a separate shelf board under the loft so the top track has a solid base to hang from.
Sliding Wardrobe Laminate Design and Colour Combinations
A large sliding front is a big flat canvas, so the sliding wardrobe laminate design decides the whole look of the room. Two shades or a wood with a solid colour work better than three or more.
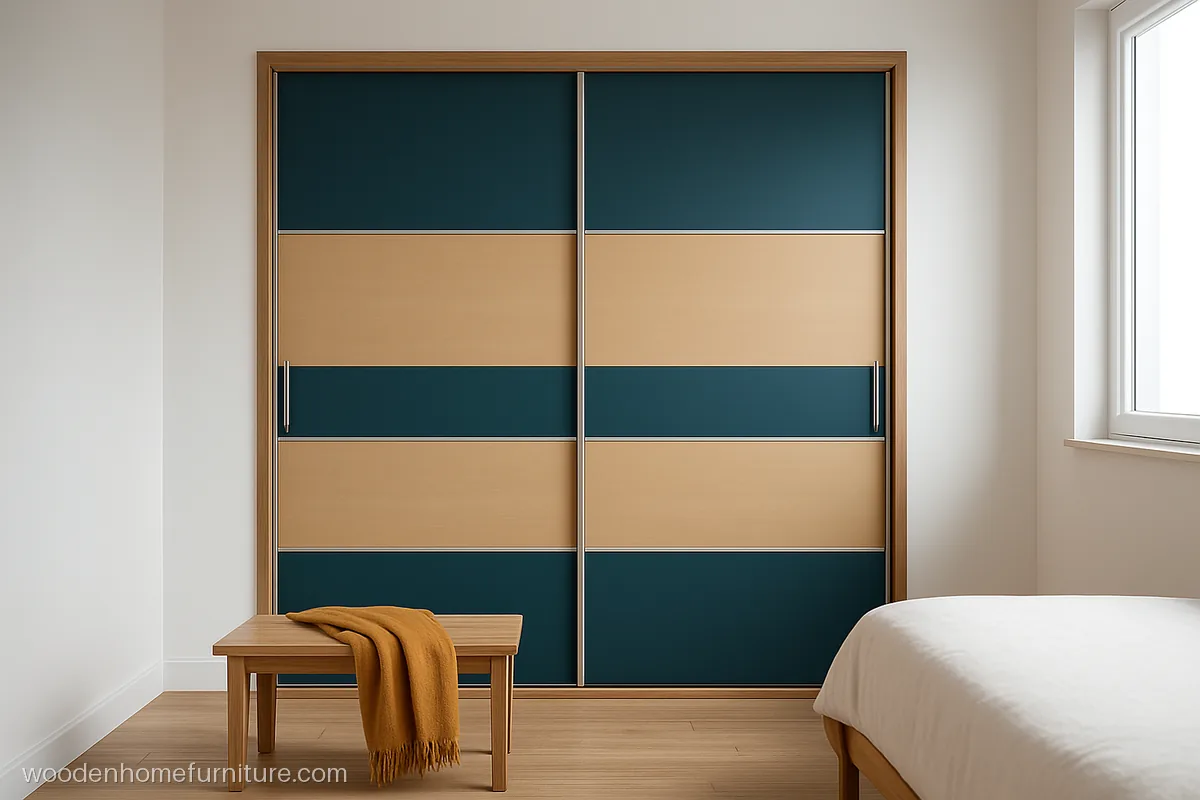
Wide teal and beige bands cut the height of a tall sliding front and make the room feel wider. A good pick for a plain white bedroom.
- MaterialBWR ply, matte laminate
- Size7 x 7 ft, 2 doors
- Fits11 x 12 ft bedroom
Carpenter tip: Use thin aluminium T profiles between colour bands to hide the laminate joint lines.
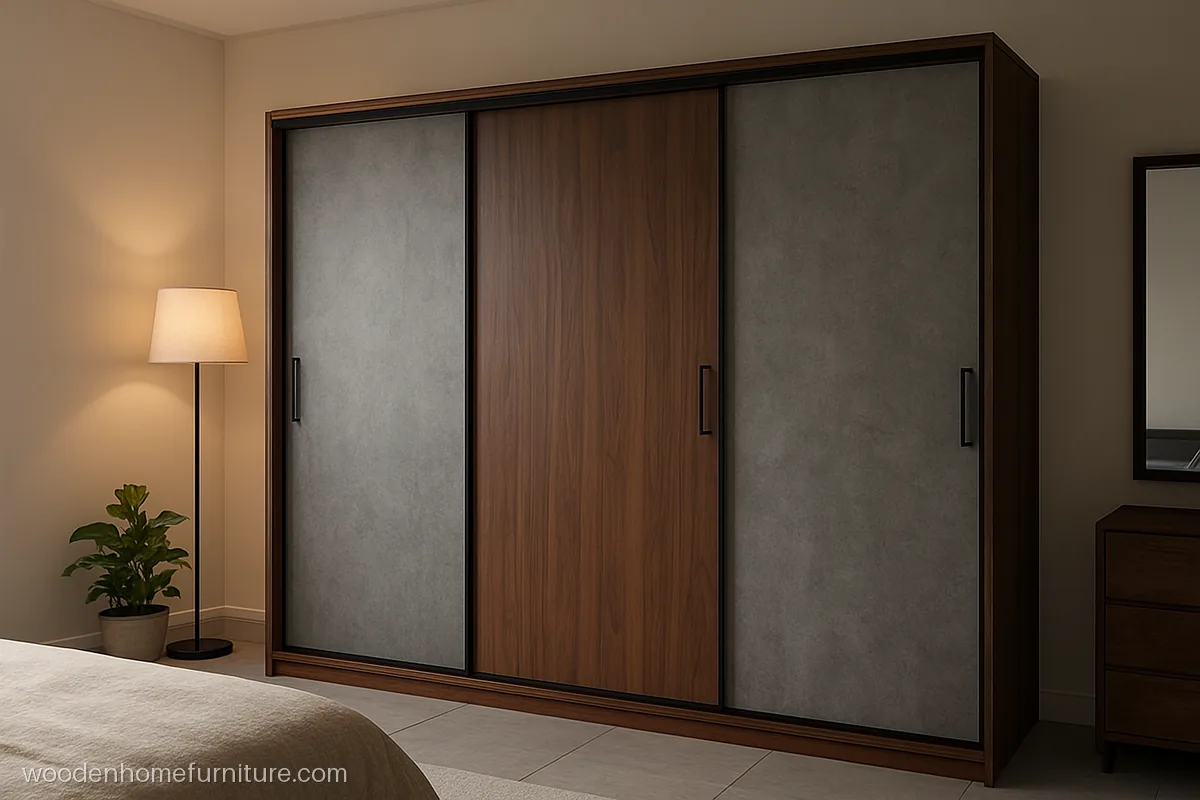
Grey stone texture on the outer shutters and walnut grain in the centre mix cool and warm. Texture hides small scratches well.
- MaterialBWR ply, textured lam
- Size9 x 7 ft, 3 doors
- FitsMaster bedroom
Carpenter tip: Buy textured sheets of 1 mm thickness; thinner sheets crack at the shutter corners.
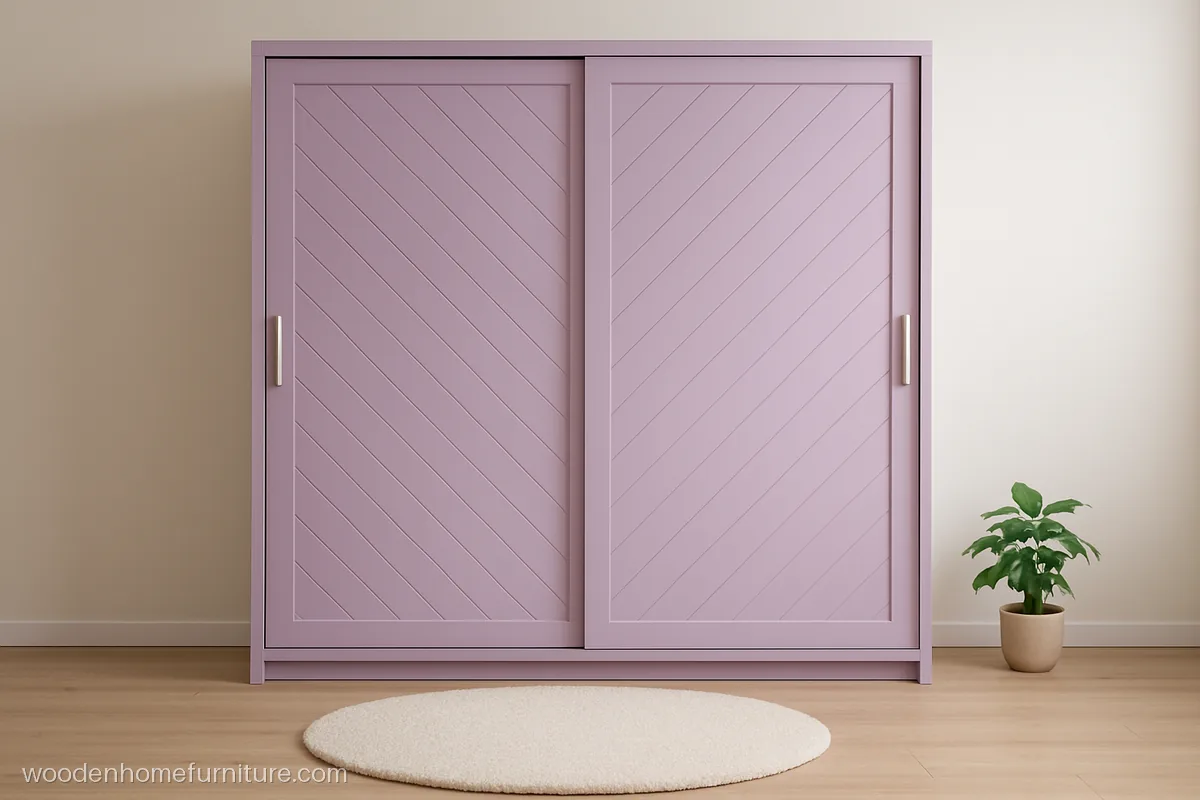
Diagonal grooves routed into lavender laminate add a pattern without a second colour. It suits a teen or a young couple's room.
- MaterialMDF, lavender laminate
- Size6 x 7 ft, 2 doors
- FitsTeen bedroom
Carpenter tip: Route the grooves after pressing the laminate and seal the cut lines with a matching clear coat.
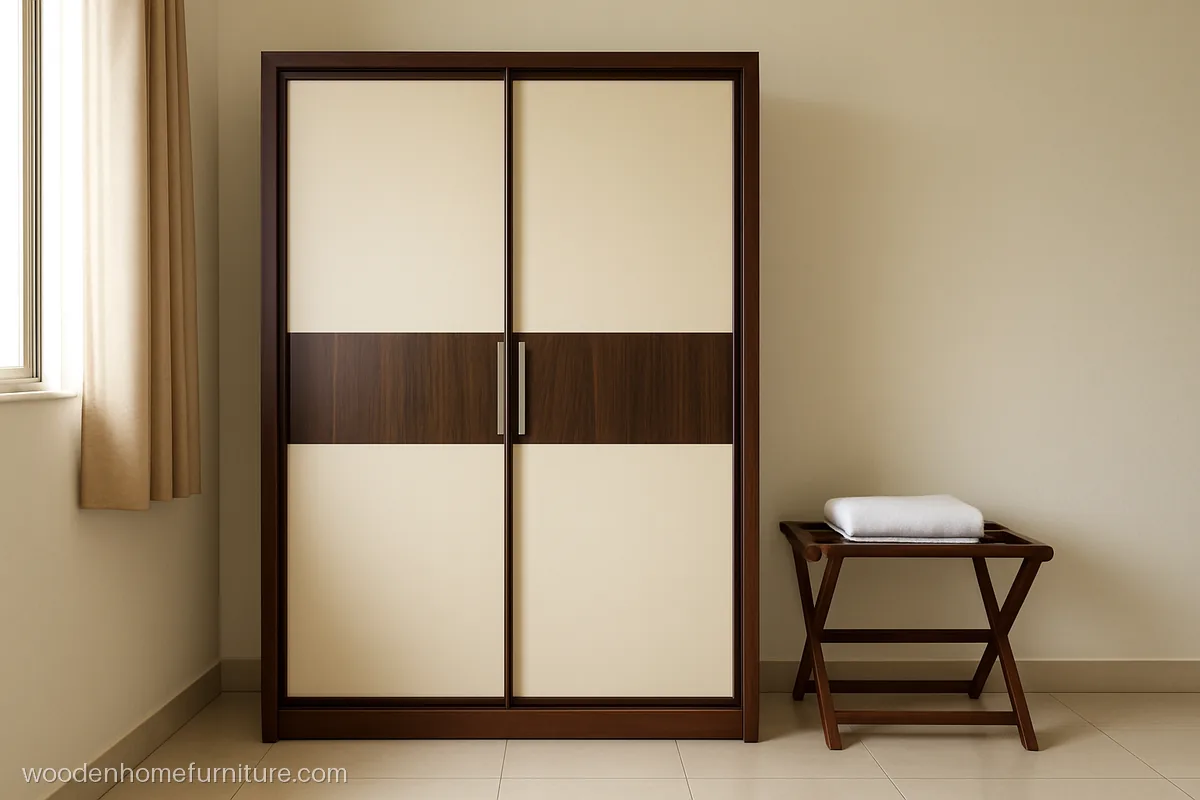
Each door is split down the middle in dark wenge and cream, so the pattern changes as the doors slide. Simple but eye catching.
- MaterialBWR ply, laminate
- Size7 x 7 ft, 2 doors
- FitsGuest bedroom
Carpenter tip: Edge band the cream half in cream and the wenge half in brown, never one colour for both.
Wardrobe Design Sliding Door With Mirror and Glass
Mirror and glass shutters make a small room feel larger and add a finished look. They are heavier, so they need a strong track and toughened glass.
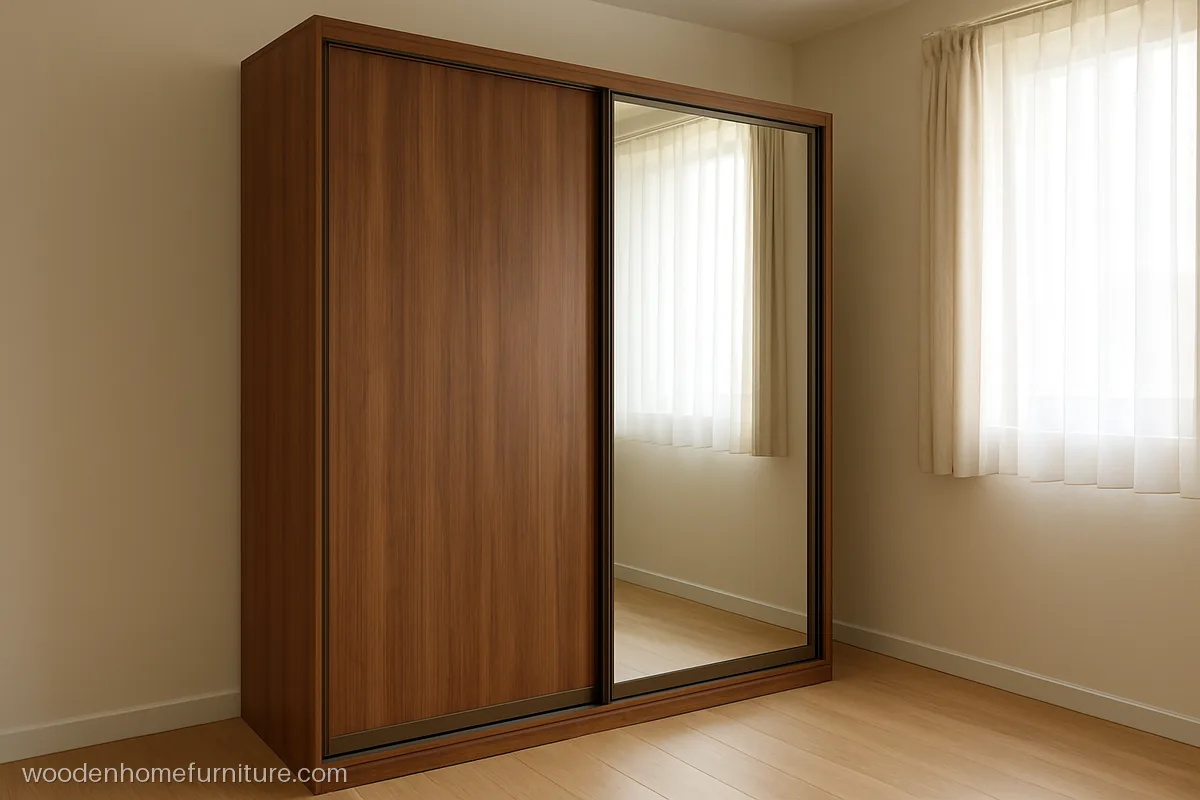
Two full length mirror doors double the light in a dim room and replace a dressing mirror. Bronze frames look softer than silver.
- MaterialPly carcass, mirror
- Size6 x 7 ft, 2 doors
- FitsDark 10 x 11 ft room
Carpenter tip: Back every mirror with safety film so it holds together if it ever cracks.
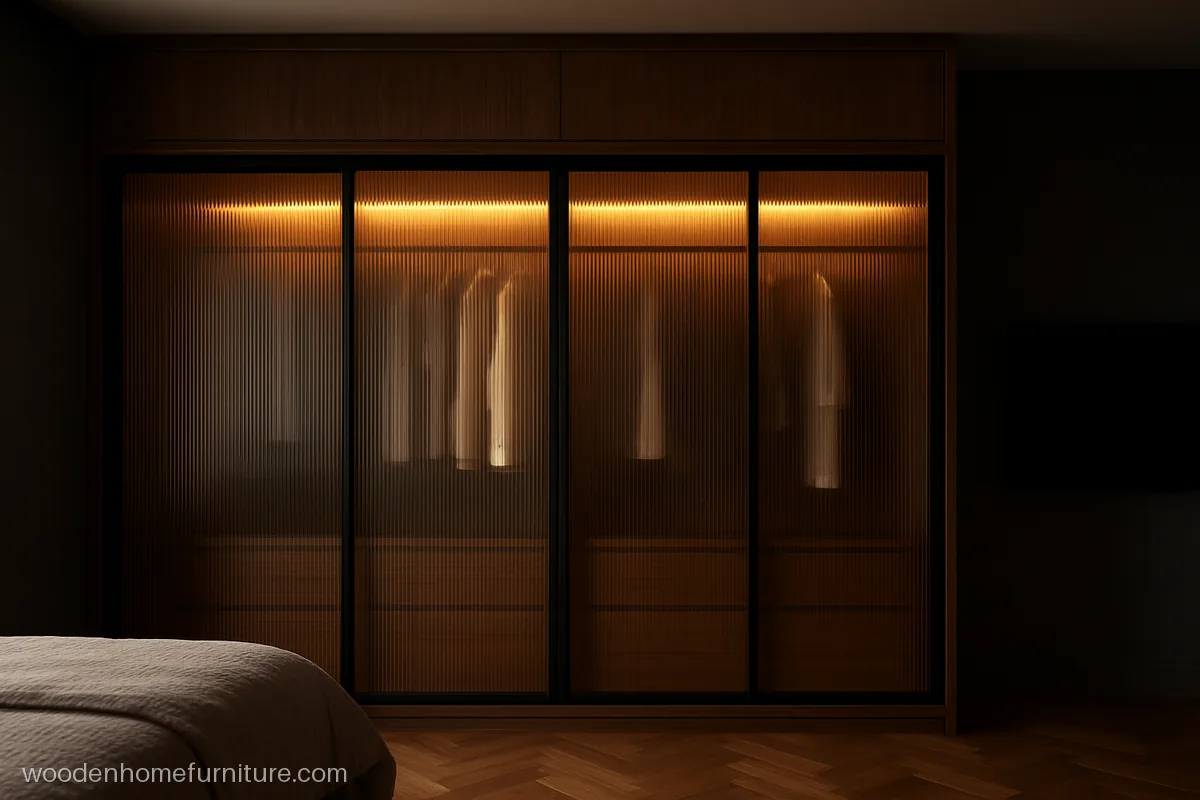
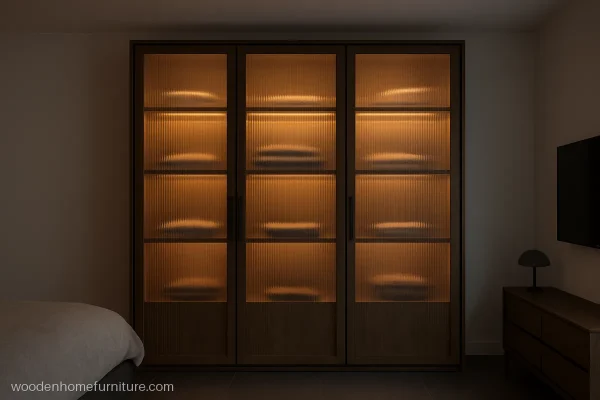
Fluted glass in black frames glows softly when the inside lights come on, and the clothes show only as blurred shapes.
- MaterialPly, fluted glass doors
- Size8 x 7 ft, 3 doors
- FitsMaster bedroom suite
Carpenter tip: Use a top hung track rated for glass weight and soft-close dampers on every shutter.
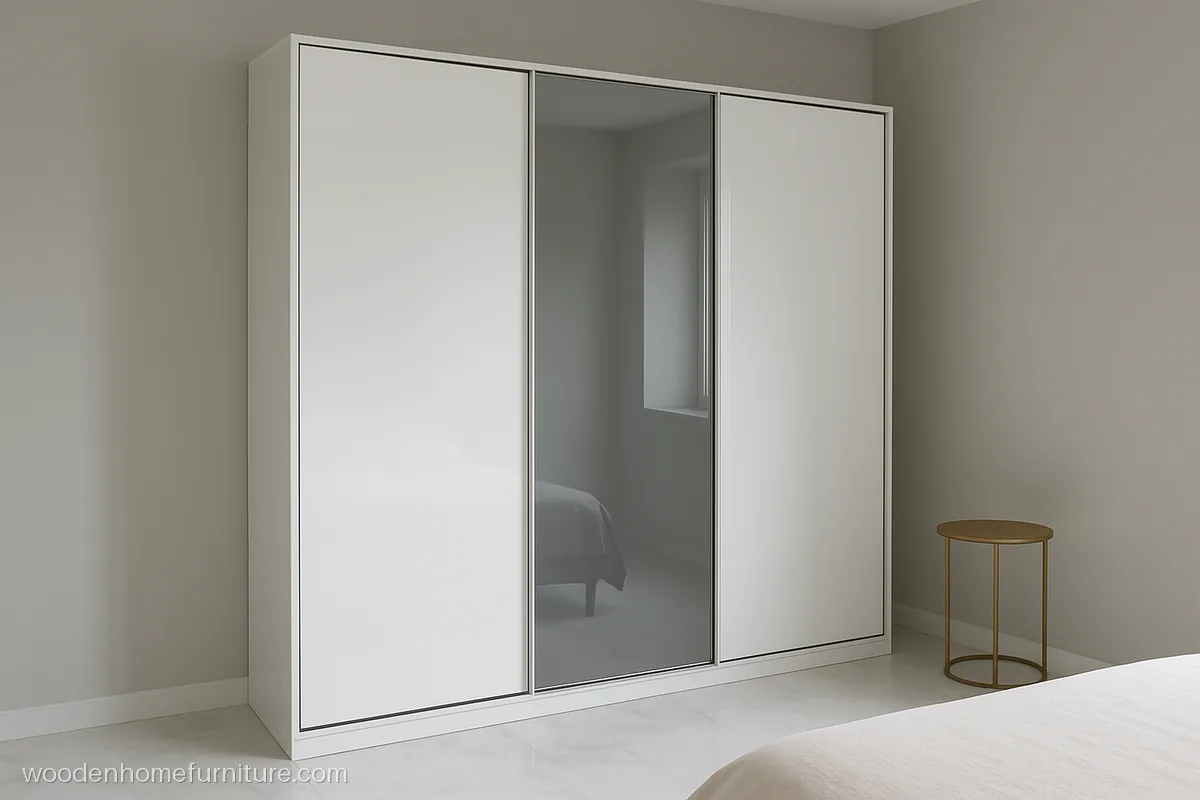
White lacquered glass wipes clean in seconds, and a grey tinted mirror in the middle door adds depth without a harsh reflection.
- MaterialPly, lacquered glass
- Size8 x 7 ft, 3 doors
- FitsModern flat bedroom
Carpenter tip: Order lacquered glass panels to exact size; they cannot be cut on site after painting.
Sliding Almirah Design
A sliding almirah design is a freestanding cupboard with sliding doors instead of hinged ones. It suits a rented home where you cannot fix a full wall unit.
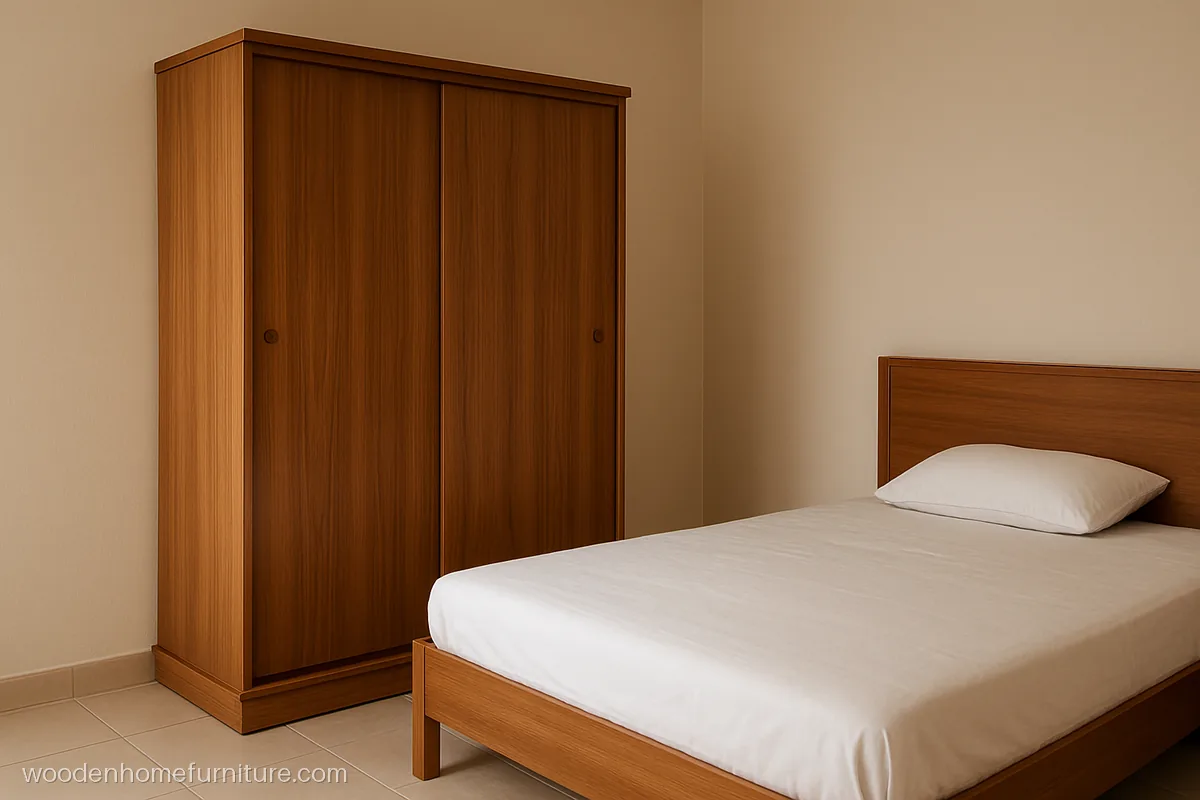
A 4 ft freestanding almirah with two sliding doors fits beside a bed where hinged doors would hit the mattress.
- MaterialBWR ply, teak laminate
- Size4 x 6.5 ft, 2 doors
- FitsRented flat bedroom
Carpenter tip: A bottom rolling track suits freestanding units, since the roof panel is too thin to hang doors.
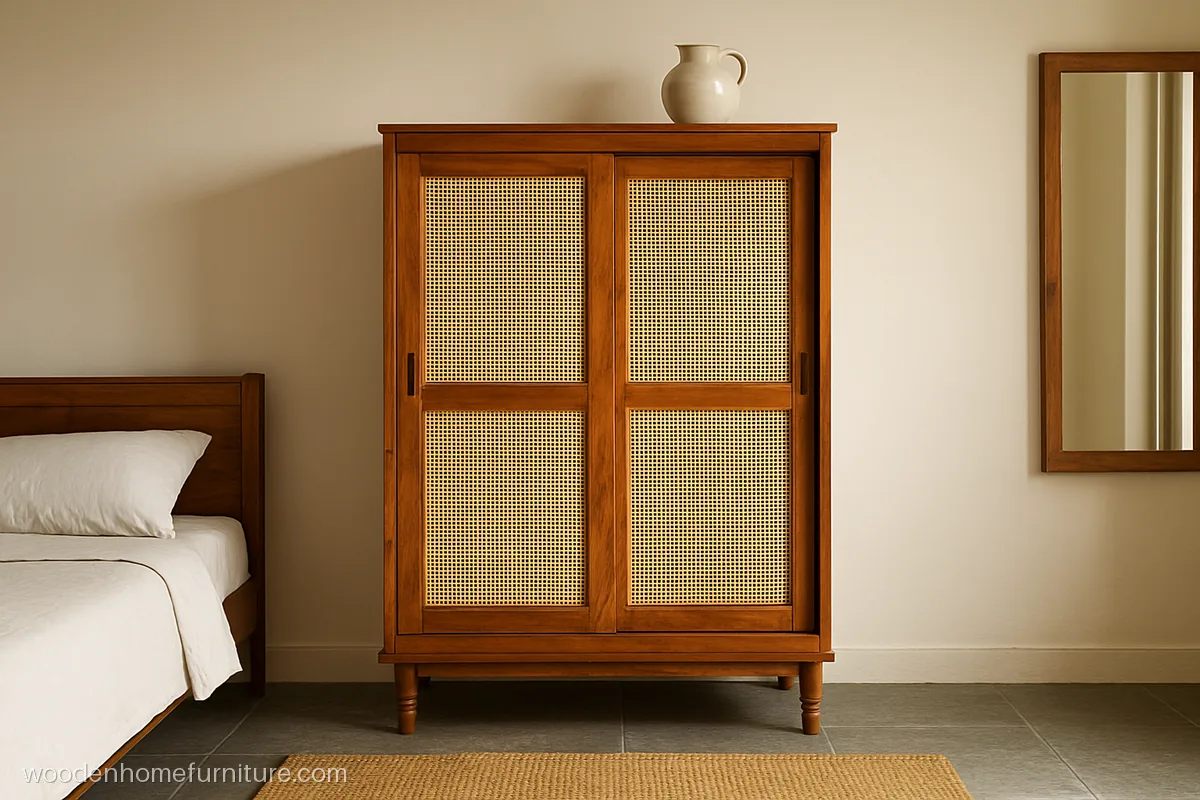
Cane panels in sheesham frames keep the doors light enough to slide easily and let air move inside in humid weather.
- MaterialSheesham, cane panels
- Size4 x 6 ft, 2 doors
- FitsLiving or bedroom
Carpenter tip: Wax the wooden runners once a season so the sheesham doors keep sliding smoothly.
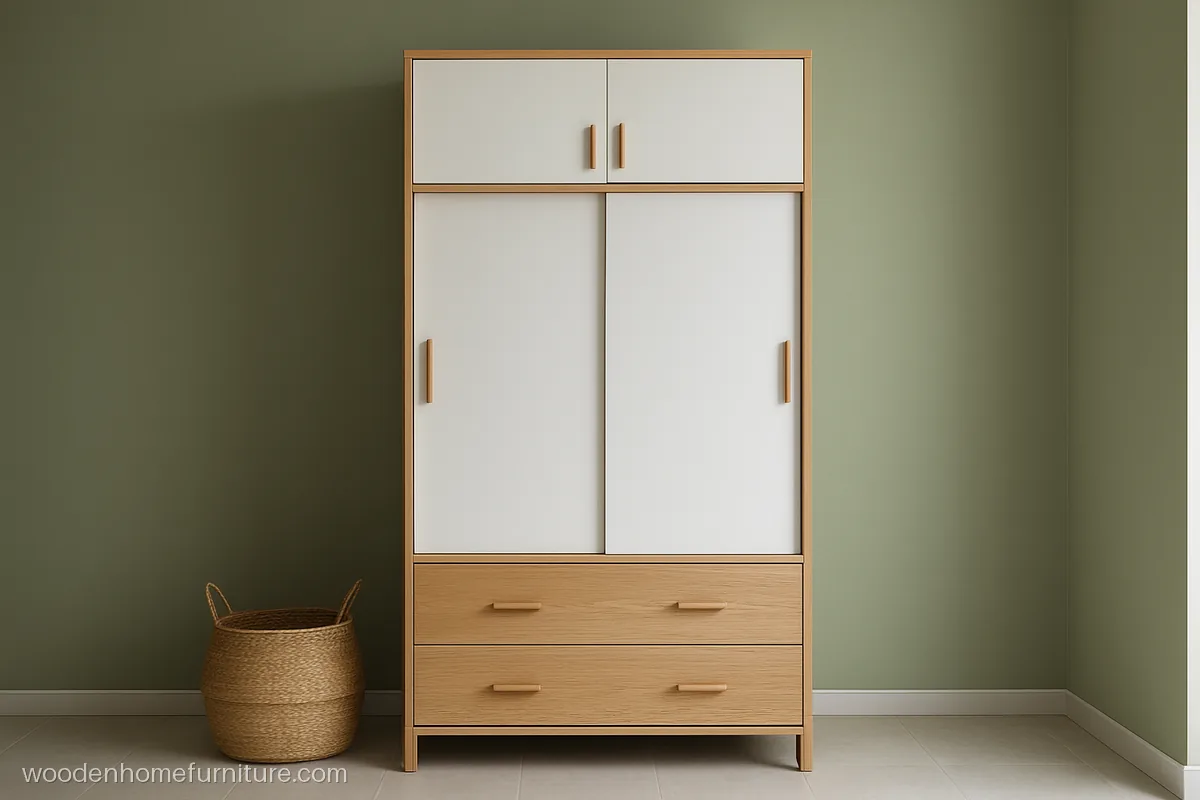
Two sliding doors in the middle, two drawers below and a top box above make a full storage set in one freestanding piece.
- MaterialBWR ply, white laminate
- Size4.5 x 7 ft, 2 doors
- FitsSmall bedroom
Carpenter tip: Keep the drawers below the track level so the sliding doors never block them.
Sliding Wardrobe With Dressing Area and Study
A long sliding unit can hold a dressing niche or a desk in the middle. For more ideas see our wardrobe with dressing table gallery.
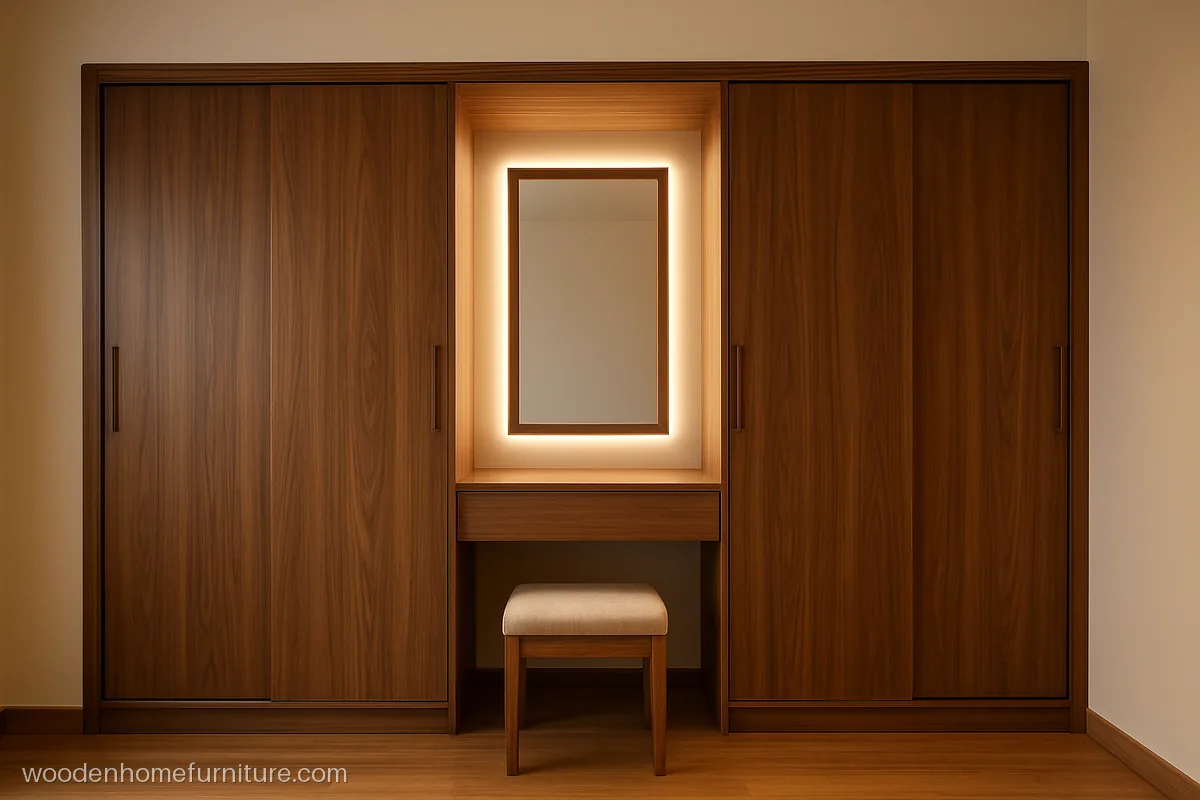
Sliding sections on both sides frame a dressing niche with a mirror, drawers and warm lights. It saves a separate dresser on another wall.
- MaterialBWR ply, walnut laminate
- Size10 x 7 ft with niche
- FitsMaster bedroom
Carpenter tip: Keep the dressing counter 30 in high and 16 in deep, with a socket for a hair dryer.
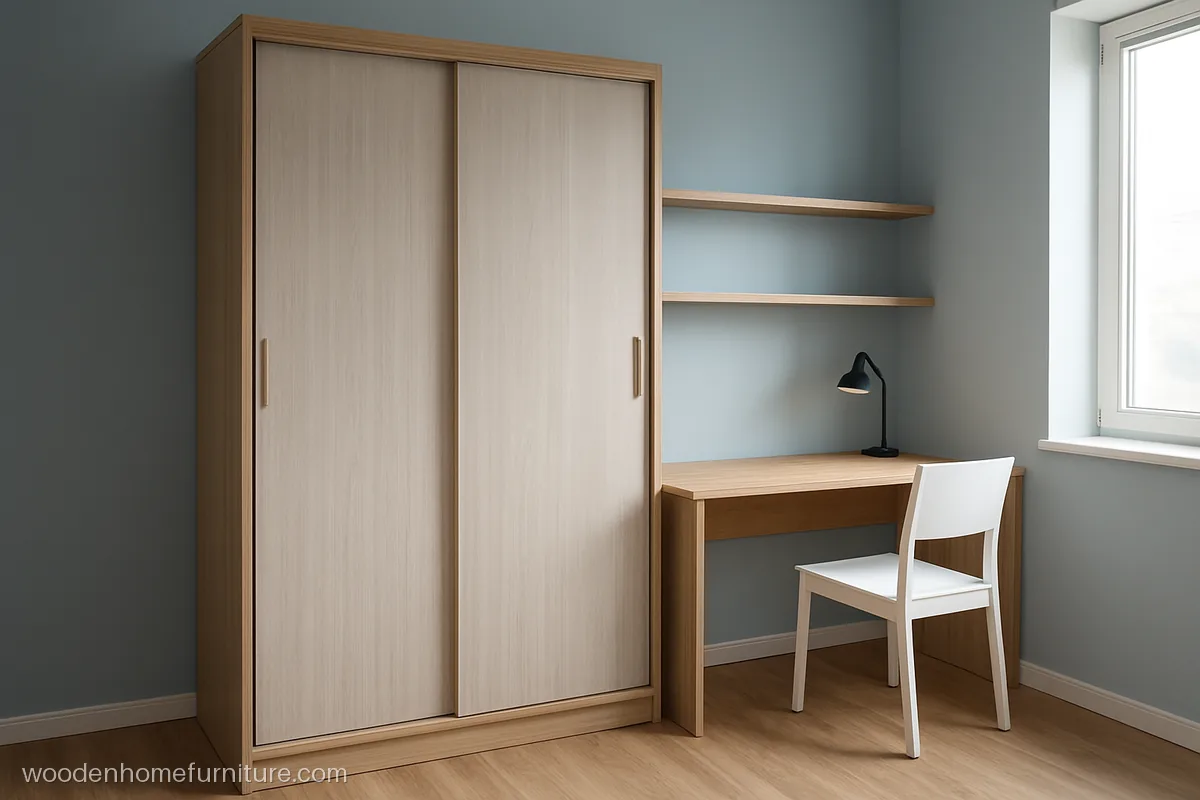
The desk at one end uses the space a hinged door would need to swing. A good fit for a bedroom that doubles as a study.
- MaterialBWR ply, grey laminate
- Size8 x 7 ft with desk
- FitsStudent bedroom
Carpenter tip: Run a cable duct inside the wardrobe side panel so desk wires stay hidden.
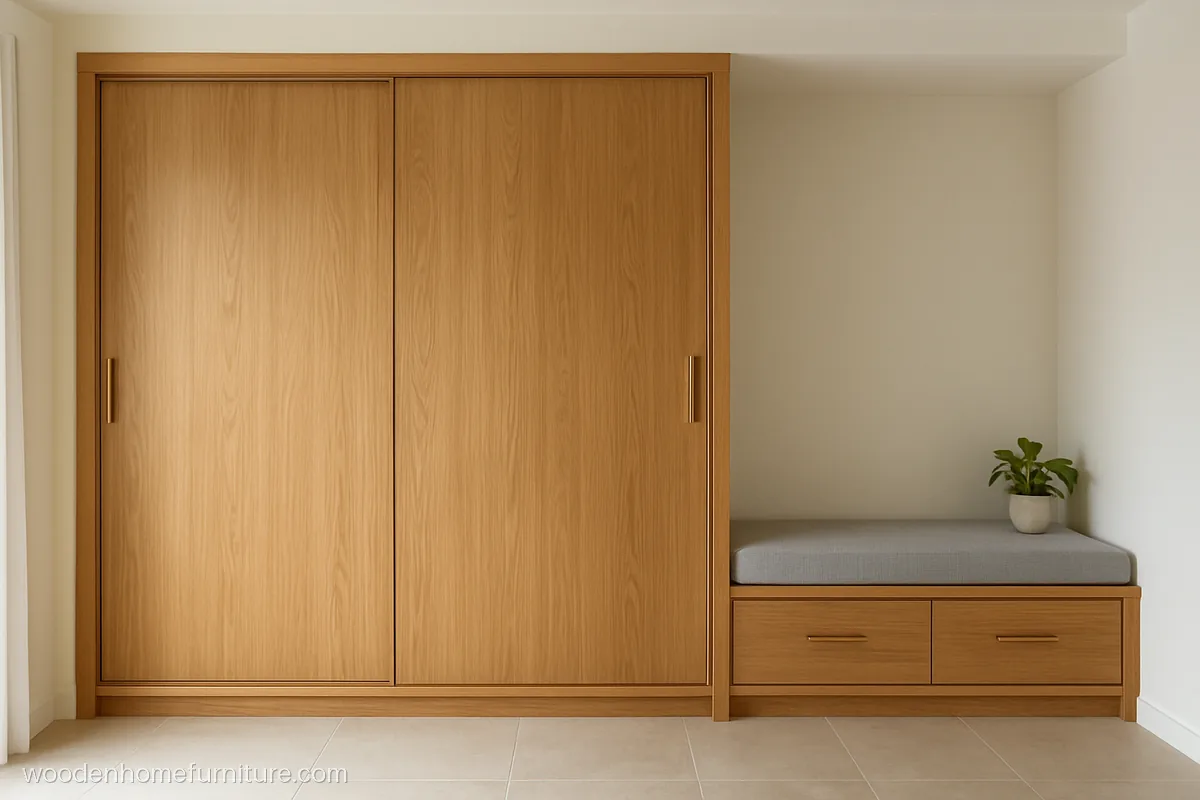
A padded bench at the open end gives a place to sit while dressing, with shoe drawers hidden underneath.
- MaterialBWR ply, oak veneer
- Size8 x 7 ft with bench
- FitsLarge bedroom
Carpenter tip: Leave ventilation holes in the shoe drawer backs so smells do not reach the clothes.
Sizes for a Sliding Wardrobe
- Depth: 24 to 26 in (600 to 650 mm), since the track takes 3 to 4 in at the front.
- Door width: 2.5 to 3.5 ft each; wider doors get heavy and can bend.
- Overlap: 1 to 2 in where doors pass, so no gap shows.
- Height: 7 ft is standard, with a hinged loft above on tall ceilings.
- Inside: keep drawers back from the front and away from the overlap.
For door styles and pulls, see wardrobe door designs and wardrobe handles.
Keeping Sliding Doors Smooth
Vacuum the bottom rail every week and wipe the top rail once a month. In the rains, ply shutters can swell slightly and rub; BWR ply, full edge banding and aluminium frames help. Never oil the rollers, as oil holds dust. A carpenter can raise or lower each door with the adjusting screw on the roller.
Questions people ask
What is the minimum depth for a sliding wardrobe design?
Plan at least 24 in, and 26 in is better. The track uses 3 to 4 in at the front, and hangers need about 21 in of clear space inside.
Is a sliding wardrobe design for bedroom use better than hinged doors?
Sliding doors win when the bed or a dresser is within 2 ft of the wardrobe. Hinged doors cost less, open the whole unit at once and are easier to repair. Pick based on the space in front of the unit.
Which slider wardrobe design track lasts longer?
A good top hung track with steel rollers usually stays smooth longer, because no dust settles in it. Bottom rolling tracks work well on freestanding units if you clean the rail often.
Why do sliding wardrobe doors get stuck in the monsoon?
Ply or MDF shutters can absorb damp and swell, or dust builds up in the bottom rail. Use BWR ply with edge banding on all sides, clean the rails, and ask the carpenter to adjust the rollers.
Can I put a mirror on a sliding door wardrobe design?
Yes, a full or part mirror works well on sliding doors. Use toughened or safety backed mirror in an aluminium frame and a track rated for the weight.
Is a sliding PVC wardrobe design good for humid rooms?
PVC membrane or PVC board shutters resist damp better than raw MDF and are easy to wipe. Keep them away from strong afternoon sun, which can make the film lift.