Corner TV Unit Design Ideas for Halls and Living Rooms
12 designs TV units Checked 9 Oct 2026
A corner TV unit design is the answer when every long wall in the room already has a door, a window, a balcony opening or the sofa. The screen moves into the corner, and both side walls stay free for seating, a showcase or a dining table.
A corner is harder to plan than a flat wall. The screen has to face the main sofa at a fair angle, the cables need a hidden path, and the unit must fit a corner that is rarely a true 90 degrees. The 12 designs below cover modern living room units, larger hall setups, triangular and L shape units, and small stands for tight spaces.
Under each corner design you will find its board or timber, its measurements, the kind of room it was planned for and a short note for the mistri. If you have a straight wall free, our main TV unit design gallery has more choices.
Modern Corner TV Unit Design for Living Room
In a modern corner TV unit design for living room use, keep the front clean and flat, hide the handles, and let the screen face the sofa straight on.
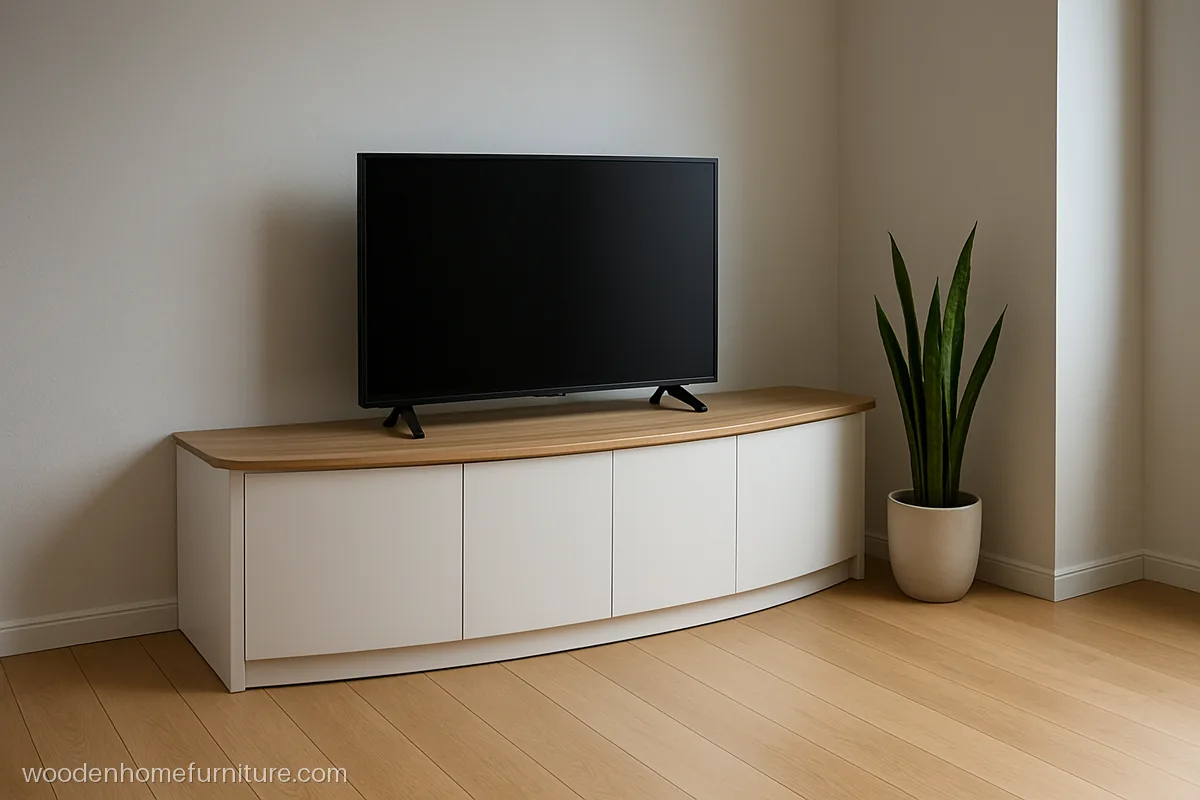
The front of this white console sweeps in a gentle curve from one wall to the other, so there are no sharp edges to bump into near the sofa.
- MaterialFlexi ply, white PU
- Size5 ft across, 18 in high
- Fits11 x 12 ft living room
Carpenter tip: Build the curved front on a template frame and fill flexi ply joints well before the PU coats.
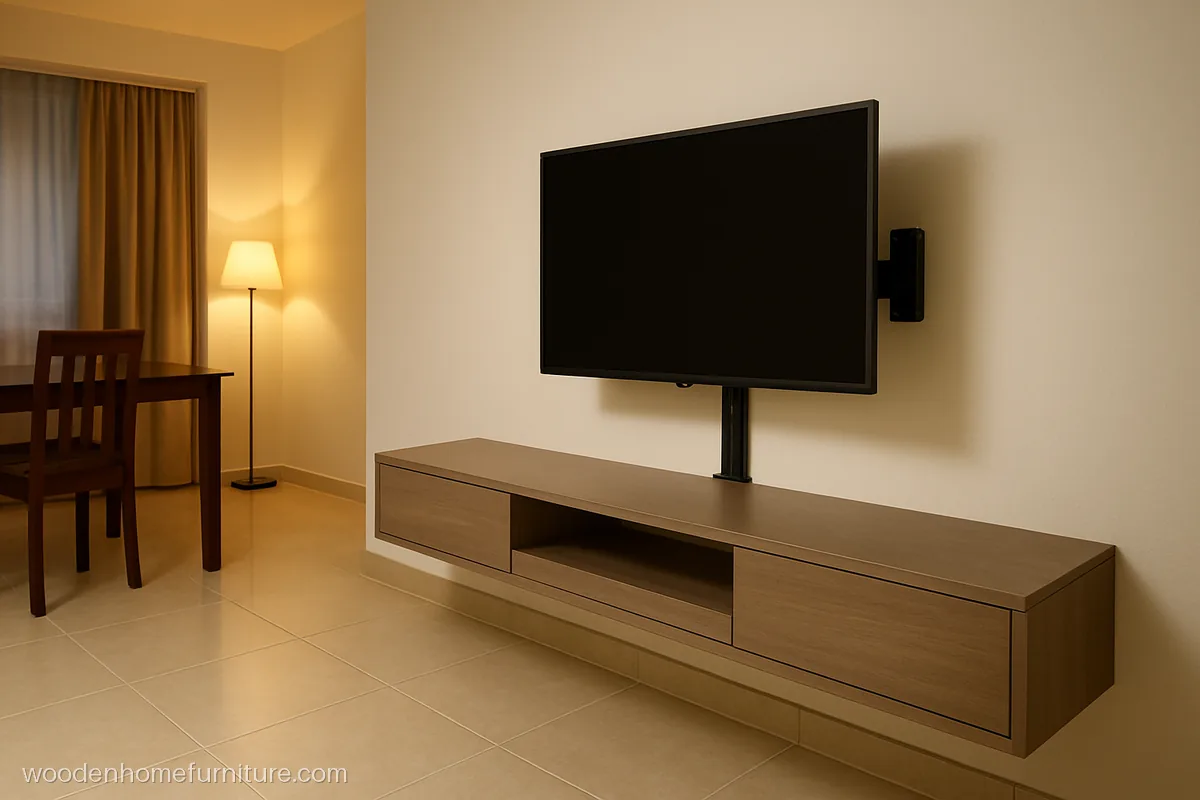
A floating grey ledge runs along both walls, and the screen sits on a full motion arm right at the corner. Turn it toward the sofa or toward the dining side.
- MaterialBWR ply, grey laminate
- Size5 + 4 ft L, 10 in high
- FitsHall cum dining, 12 ft
Carpenter tip: Fix the swivel arm into solid brick or a steel plate, never into a ply panel alone.
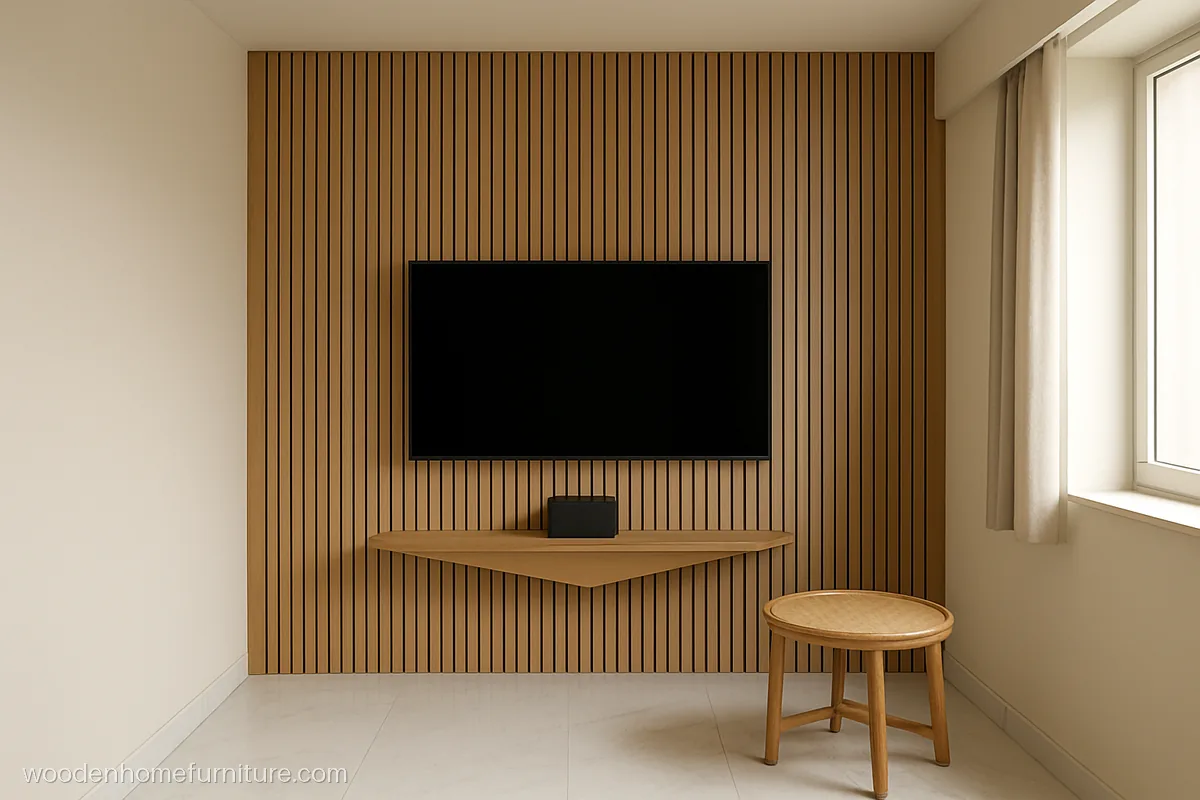
Vertical oak slats on an angled panel cut across the corner and hold the screen. The hollow triangle behind it hides the router and wires.
- MaterialMDF frame, oak veneer
- Size5 ft panel, 7 ft high
- FitsSquare living room
Carpenter tip: Leave one slat section on magnets so you can lift it off to reach the router inside.
Corner TV Unit Design for Hall
A corner TV unit design for hall spaces often has to share the corner with a column, a showcase or a big sofa set. These three plan for that.
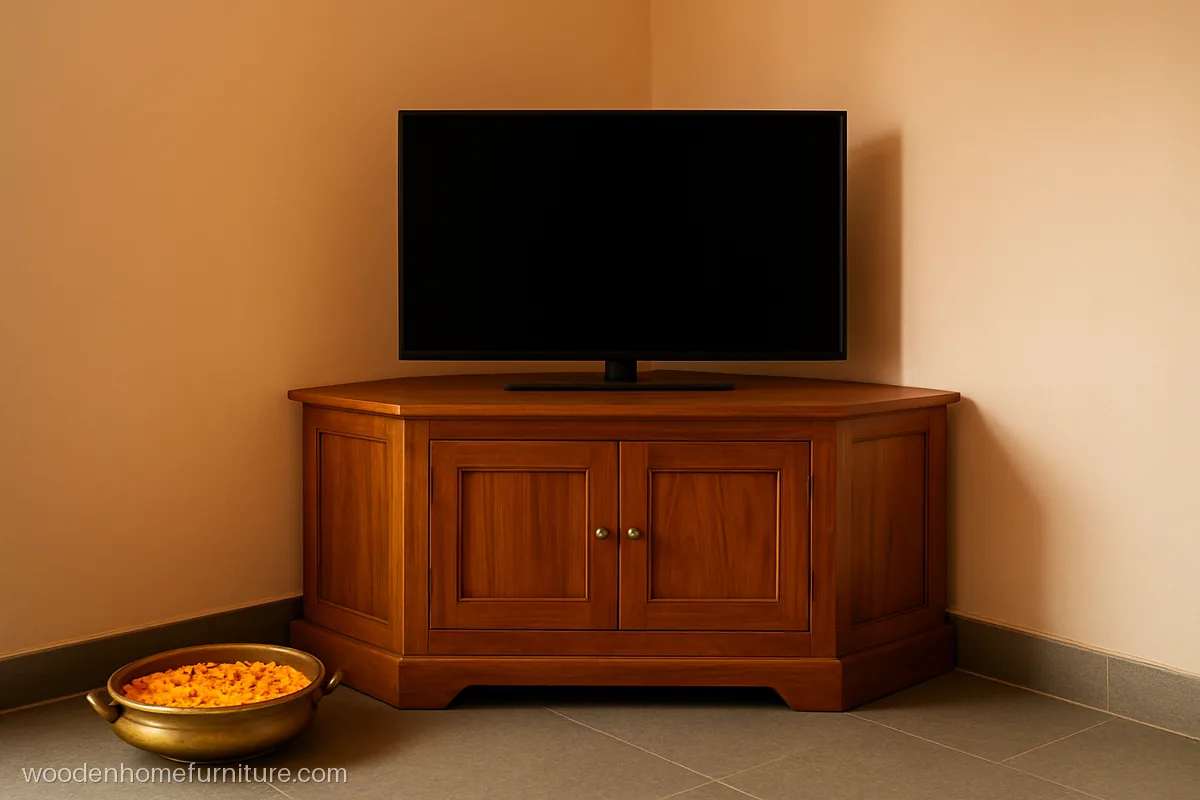
A five sided teak cabinet with two angled shutters and a centre drawer fills the corner fully. It holds a 50 inch TV and looks right with teak doors in the house.
- MaterialTeak wood, honey polish
- Size4.5 ft front, 20 in high
- FitsHall, 13 x 13 ft
Carpenter tip: Join the angled sides with dowels and glue, then scribe the back to the wall plaster.
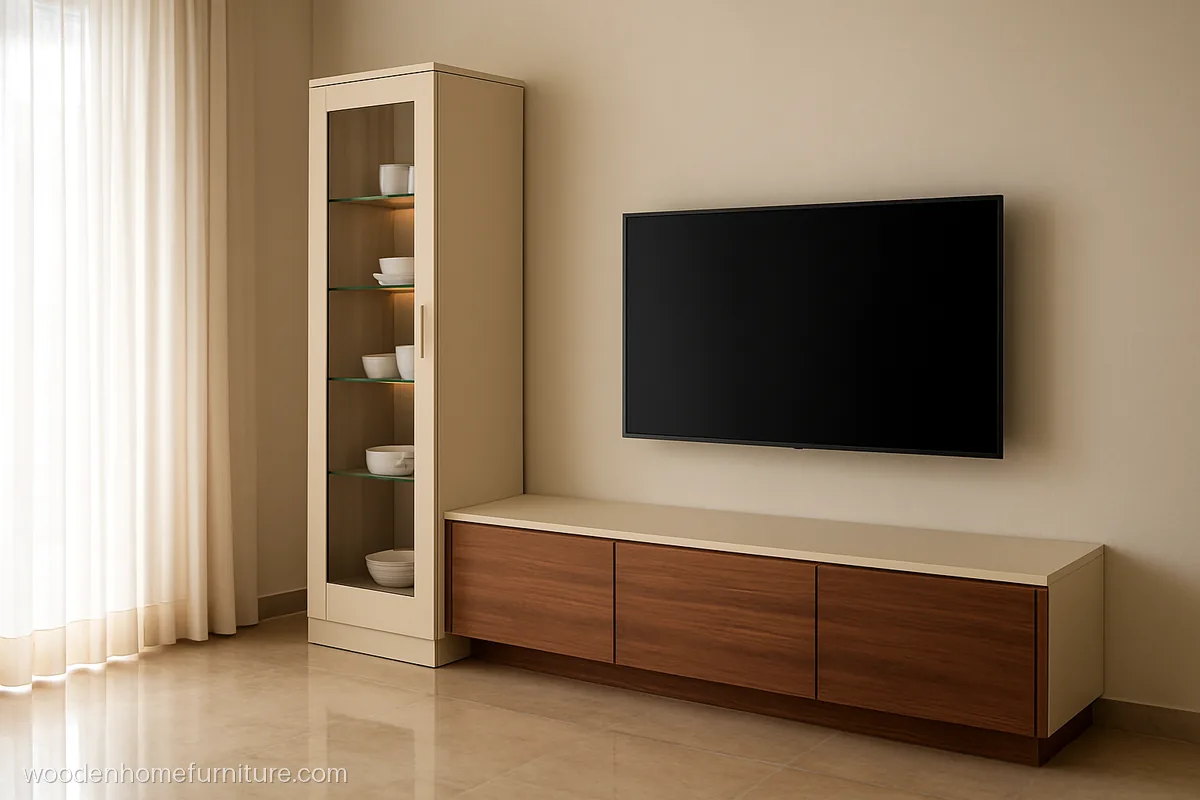
A tall showcase tower with tinted glass doors stands in the corner, and the low TV unit runs off it along the longer wall. Good for families who want crockery on show.
- MaterialBWR ply, cream laminate
- Size7 ft tower + 6 ft unit
- FitsLarge hall, 14 x 16 ft
Carpenter tip: Use 8 mm toughened glass shelves on metal studs and a profile light on a door sensor.
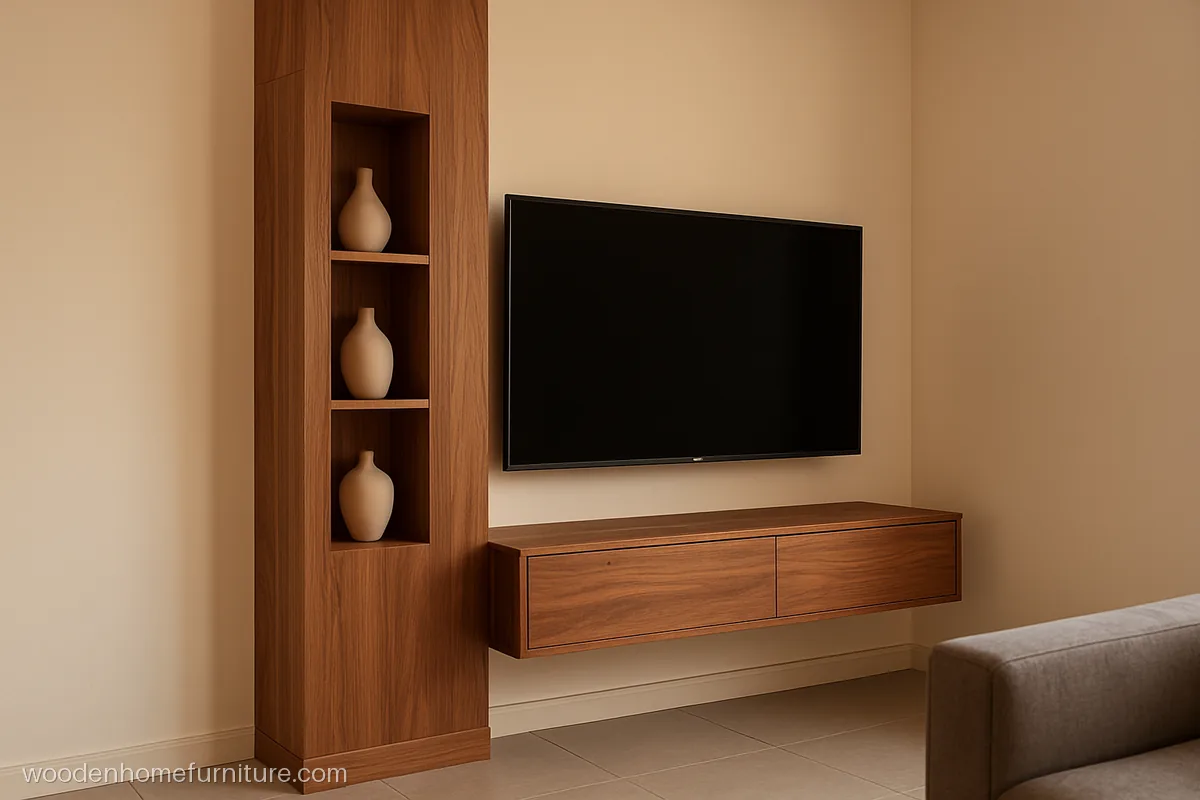
Many flats have a concrete column jutting out of the hall corner. Here it is boxed in walnut laminate, with the screen on its wide face and open shelves on the side.
- MaterialBWR ply, walnut laminate
- SizeColumn box 3 x 2 ft
- FitsHall with corner column
Carpenter tip: Fix battens to the column with anchor fasteners and leave a 2 in gap for the cable run.
Triangular and L Shape Corner TV Units
A triangular unit tucks right into the corner, while an L shape uses both walls for storage. Pick by how much floor you can give up.
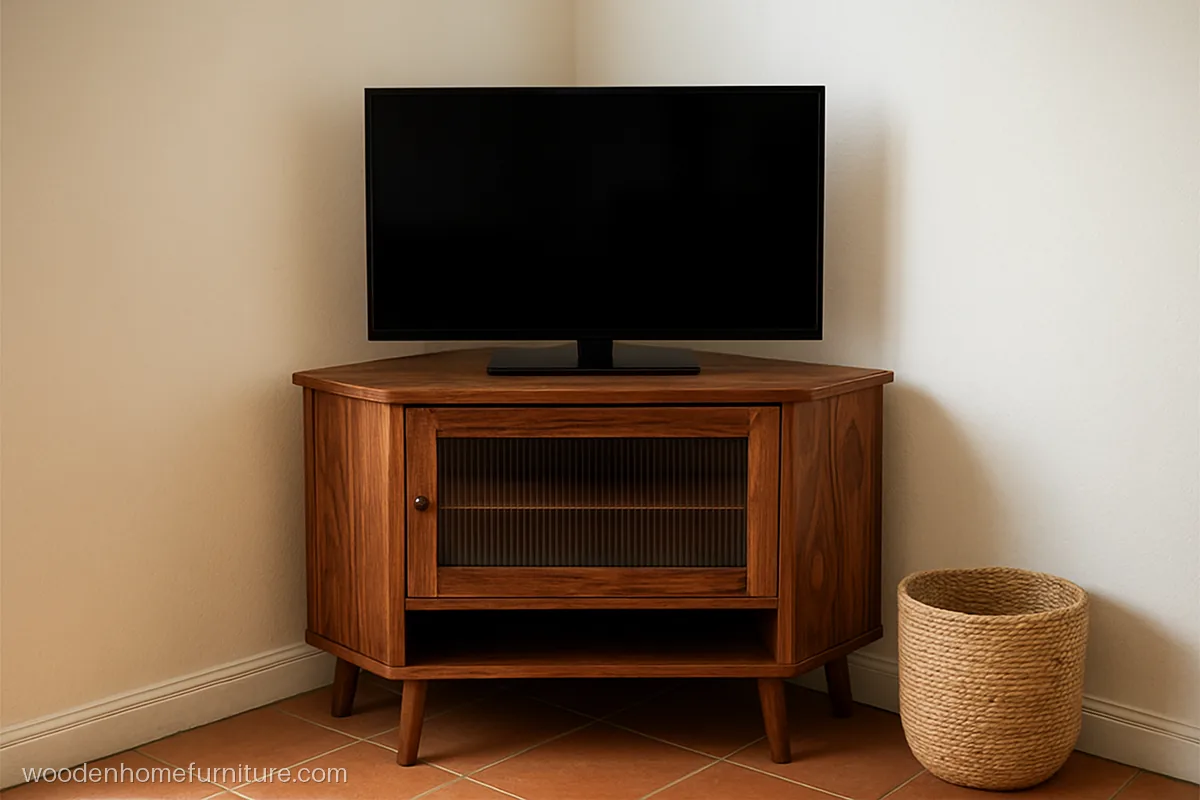
A triangular sheesham cabinet on four tapered legs, with a fluted glass flap for the set top box and an open shelf below for the speaker.
- MaterialSheesham, natural polish
- Size3.5 ft front, 24 in high
- FitsLiving room, 32 to 43 in
Carpenter tip: Buy seasoned sheesham and let the legs stand 6 in high so the mop reaches the corner.
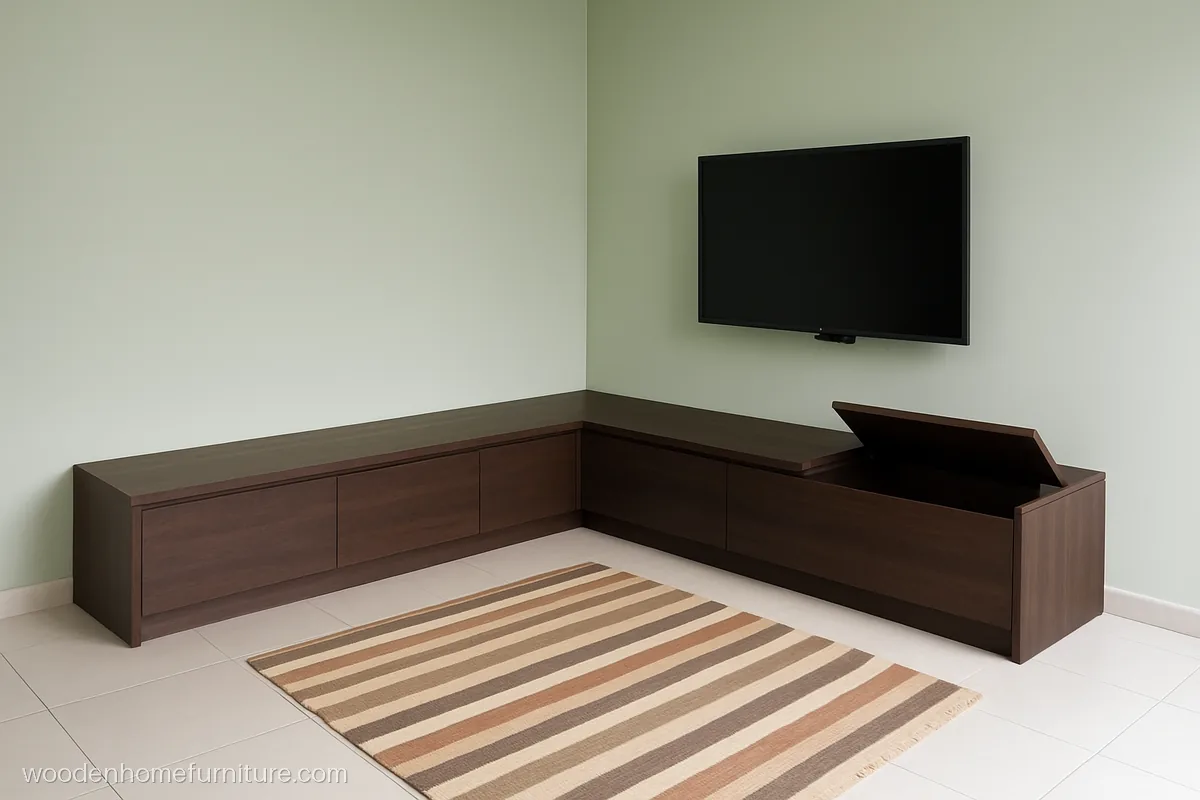
Dark wenge drawers with a J profile grip run along both walls, giving deep storage for files, games and spare chargers. The screen hangs on a bracket right at the corner.
- MaterialBWR ply, wenge laminate
- Size6 + 4.5 ft L, 16 in
- FitsFamily hall, 12 x 14 ft
Carpenter tip: Make the corner a blind box with a lift up top, since drawers cannot open where two arms meet.
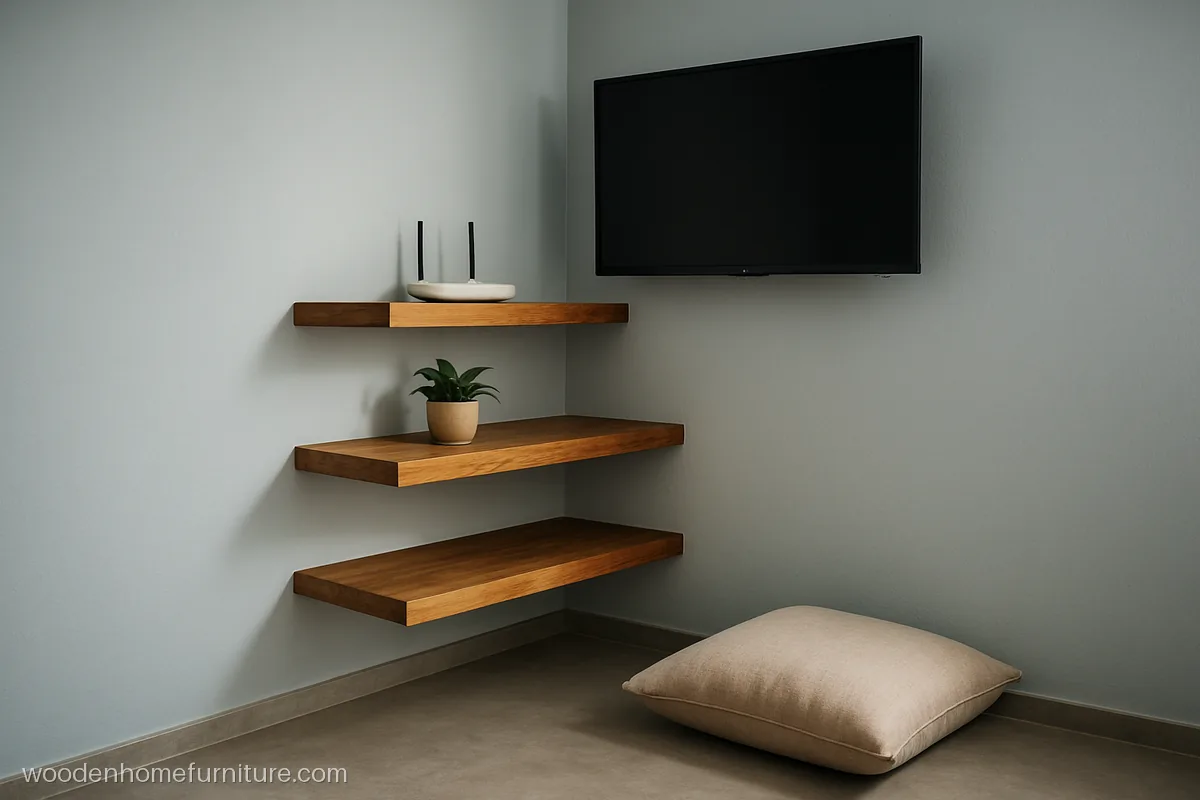
Three triangular mango wood shelves float in the corner below a wall mounted screen. The lowest shelf takes the set top box, the others hold plants.
- MaterialMango wood, lacquer
- SizeShelves 2 ft each side
- FitsRented flat or study
Carpenter tip: Treat mango wood against borers and use hidden rods on both walls for each shelf.
Small Corner TV Stands
A small TV unit design, corner stand style, suits a 32 or 43 inch screen in a 1 BHK, a guest room or a hostel style room. These move easily when you shift house.
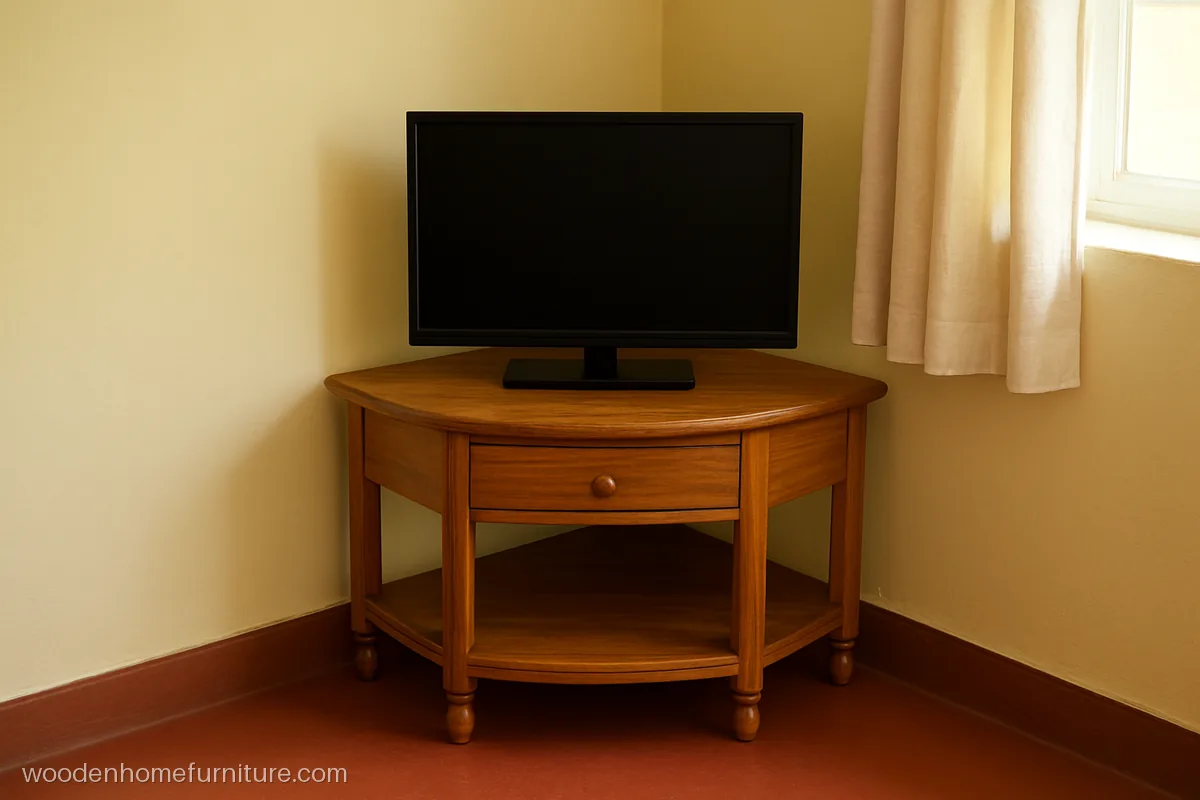
A compact teak stand on three turned legs, with a rounded front and one shallow drawer for remotes. Three legs sit steady even on an uneven floor.
- MaterialTeak wood, matte polish
- Size2.5 ft front, 22 in high
- Fits1 BHK, 32 in TV
Carpenter tip: Put the back leg exactly in the corner and fit felt pads so the stand never wobbles.
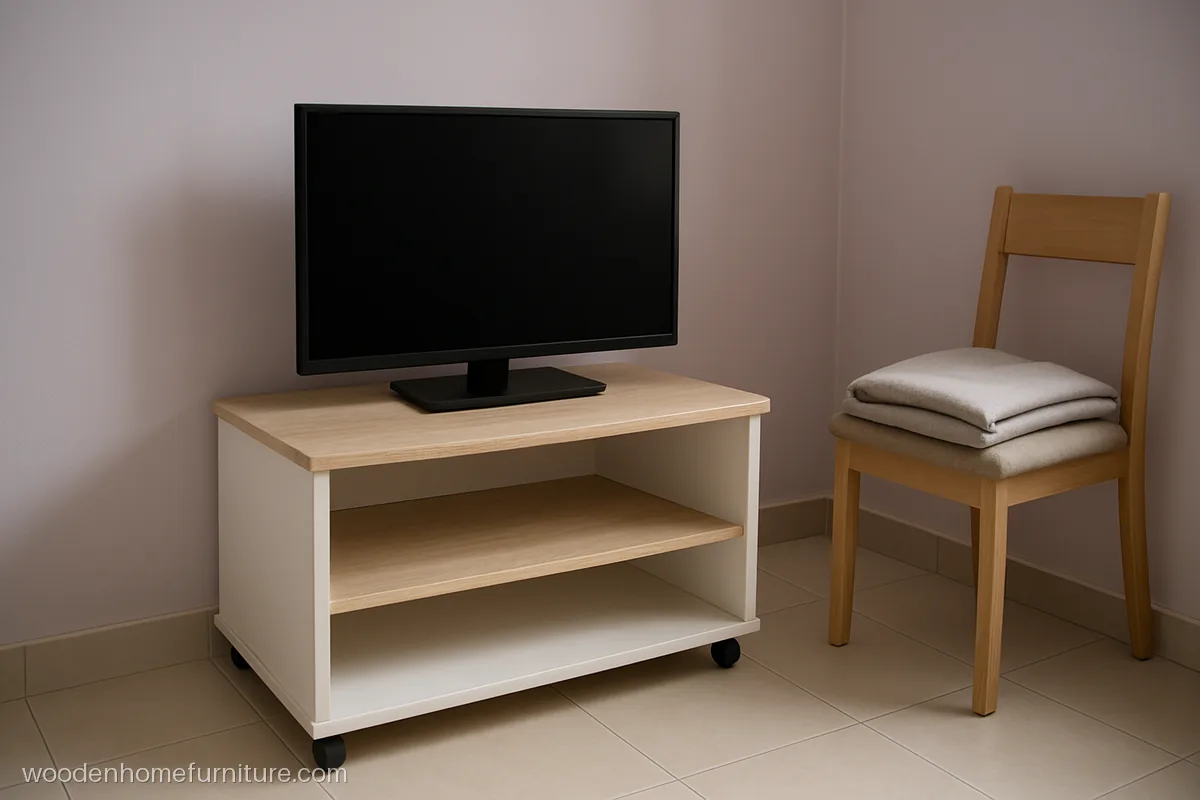
This triangular trolley rolls out of the corner for sweeping and rolls back in place. White sides with an ash laminate top keep it light in look.
- MaterialBWR ply, ash laminate
- Size2.5 ft front, 20 in high
- FitsRented room or hostel
Carpenter tip: Use four locking castors rated for 40 kg and screw them into a 25 mm base, not 18 mm.
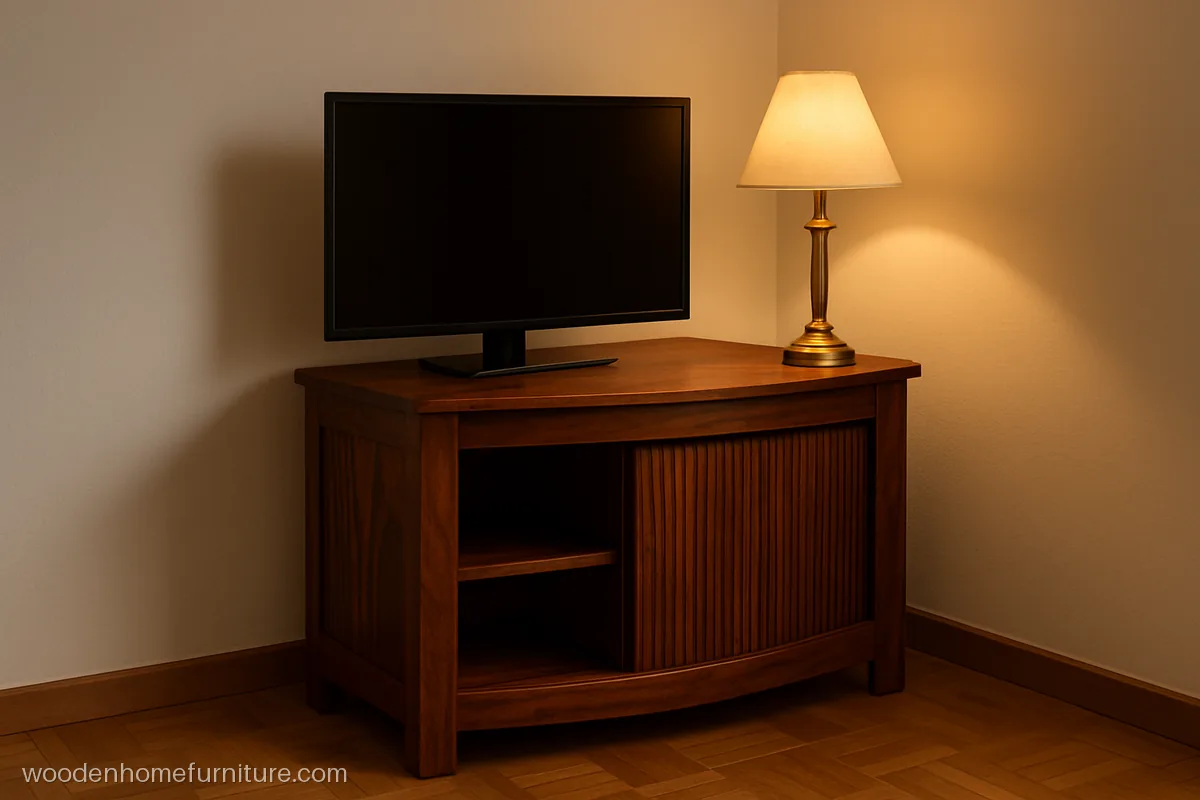
A small corner cabinet with a sheesham tambour shutter that rolls sideways, so it opens fully even when a chair stands close in front.
- MaterialSheesham, walnut polish
- Size3 ft front, 26 in high
- FitsStudy or guest room
Carpenter tip: Glue the tambour strips on strong canvas and wax the groove so the shutter runs smoothly in monsoon.
Cable Routing in a Corner TV Unit
The corner behind a unit is a dead space, which makes it a good place for wires, as long as you can reach it later. Plan this with the electrician before any panel goes up.
- Place the main socket and HDMI point behind the screen position, not on a side wall where a loose cable will cross the corner.
- Run a 3 in conduit inside the wall, or inside the angled panel, from the screen down to the unit.
- Cut a 60 mm grommet hole in the top of the unit plus an air slot behind the router shelf.
- Keep one removable panel or lift up lid in the corner box so you can reach the router and extension board.
- On an outer wall that gets rain, hold the unit 2 to 3 in off the plaster and use edge banding on every ply edge.
Choosing the board? Read our wood and board guide. For long straight hall walls, look at TV unit design for hall.
Questions people ask
Is a corner TV unit design for hall spaces a good idea?
Yes, when doors, windows or a balcony break up the long walls. A corner unit frees both side walls for the sofa and a showcase. Make sure the screen faces the main seat and not a window, or you will get glare in the afternoon.
Which TV size suits a corner TV unit?
Most corners take a 32 to 55 inch screen comfortably. A 65 inch TV needs an L unit or an angled panel at least 5 ft across, plus a sofa about 9 ft away.
What is a good TV unit design for corner wall space in a small flat?
Triangular floating shelves with a wall mounted screen, or a small stand on legs, keep the floor clear. Light laminate or natural wood makes the corner look bigger. For more budget ideas, see simple TV unit design.
Triangular or L shape: which corner TV unit is better?
A triangular unit uses the least floor and suits screens up to about 50 inches. An L shape stores much more and suits a big hall, but the corner part is hard to reach, so use a lift up lid there.
How do I hide wires in a TV unit corner design?
Ask for the sockets behind the screen and a conduit down to the unit. The hollow space behind an angled panel or a corner box is the best place for the router and extension board, with a door or lid to reach them.
Can a corner TV unit be wall mounted?
Yes. Use a corner bracket or a swivel arm fixed into brick or concrete, with floating shelves or a ledge below. Avoid fixing a heavy screen to a gypsum partition wall.