Wardrobe Design Ideas for Indian Bedrooms
24 designs Wardrobes and almirahs Checked 9 Oct 2026
A good wardrobe design starts with your wall, your ceiling height and how much your family owns, not with a showroom photo. Measure the free wall, note the switchboard and window, and decide if doors can swing or must slide.
Treat this page as a bedroom wardrobe design catalogue you can open on your phone while you talk to the carpenter. Each design lists the board, finish, size and room it suits, plus a workshop tip.
For more depth, see sliding wardrobe designs for tight rooms and wardrobe inside layouts for shelves, drawers and hanging space.
Modern Wardrobe Design for Bedroom
These modern wardrobe designs suit flats where the wardrobe faces the bed and has to look calm. Flat shutters, slim handles and one or two colours stop a 10 x 12 ft room from feeling packed.
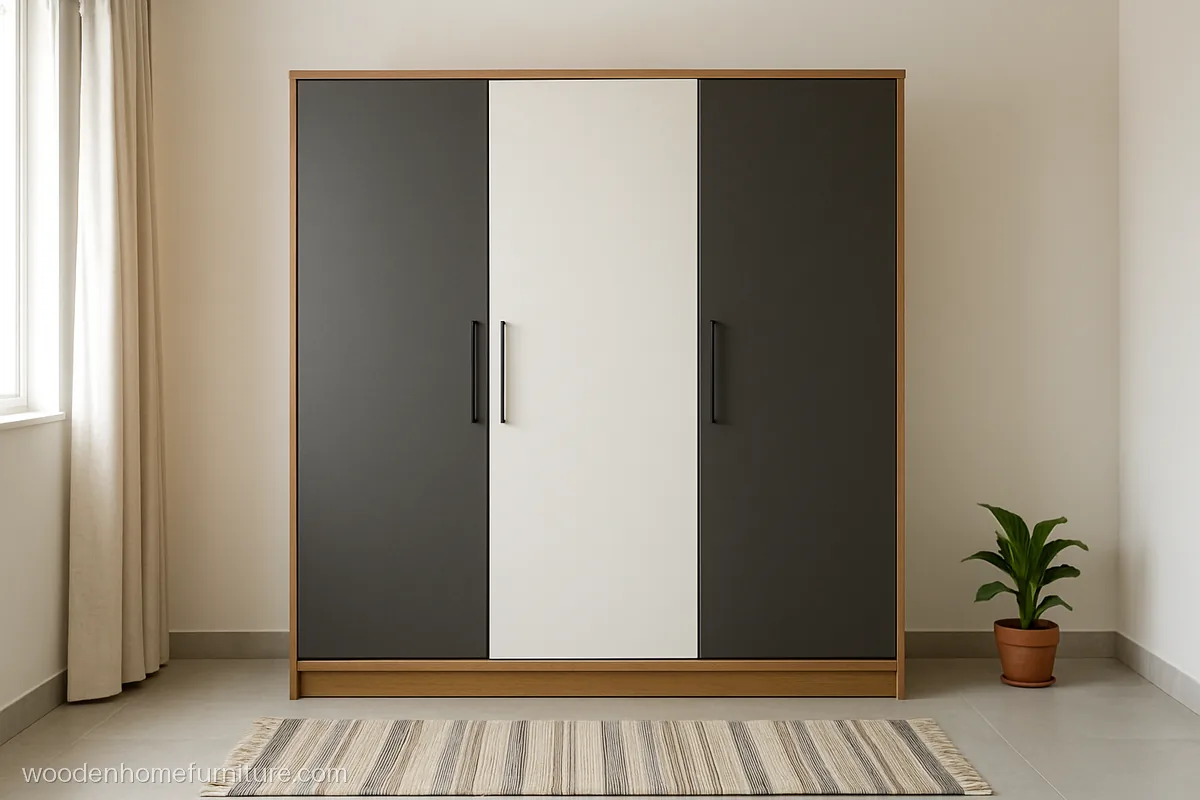
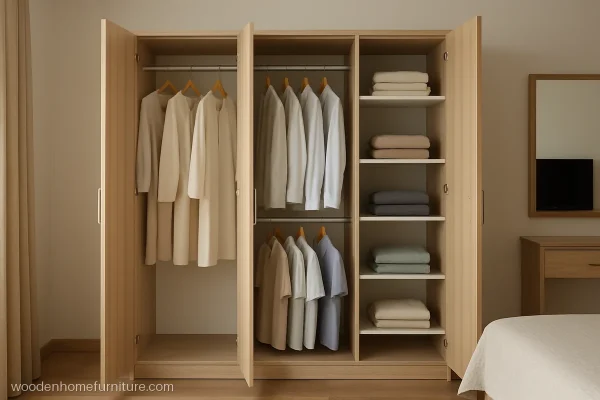
Grey on the outer doors and white in the middle splits a 6 ft front into neat panels. Matte laminate hides finger marks, which helps in a busy home.
- MaterialBWR ply, matte laminate
- Size6 x 7 ft, 3 doors
- Fits10 x 12 ft bedroom
Carpenter tip: Order all the grey laminate from one batch so the shade matches on every shutter.
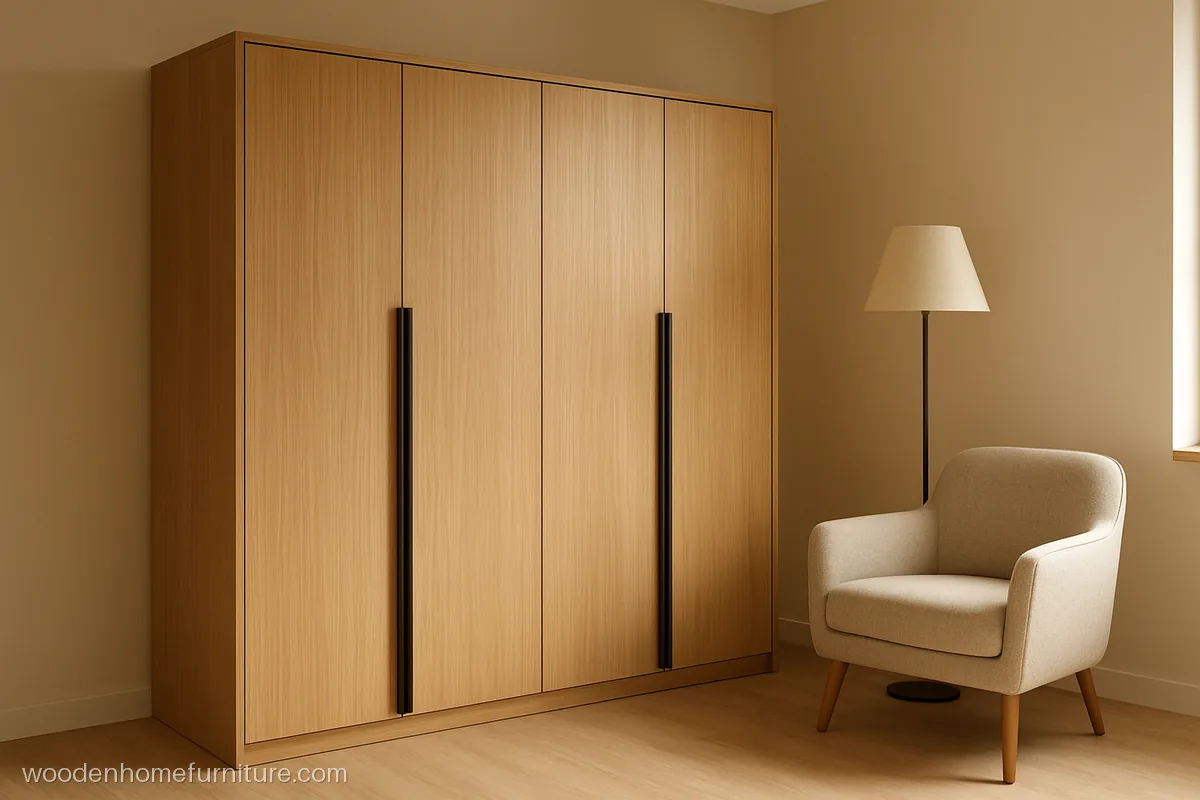
Vertical flutes add depth without carving, and full height profile handles mean no knobs stick out. It sits well in a master bedroom with plain walls.
- MaterialFluted MDF, oak veneer
- Size7 x 7 ft, 4 doors
- Fits11 x 13 ft bedroom
Carpenter tip: Seal the back face of fluted MDF too, or the shutter can bow in the monsoon.
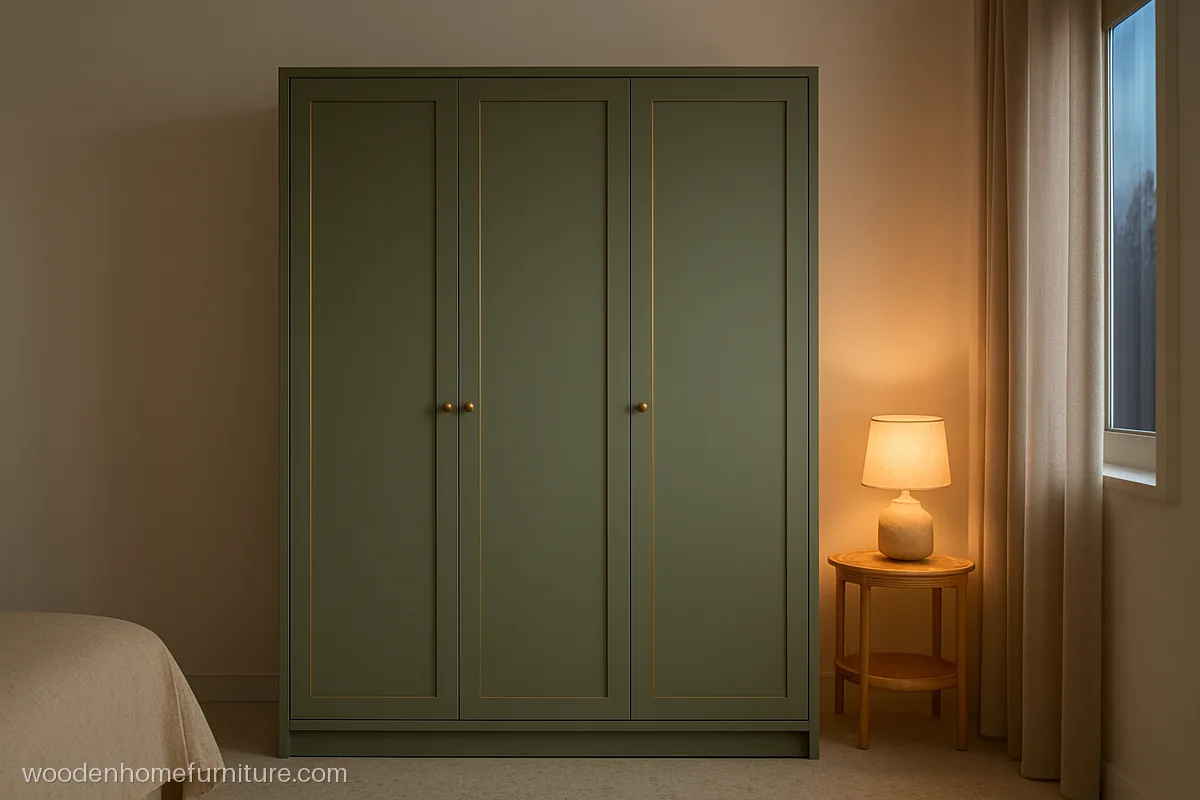
Soft green matte PU looks fresh against white walls. Thin brass strips, often called golden patti, mark the shutter joints and catch warm lamp light at night.
- MaterialMDF, sage green PU
- Size6 x 7 ft, 3 doors
- FitsCouple's bedroom
Carpenter tip: Set the brass patti in a routed groove with small screws, not glue alone, so it never lifts.
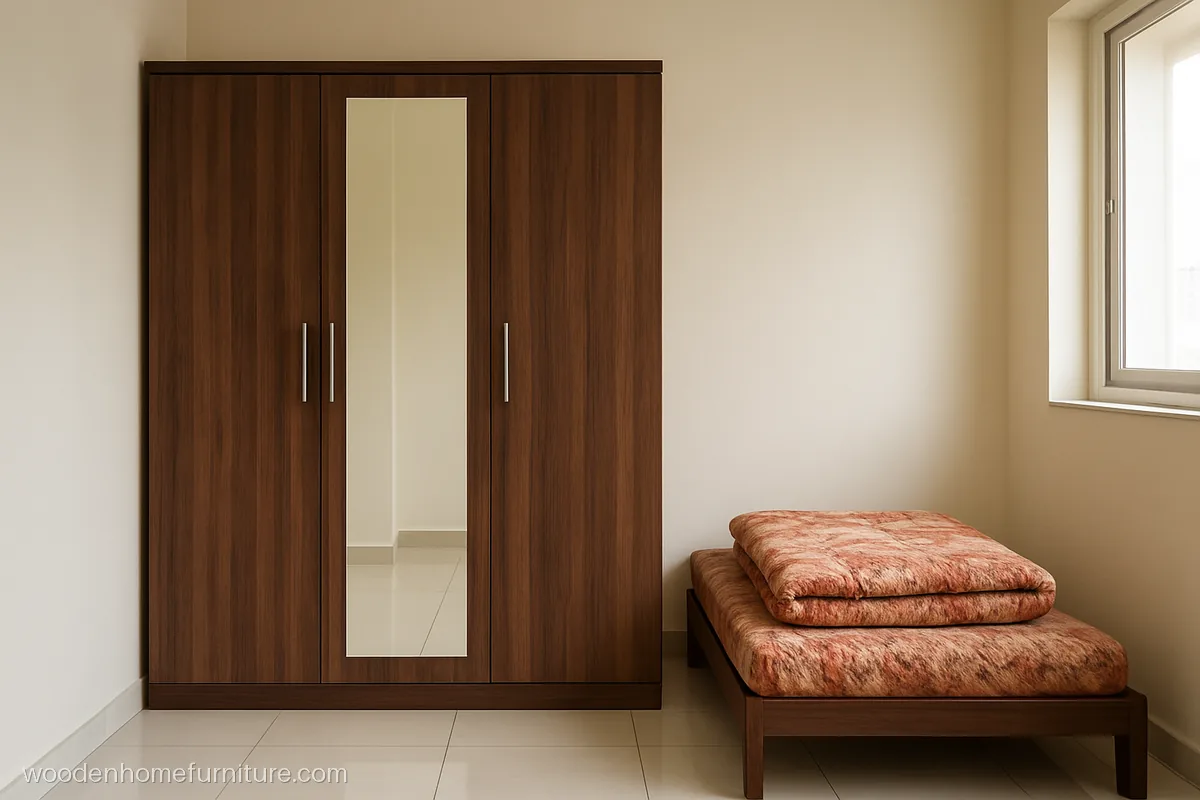
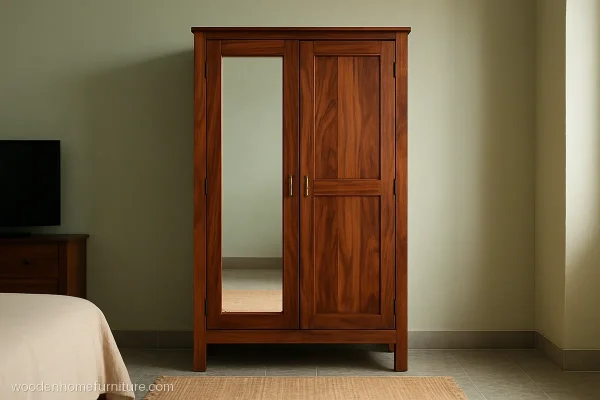
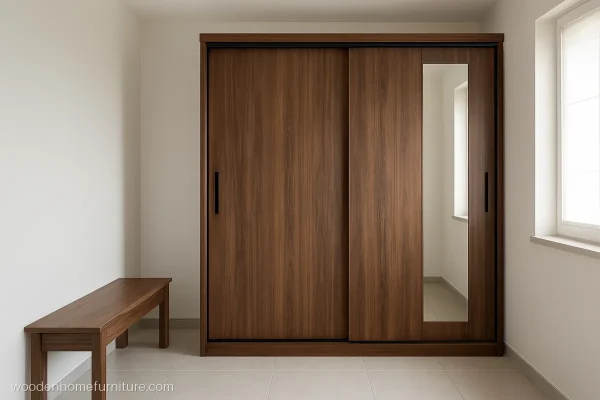
A full length mirror on the centre door saves the space of a separate dresser. Walnut laminate warms up a small room with white floor tiles.
- MaterialBWR ply, walnut laminate
- Size4.5 x 7 ft, 3 doors
- FitsSmall 10 x 10 ft room
Carpenter tip: Use a 5 mm mirror bonded on a ply backing, with corner clips for extra safety.
2 Door and 3 Door Hinged Wardrobe Designs
Hinged doors open fully, so you see everything at once, and the hardware costs less than a sliding track. Leave about 2 ft of clear floor in front for the shutters to swing.
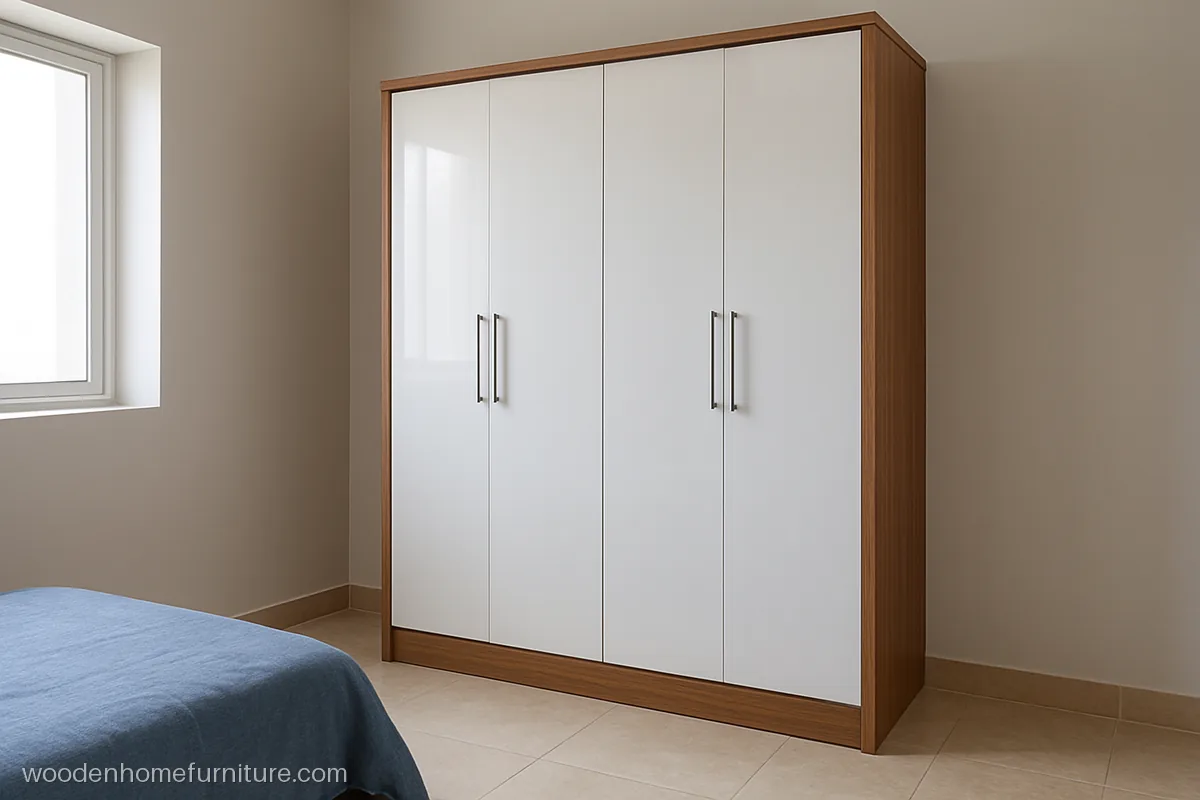
A 3.5 ft two door unit fits beside a single bed, with one long hanging side and one shelf side. White gloss bounces light around a dim room.
- MaterialBWR ply, white acrylic
- Size3.5 x 7 ft, 2 doors
- FitsGuest room or PG room
Carpenter tip: Acrylic scratches easily, so peel the protective film only after all fitting work is finished.
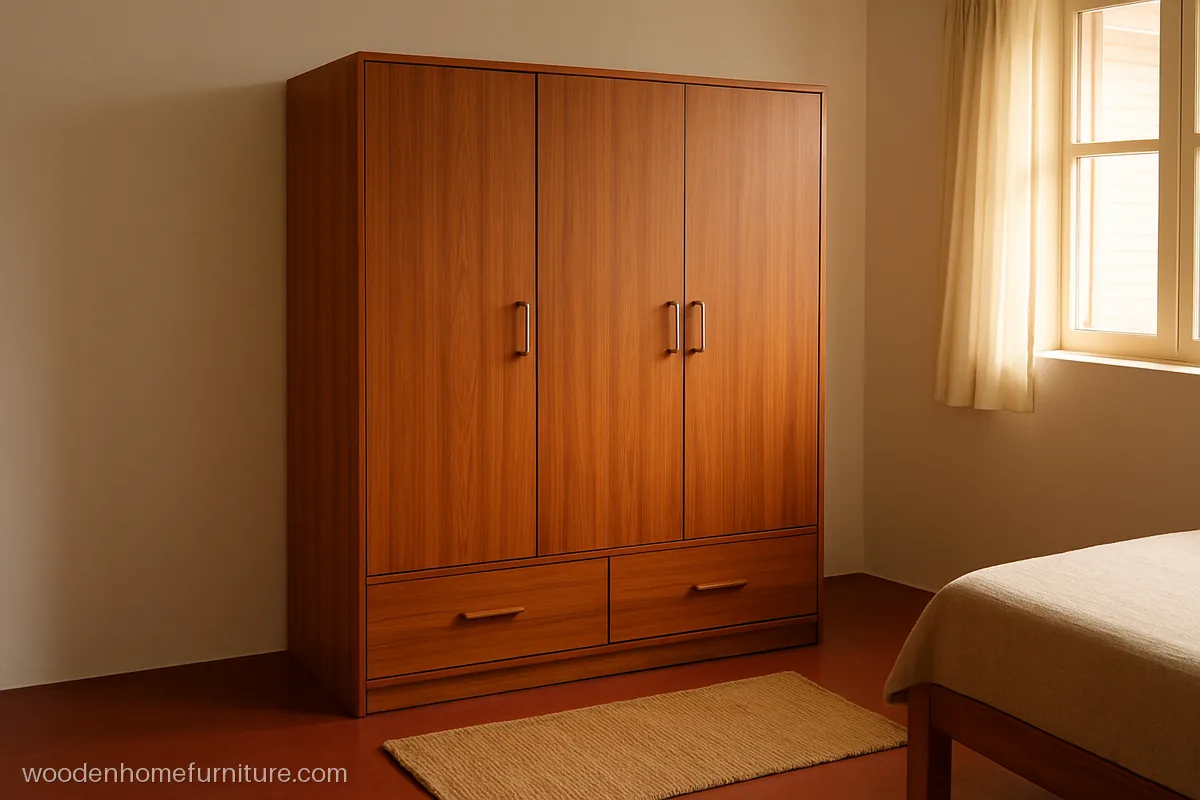
Two outside drawers under the shutters hold daily wear like vests and socks, so the main doors stay shut most of the day.
- MaterialBWR ply, teak laminate
- Size5 x 7 ft, 3 doors
- Fits10 x 11 ft bedroom
Carpenter tip: Use full extension telescopic channels so each drawer pulls out completely.
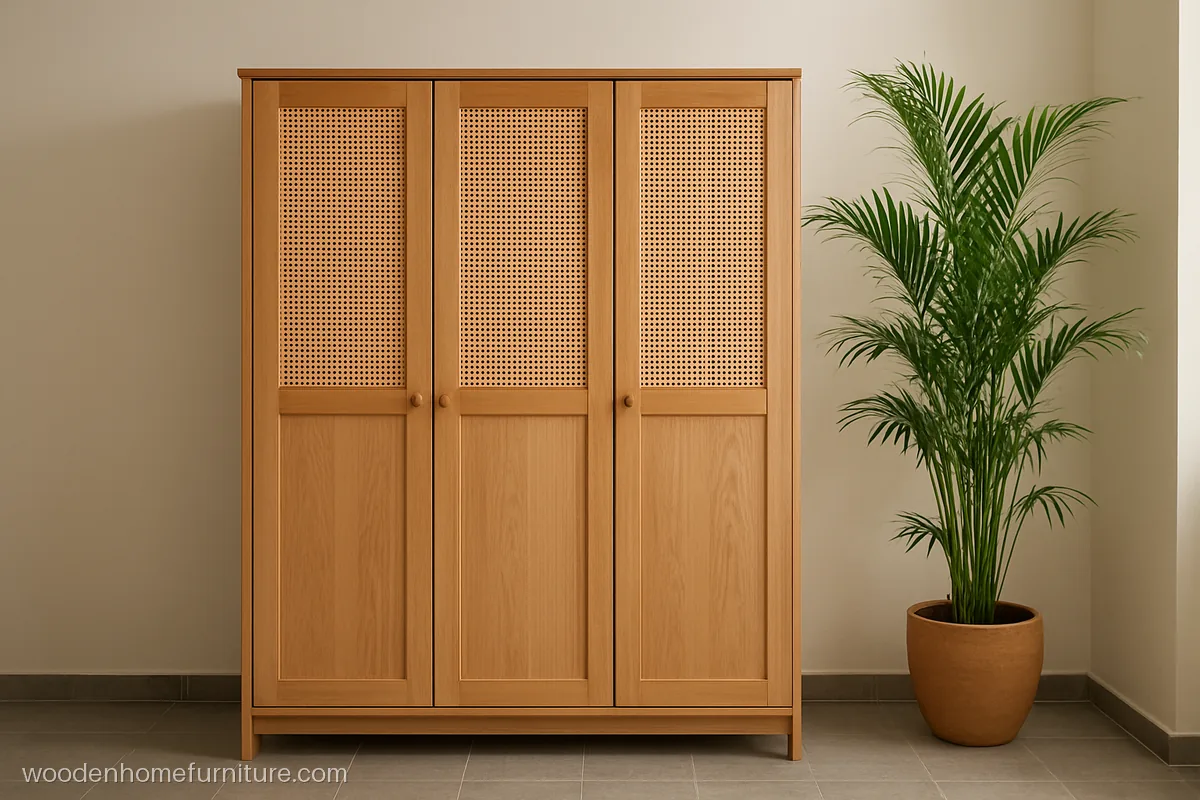
Cane panels let air move through, which keeps clothes fresher in humid months. The pale ash veneer keeps the look soft and simple.
- MaterialPly, ash veneer, cane
- Size5 x 7 ft, 3 doors
- FitsBedroom with balcony
Carpenter tip: Back the cane with fine steel mesh so dust and insects stay off the shelves.
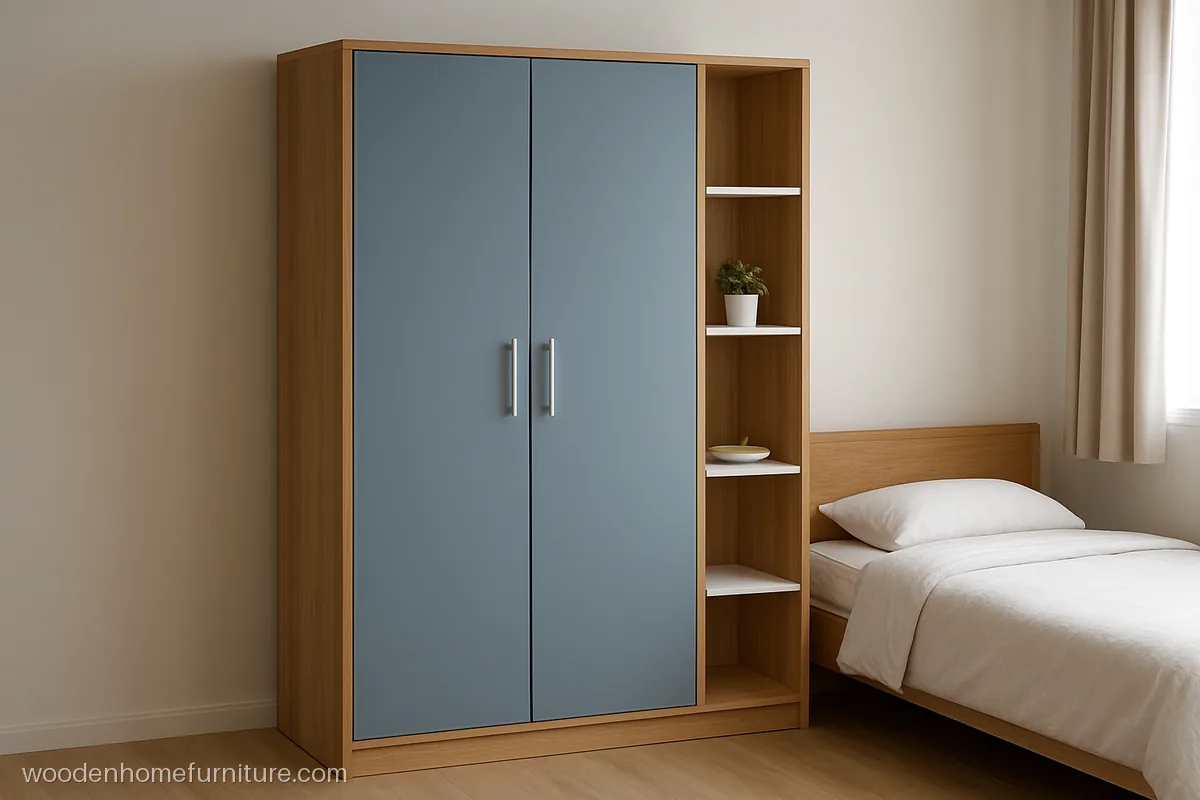
A 1 ft open shelf on one side holds a plant, a watch tray and keys, so the shutters stay closed. Dusty blue pairs well with white bedding.
- MaterialBWR ply, blue laminate
- Size4 x 7 ft, 2 doors + open
- FitsRented flat bedroom
Carpenter tip: Round off the open shelf corners and seal each edge with 2 mm PVC banding against chips.
4 Door and Full Wall Wardrobe Designs
When one wall is free from end to end, a full wall wardrobe gives a joint family the most storage per foot. Split it into shutters of 18 to 21 in so no single door feels heavy.
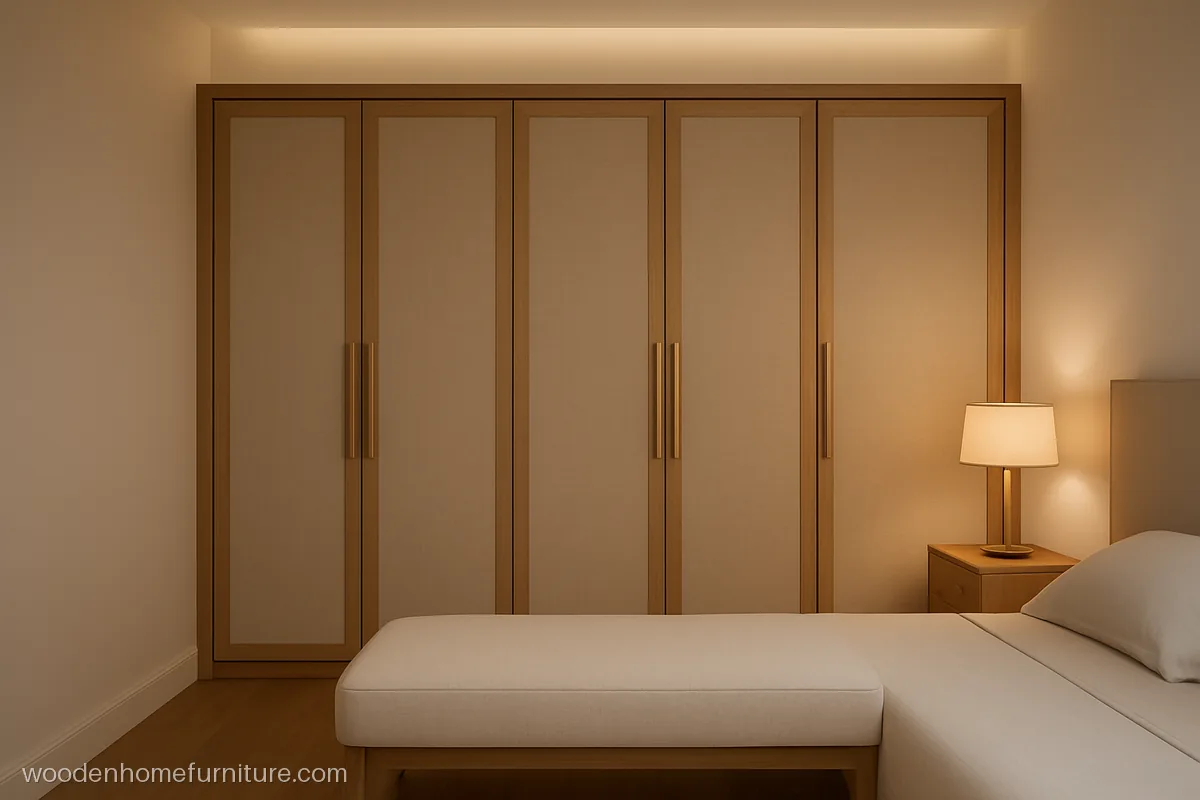
Linen texture laminate hides small scratches and looks like fabric from a distance. Four equal doors keep the front balanced in a large room.
- MaterialBWR ply, linen laminate
- Size7 x 7 ft, 4 doors
- Fits12 x 14 ft master room
Carpenter tip: Check the wall with a level first; old walls lean, so scribe the end panel to fit the gap.
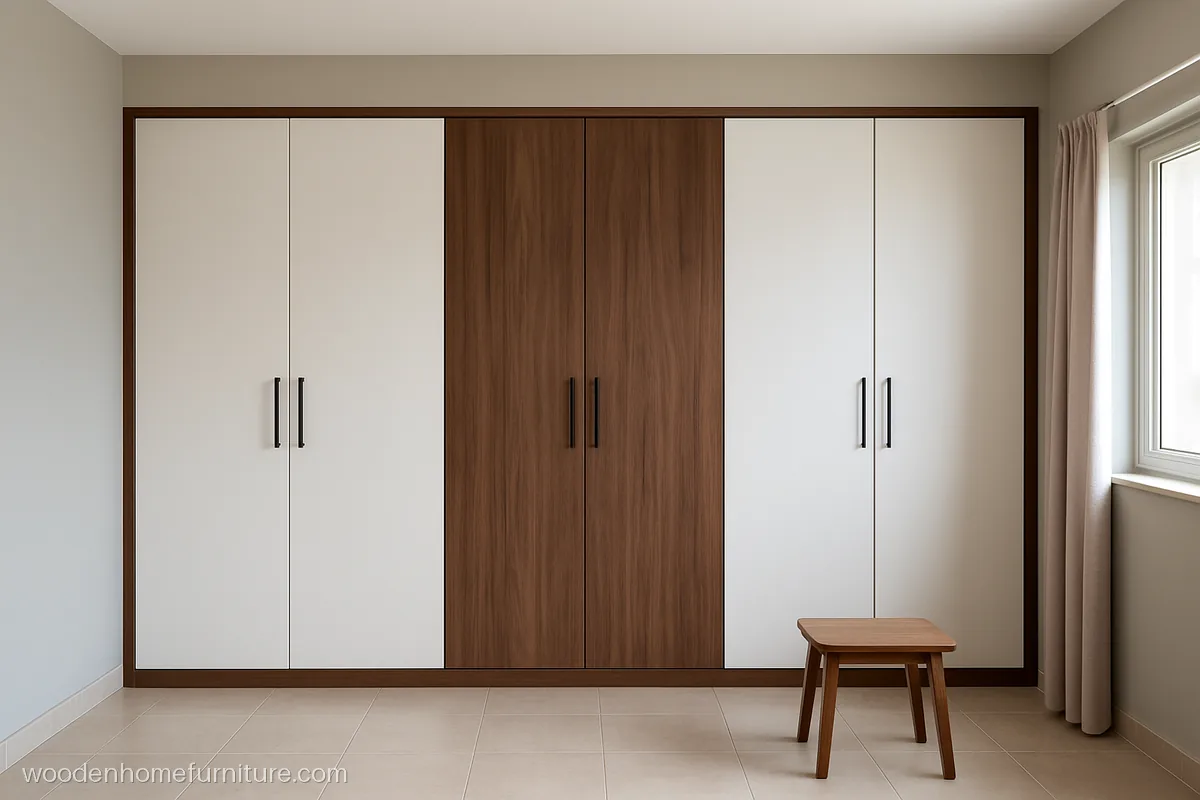
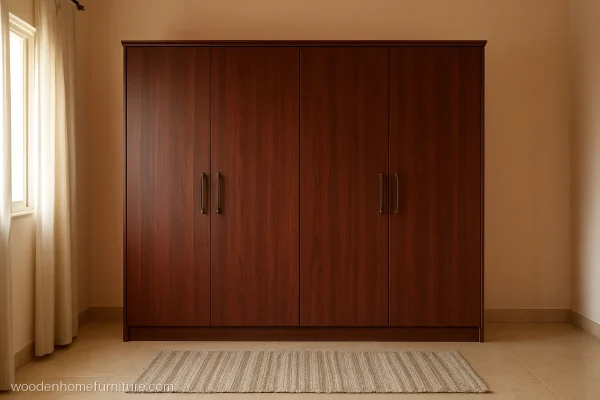
Six shutters fill a 10 ft wall, with walnut on the two middle doors to break the long white front. Each family member can get two doors of their own.
- MaterialBWR ply, laminate
- Size10 x 7 ft, 6 doors
- FitsJoint family bedroom
Carpenter tip: Add a fixed 2 in filler at each wall end so the doors clear the wall when opened.
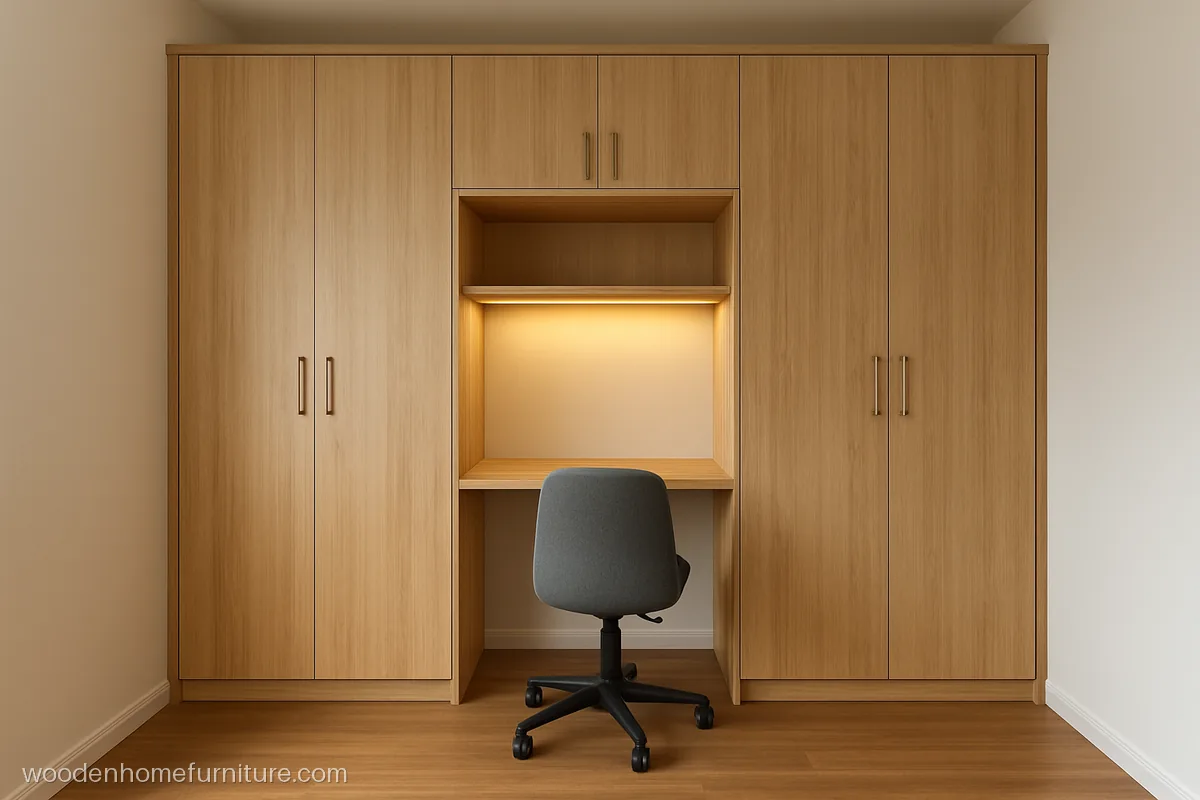
A 3 ft desk sits between two wardrobe towers, with an overhead shelf for files. It suits a room that works as bedroom and study.
- MaterialBWR ply, oak laminate
- Size9 x 7 ft with desk
- FitsStudent or work room
Carpenter tip: Keep the desk 30 in high and 20 in deep, with a cable duct at the back.
Wardrobe Design With Loft for High Ceilings
Many older houses and some flats have 10 ft ceilings. A 2 to 3 ft loft over a 7 ft wardrobe takes quilts, suitcases and off-season clothes out of the daily space.
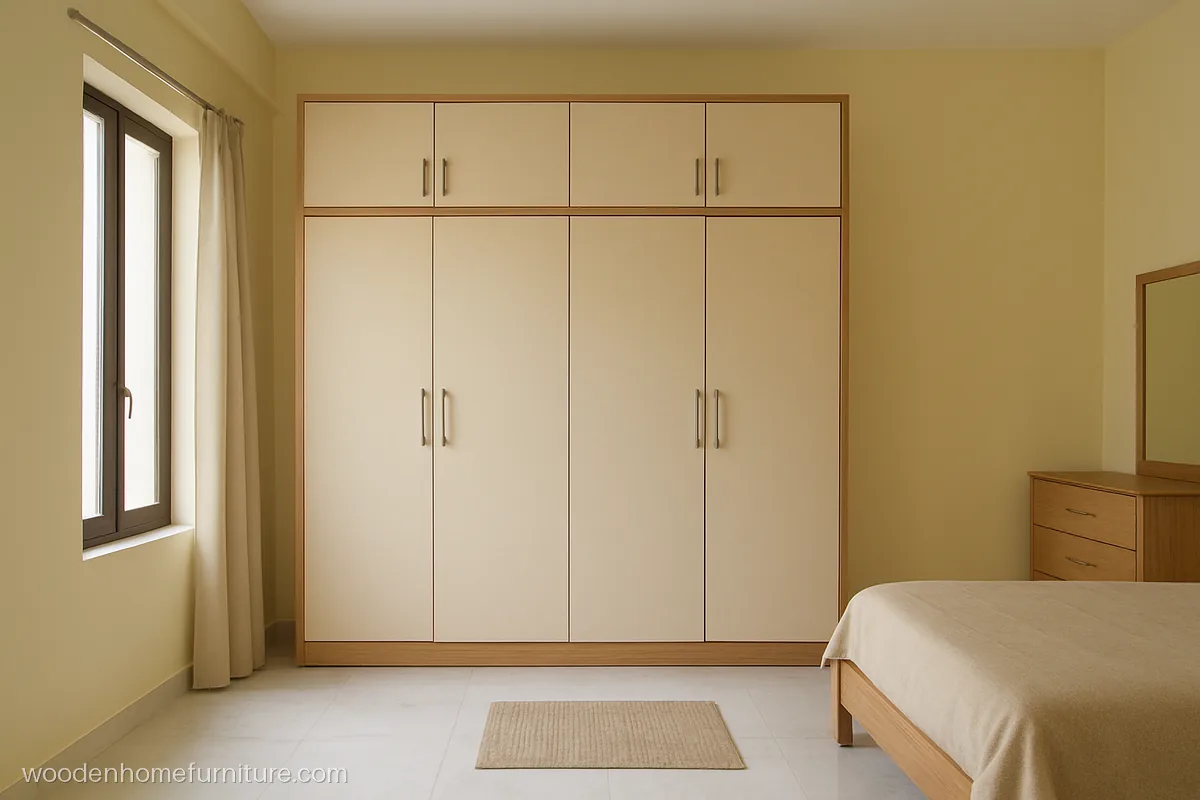
When the loft joints match the door joints below, the whole unit reads as one tall cabinet. Cream keeps the height from looking heavy.
- MaterialBWR ply, cream laminate
- Size6 x 7 ft + 3 ft loft
- Fits10 ft ceiling bedroom
Carpenter tip: Fit gas stays on lift-up loft shutters so they stay open while you reach in.
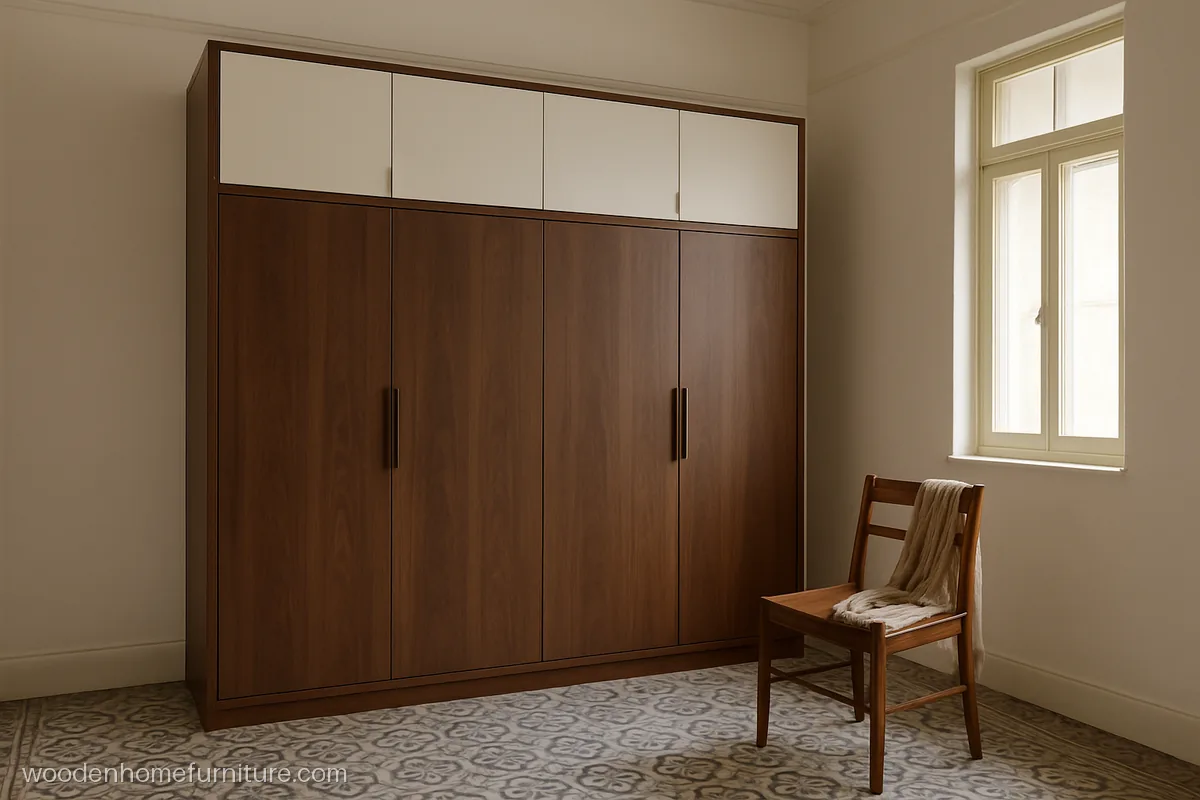
White loft doors fade into a white ceiling while the walnut doors below carry the look. The room feels taller this way.
- MaterialPly, walnut + white lam
- Size5 x 7 ft + 2.5 ft loft
- FitsOld house, high ceiling
Carpenter tip: Build the loft as a separate box on its own base, so it can be removed for repairs.
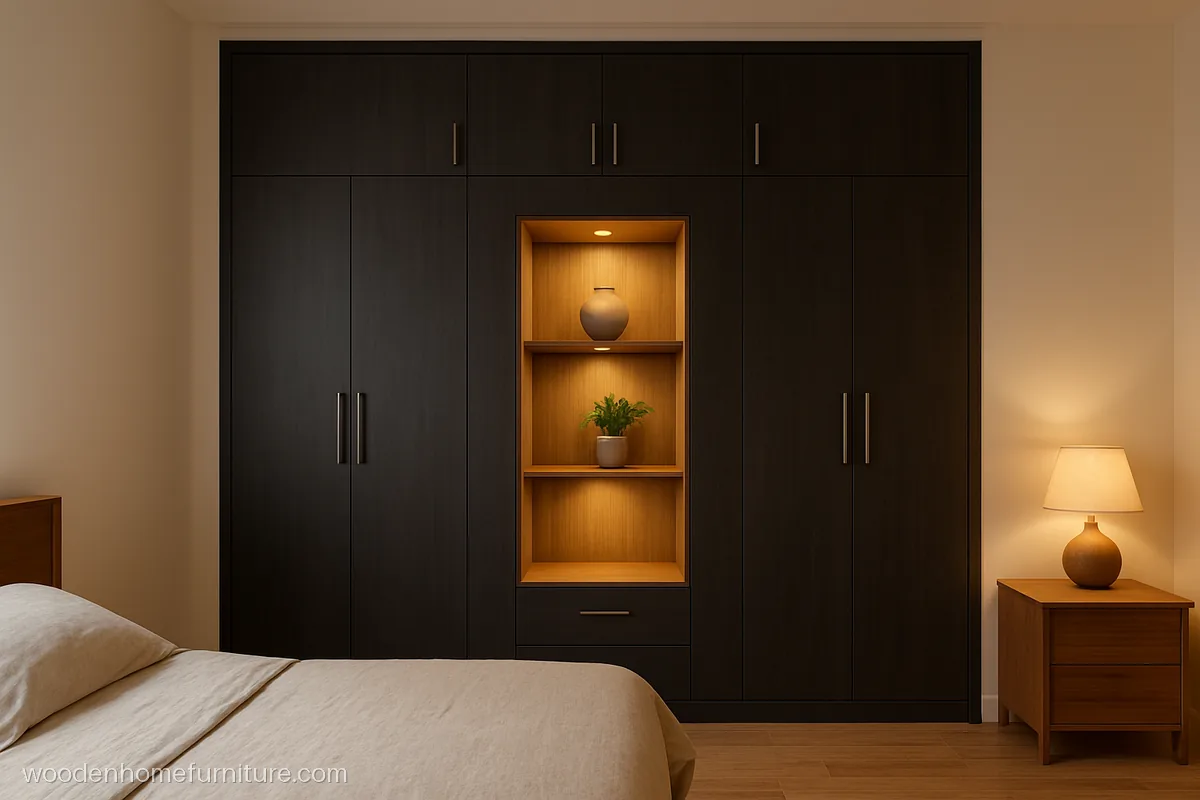
A lit 15 in niche in the middle holds a few decor pieces and a small plant.
- MaterialBWR ply, grey laminate
- Size7 x 7 ft + 2 ft loft
- Fits12 x 12 ft bedroom
Carpenter tip: Run the LED strip inside an aluminium profile with a diffuser so no dots show.
Modern Luxury Wardrobe Design, Handle-less and Glass
Luxury here means better material and fittings, not more decoration. Gola profiles, tinted glass, acrylic and veneer each add to the bill, so pick one or two.
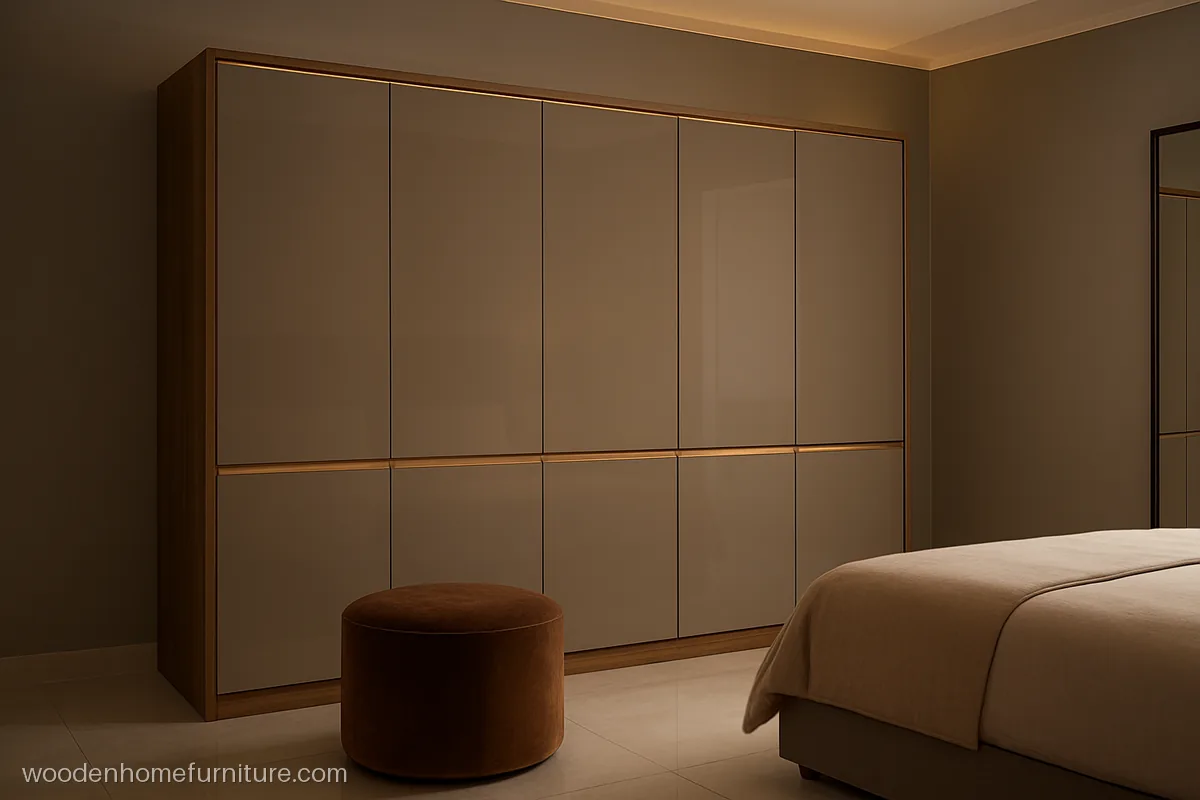
A gold gola groove at the top of each shutter replaces handles, so the front stays one smooth gloss surface. A microfibre cloth keeps it free of prints.
- MaterialBWR ply, taupe acrylic
- Size8 x 7 ft, 4 doors
- Fits13 x 15 ft master room
Carpenter tip: Fix the gola channel on the carcass first, then size the shutters to it, not the other way round.
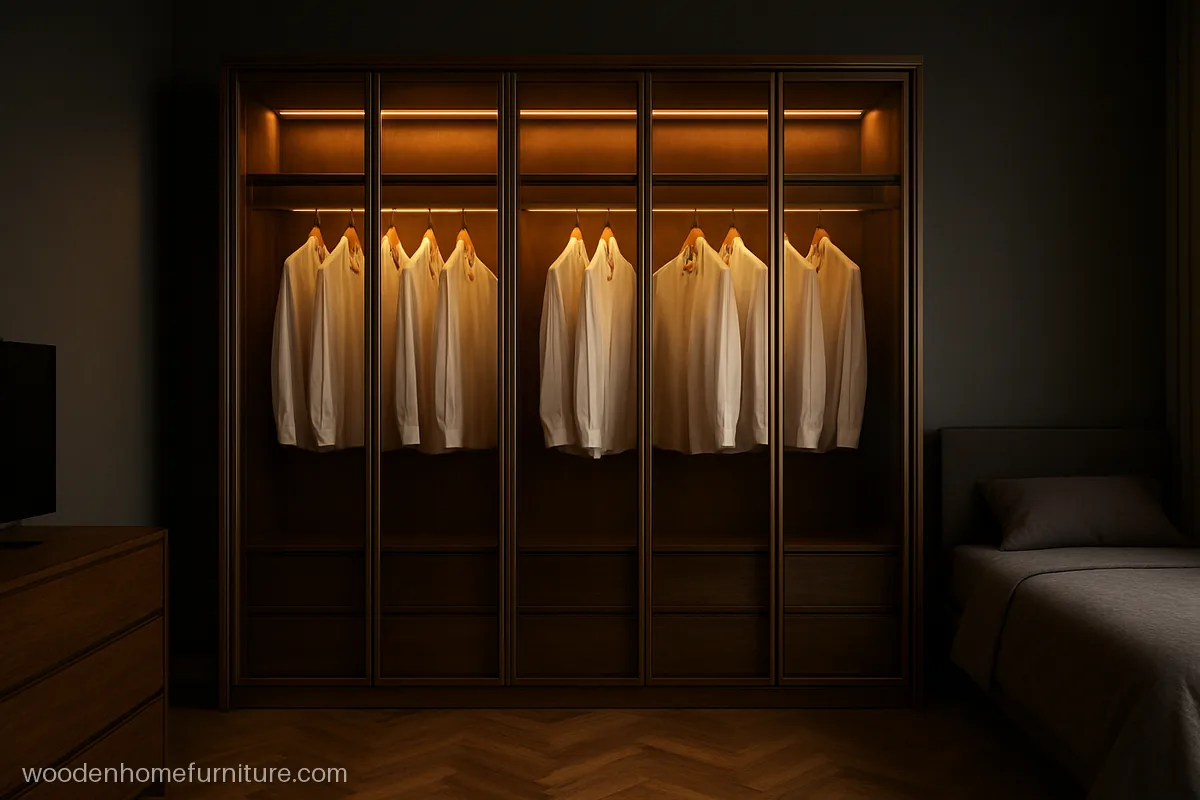
Tinted glass in slim bronze frames shows the clothes softly when the inside lights come on.
- MaterialPly, bronze glass doors
- Size8 x 7 ft, 4 doors
- FitsLarge master bedroom
Carpenter tip: Use toughened glass on every shutter and door sensor lights with a separate switch.
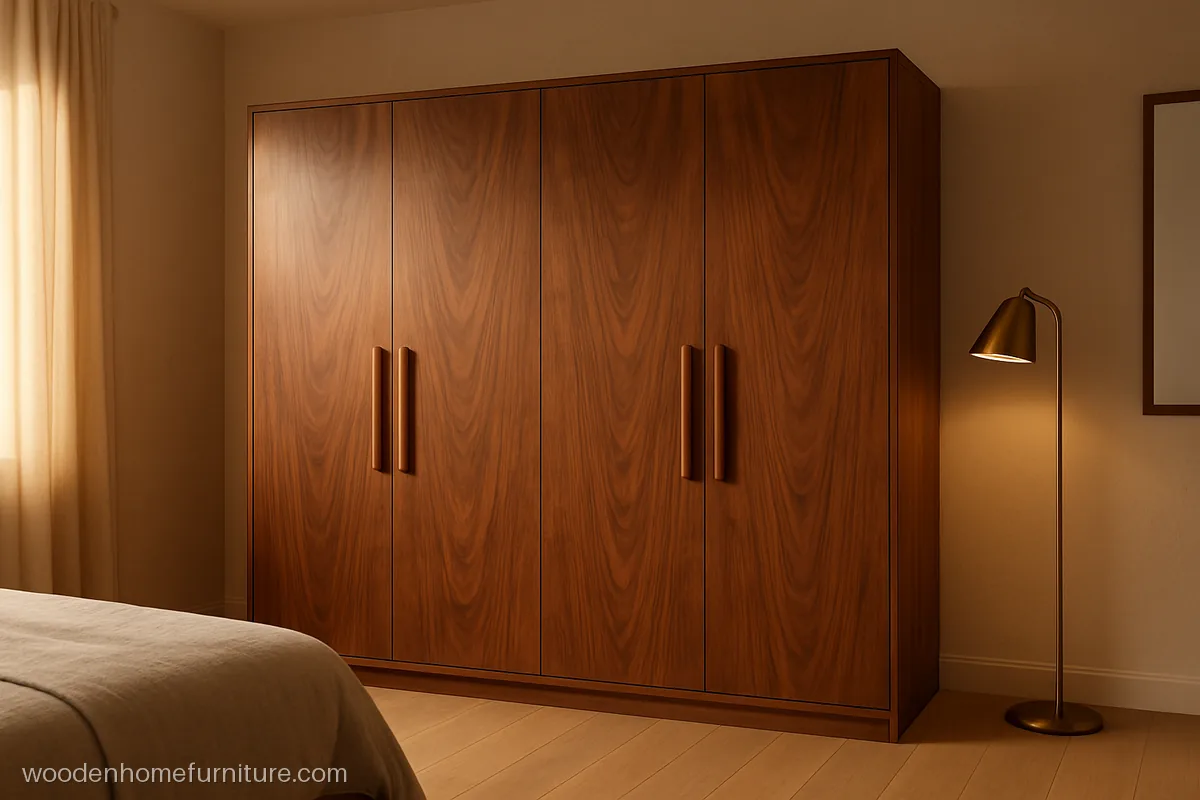
Book matched walnut veneer makes the grain flow like one picture over all the doors. Leather wrapped handles feel soft and look rich.
- MaterialPly, walnut veneer, PU
- Size9 x 7 ft, 4 doors
- FitsLarge master bedroom
Carpenter tip: Number each veneer leaf from one log before pressing, so the grain matches when hung.
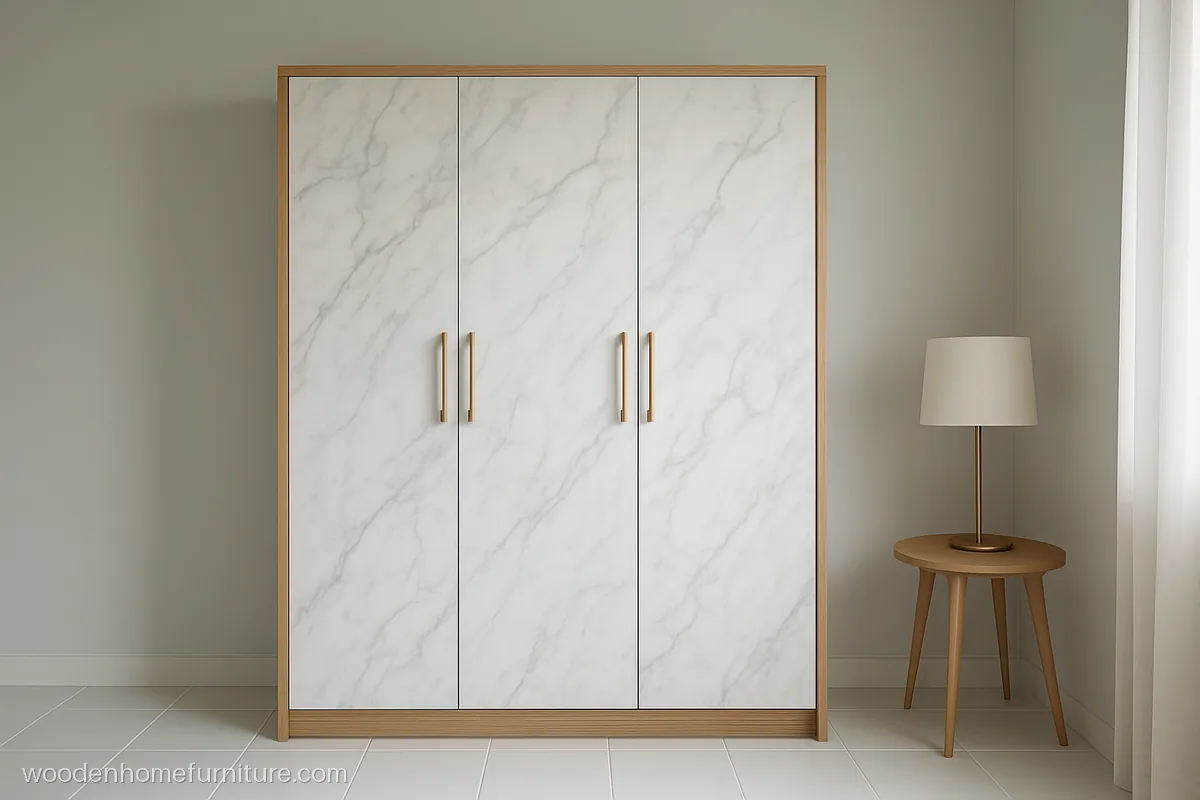
Marble pattern laminate gives a stone look without the weight of real stone. The grey veins should flow from one door to the next.
- MaterialBWR ply, marble laminate
- Size6 x 7 ft, 3 doors
- FitsWhite themed bedroom
Carpenter tip: Lay all sheets on the floor before pressing so the veins line up over the shutters.
Simple Wardrobe Design on a Budget
A simple design with plain laminate and good hinges will outlast a fancy one with cheap fittings. Spend on the board and hinges, and save on the finish.
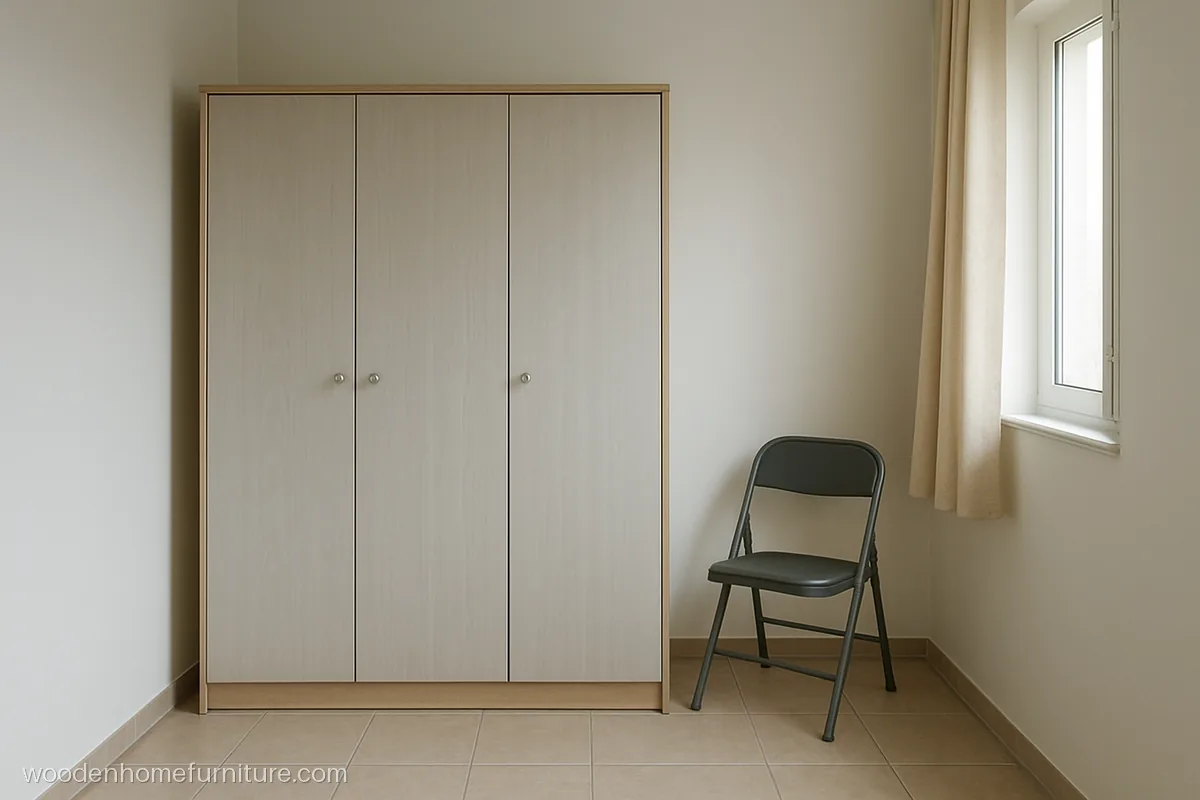
Plain grey laminate, three doors and steel knobs keep this one low on cost. Good for a first home.
- MaterialMR ply, grey laminate
- Size4.5 x 7 ft, 3 doors
- FitsRented 1 BHK bedroom
Carpenter tip: MR ply is fine in a dry room; near the coast, pay a little more for BWR.
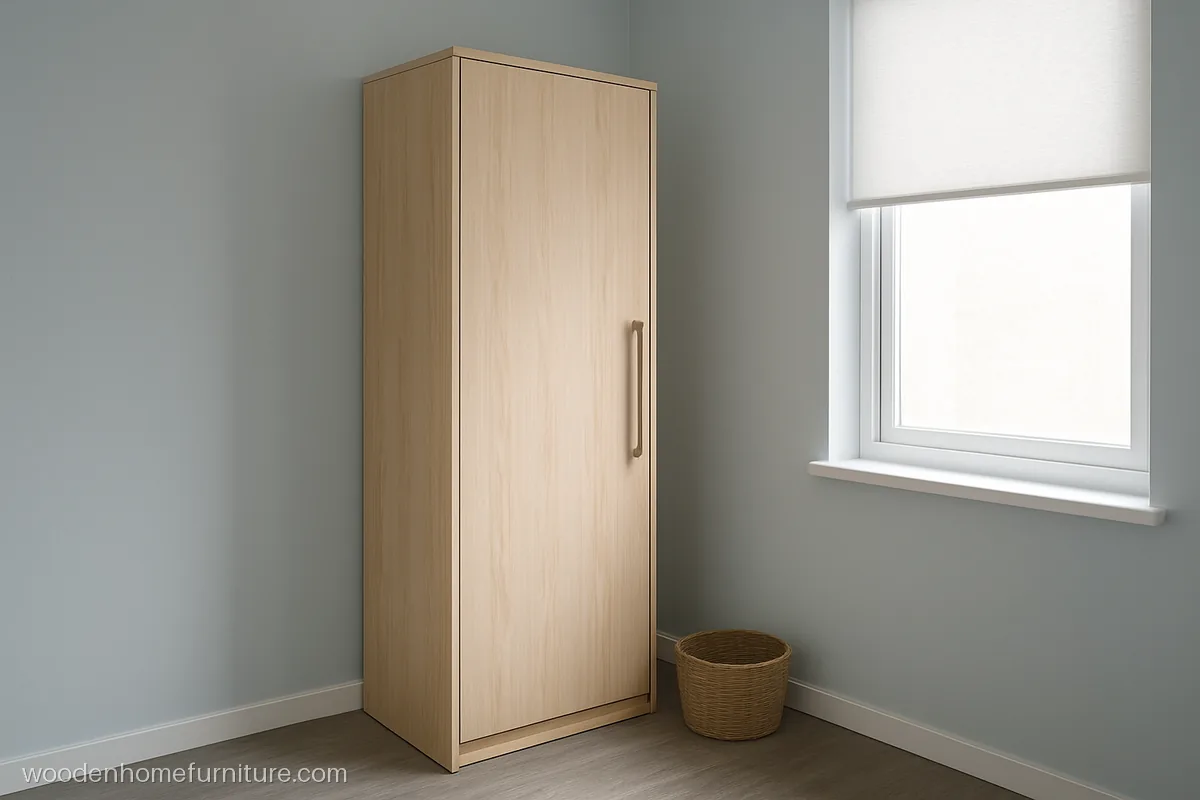
A 2 ft single door wardrobe fits the gap beside a window or bed. Half hanging and five shelves inside are enough for one person.
- MaterialBWR ply, maple laminate
- Size2 x 6.5 ft, 1 door
- FitsCorner of a small room
Carpenter tip: Anchor this slim unit with an L bracket at the top so it never tips forward.
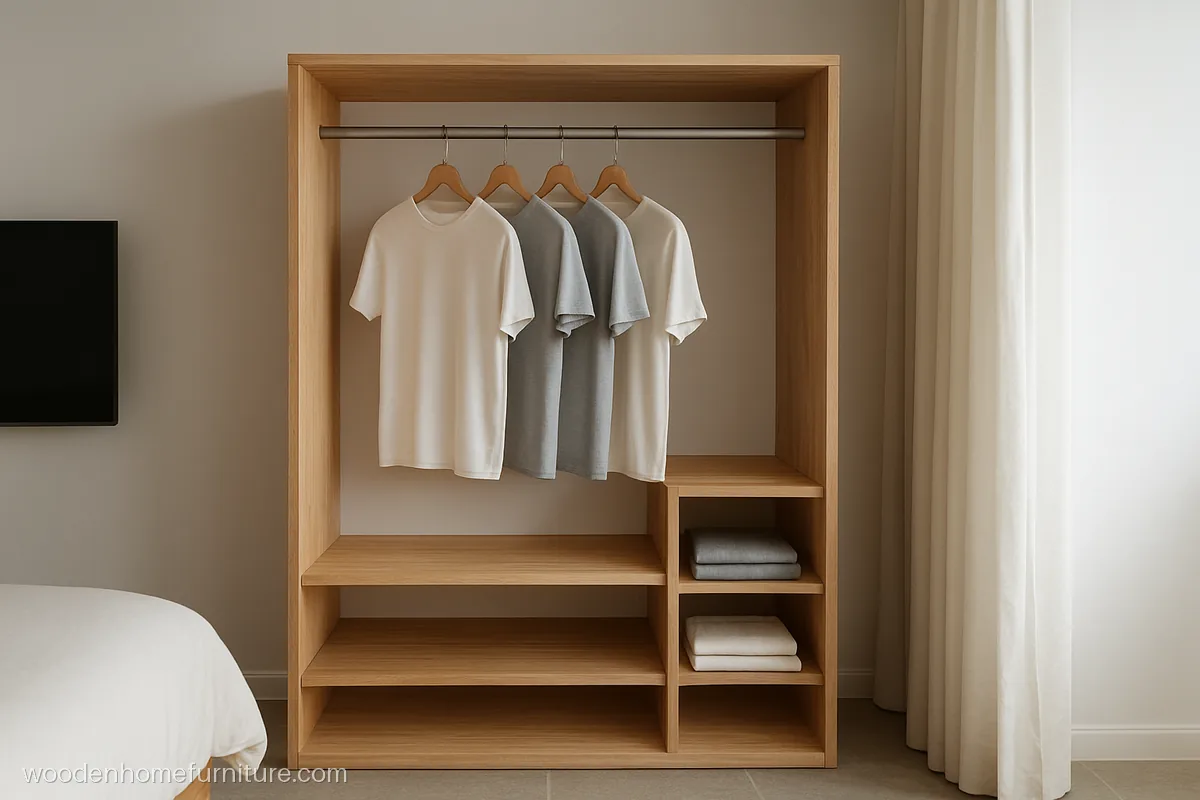
No shutters means no hinges to fail and a smaller bill. A ceiling hung cotton curtain keeps dust off and goes in the wash.
- MaterialBWR ply, clear lacquer
- Size5 x 7 ft, open
- FitsHostel or rented room
Carpenter tip: Cover the exposed ply edges with veneer tape or solid wood lipping for a clean finish.
Wooden Wardrobe Design in Solid Wood
Solid wood wardrobes in sheesham or teak last for decades and can be polished again. They are heavier and cost more than ply, and the wood must be well seasoned. Our wood and board guide compares the options.
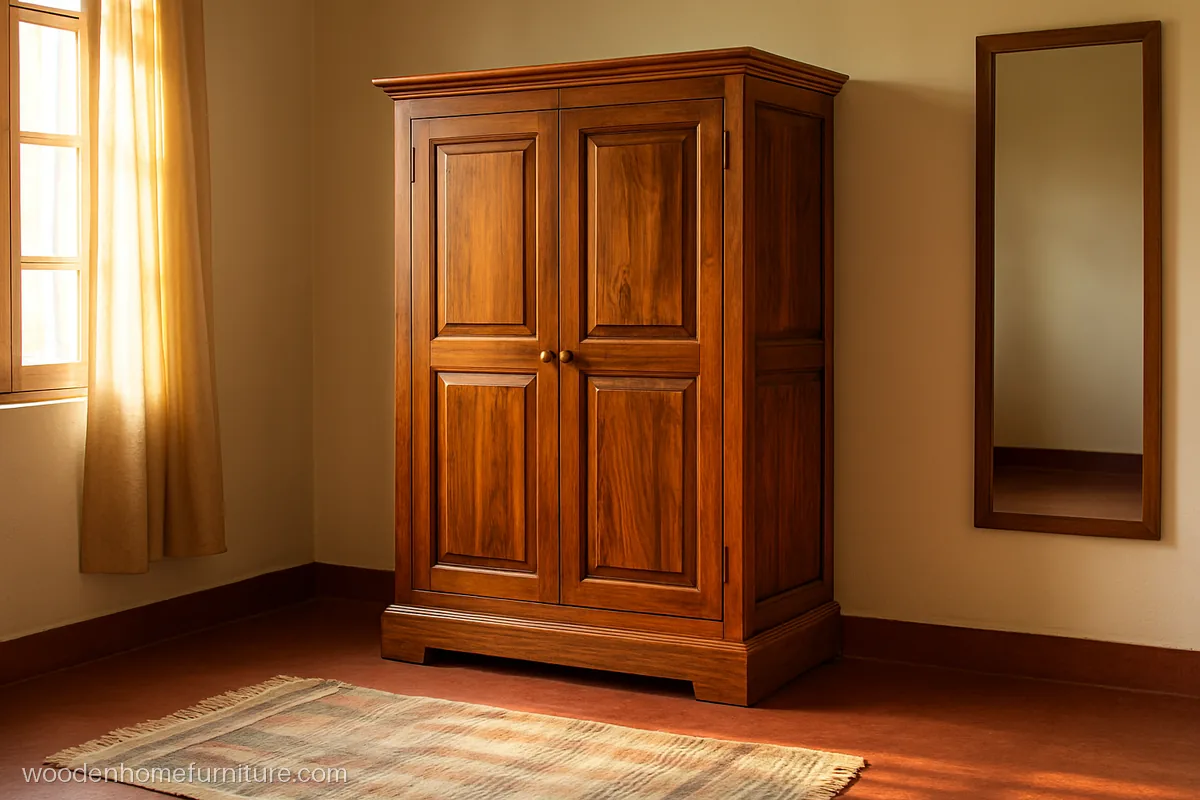
Raised panels on each door show off the sheesham grain under a honey melamine polish. Brass knobs suit the warm colour.
- MaterialSheesham, honey polish
- Size4 x 6.5 ft, 2 doors
- FitsTraditional bedroom
Carpenter tip: Ask for well seasoned sheesham; green wood cracks and doors twist within one season.
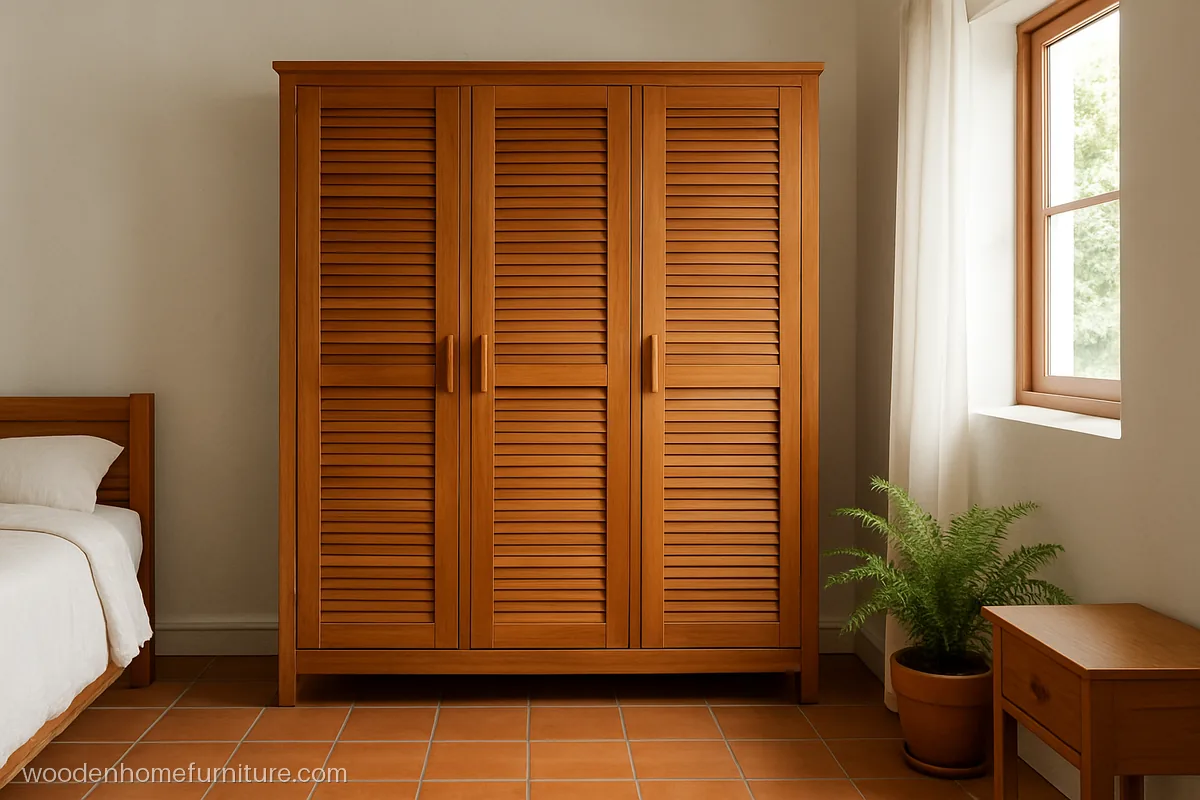
Teak's natural oil helps it handle damp sea air, and the slats let clothes breathe. The plain oil finish can be refreshed at home.
- MaterialTeak, natural oil
- Size6 x 7 ft, 3 doors
- FitsCoastal humid home
Carpenter tip: Re-oil teak slats once a year after the monsoon, with the doors taken off and laid flat.
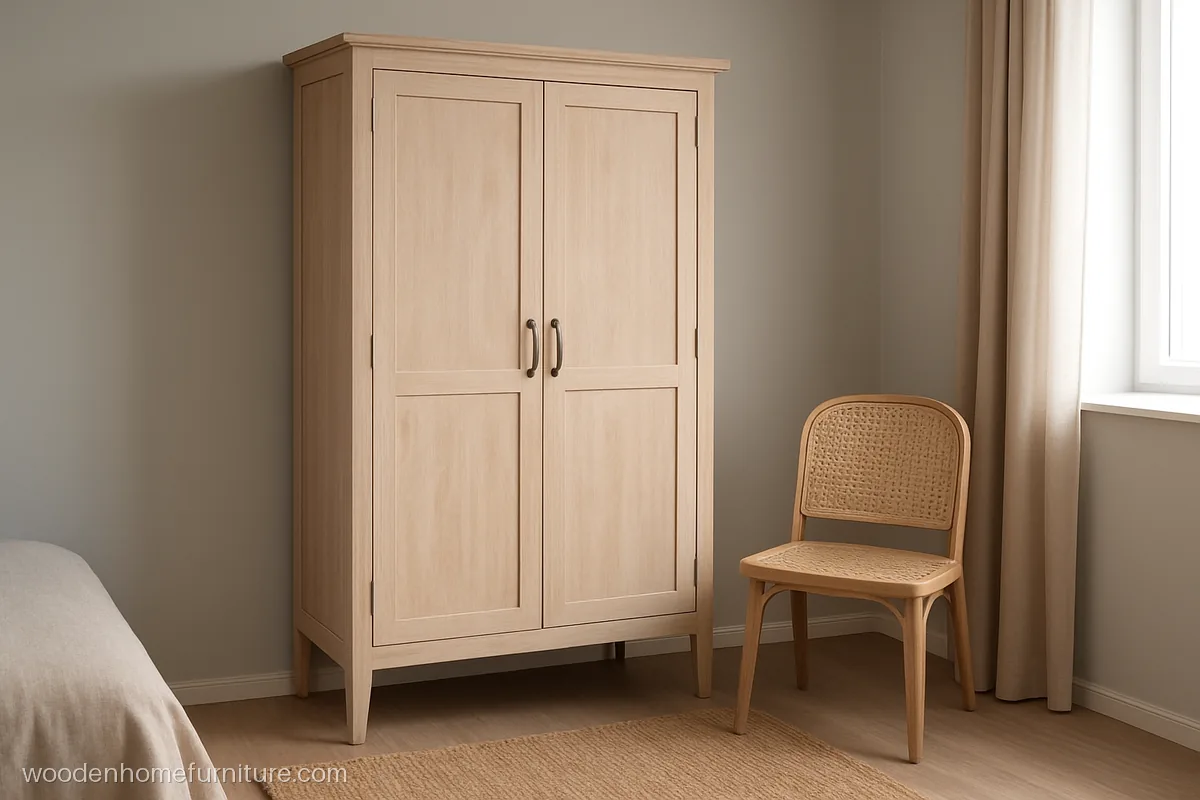
Treated rubber wood gives a solid wood look at a lower cost. The whitewash still shows the grain and suits a light, airy room.
- MaterialRubber wood, whitewash
- Size4 x 6.5 ft, 2 doors
- FitsGuest or study room
Carpenter tip: Buy only treated rubber wood; untreated pieces catch borer within a year or two.
Boards and Finishes Compared
BWR plywood is the safe choice for bedrooms in humid cities. MR ply is fine in dry places. MDF suits painted, PU and fluted fronts but swells if water gets in. Particle board is cheapest and loosens at the hinges after years of use.
For the outside, laminate (sunmica) is tough and easy to clean. Acrylic gives gloss but shows prints. Veneer and PU look richest and need the most care. See wardrobe laminate designs for colour ideas. Solid wood, carving and imported fittings cost the most.
What to Tell Your Carpenter
- Exact wall size at floor, middle and top, and ceiling height.
- Board grade (BWR or MR), laminate shade codes and edge band colour.
- Hinge type: soft-close for every shutter, three hinges on doors over 5 ft.
- Number of drawers, locker position and where the mirror goes.
- Skirting gap of 3 to 4 in so floor mopping does not wet the base.
- Light points and a switch near the wardrobe if you want inside lights.
Questions people ask
Which is the latest wardrobe design for bedroom right now?
Handle-less fronts with a gola groove, fluted shutters and soft matte colours like sage, taupe and grey are popular right now. Two tone fronts with a wood grain centre are also common. Pick a look you will still like in ten years.
What is the best wood for a wooden wardrobe design?
Teak is the most durable and handles damp well. Sheesham is strong with a rich grain but must be well seasoned. For most flats, BWR plywood with laminate or veneer is lighter, more stable and easier to fit.
Is a modular wardrobe design better than a carpenter made one?
Modular units are made in a factory with machine edge banding, so finish is neat and fitting takes a day or two. A carpenter made wardrobe can fit odd walls and beams better.
Hinged or sliding, which wardrobe design in bedroom works better?
Hinged doors cost less and open fully. Sliding doors need no swing space, so they suit rooms where the bed is close to the wardrobe. Compare both on our sliding wardrobe page before you decide.
How deep should a bedroom wardrobe be?
Keep 22 to 24 in for hinged doors, so hangers fit without touching the shutter. Sliding doors need 24 to 26 in because the track takes space.
How do I stop wardrobe doors from swelling in the monsoon?
Use BWR ply, band every edge including the hidden ones, and leave a 2 to 3 in air gap from any damp wall. Leave a skirting gap so mop water does not soak the base.