Kitchen Wardrobe Design: Almirah, Pantry and Tall Unit Ideas
12 designs Wardrobes and almirahs Checked 9 Oct 2026
A good kitchen wardrobe design gives you one tall place for grocery, utensils and appliances, so the counter stays free for cooking. In most Indian kitchens the base and wall cabinets fill up fast, and the extra rice bags, oil tins and pressure cookers end up on the floor. A tall almirah from floor to 7 ft solves that.
Below are 12 kitchen almirah designs we would happily build in a real flat or house: freestanding wooden almirahs, cement niche shutters, slim pull-out pantries and modular tall units. Each card gives the board, the size, the room it fits and one tip for your carpenter.
The kitchen is the hardest room for furniture. Steam, oil, water spills and monsoon damp all attack the wood, so the material choice matters more here than in a bedroom. Read the size table and the board guide at the end before you finalise.
Kitchen Almirah Design in Wood and Cement Niches
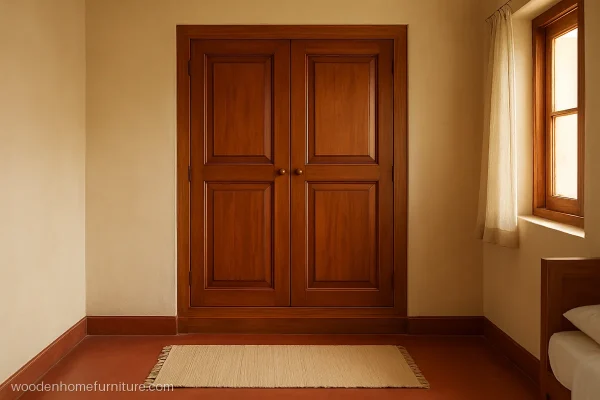
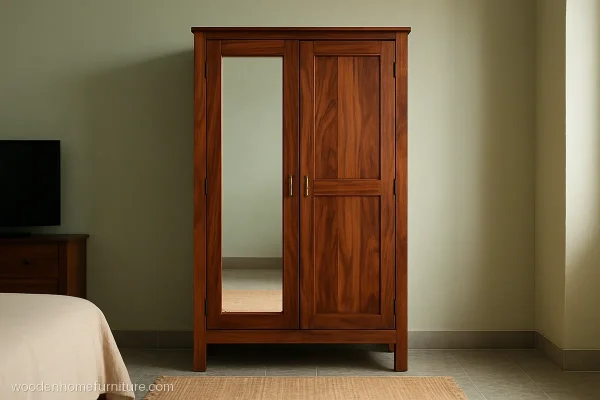
This almirah design for kitchen use suits older homes with a spare wall or a cement recess. Solid wood works if the almirah stands away from the sink and gas stove.
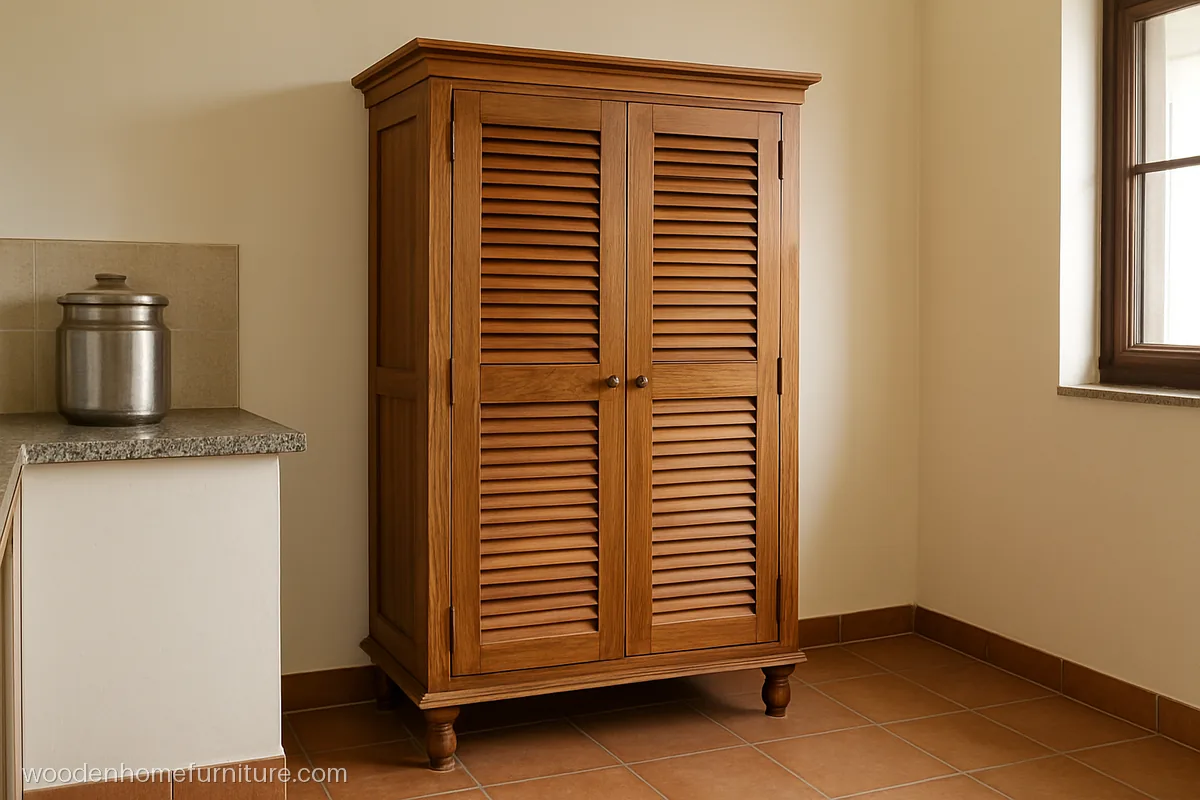
Louvred teak shutters let air move through, so onions, potatoes and dry grocery stay fresh. It suits a large kitchen or the dining side wall of an older house.
- MaterialTeak, natural polish
- Size3 x 6.5 ft, 18 in deep
- FitsLarge kitchen side wall
Carpenter tip: Keep louvre slats angled downward so dust and splashes do not settle inside, and raise the almirah on 4 in legs.
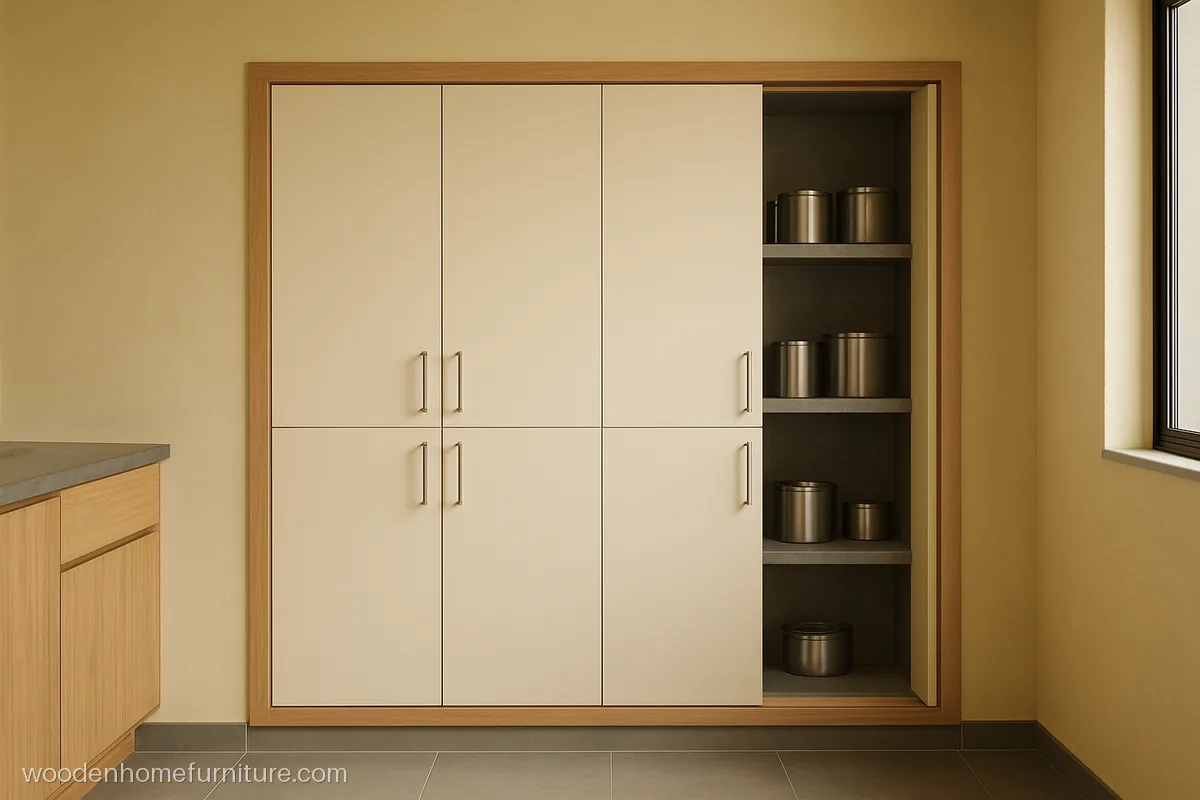
An old cement niche with kadappa stone shelves gets new BWP ply shutters in ivory laminate. It is the cheapest way to turn a dusty recess into a closed kitchen almirah.
- MaterialBWP ply, ivory laminate
- Size4 x 7 ft niche, 4 doors
- FitsOld house, cement niche
Carpenter tip: Fix a 2 in ply frame to the niche with screws and anchors, then hang the shutters on the frame, not on plaster.
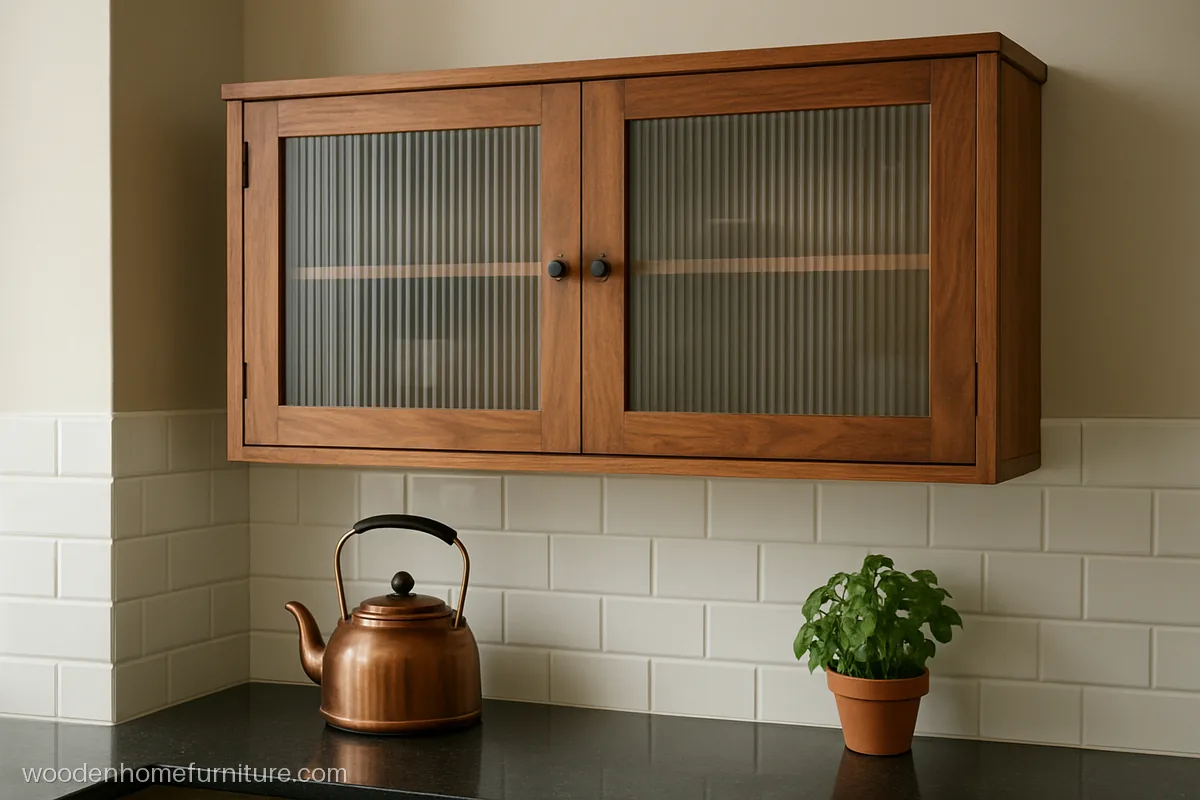
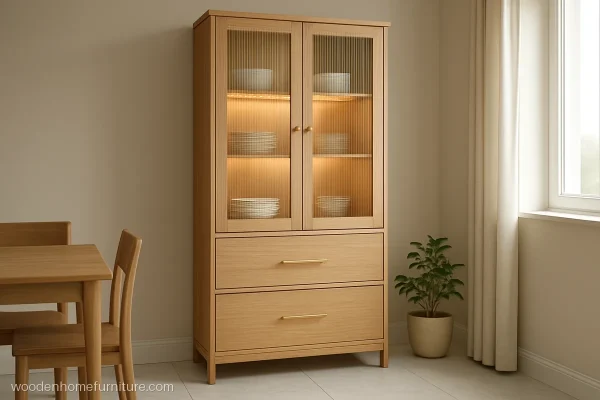
This kitchen wall almirah design hangs above the counter and keeps glass jars and serving bowls in view. The fluted glass hides clutter but still shows what is inside.
- MaterialSheesham, fluted glass
- Size4 x 2.5 ft, 13 in deep
- FitsWall above counter
Carpenter tip: Use a wall-hung French cleat and 8 mm anchors, because a sheesham frame with glass shutters is heavy when loaded.
Tall Pantry and Grocery Almirah Units
Ask any mistri about the kitchen wardrobe design latest buyers want, and the answer is a tall pantry. It holds a month of grocery in one place and you can see every jar without bending.
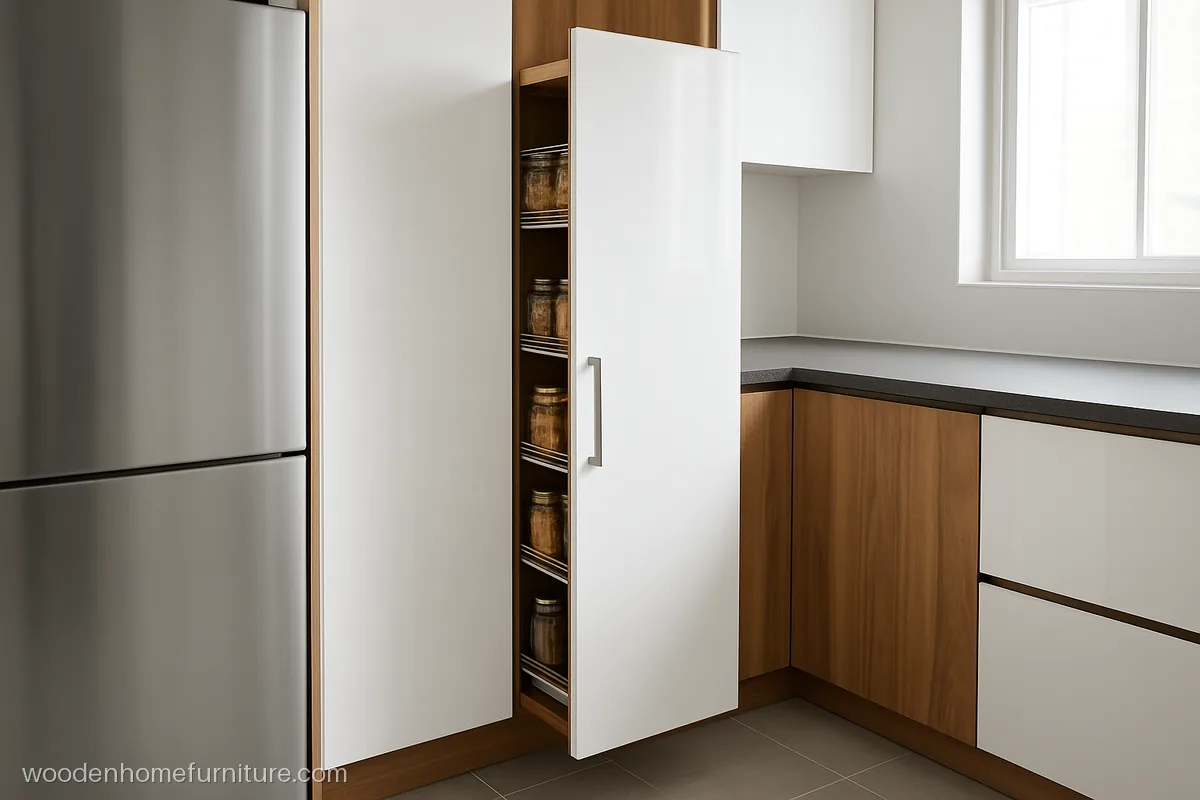
A 15 in pull-out pantry slides out on heavy channels with five wire baskets for spices, oil and pulses. It fits in the gap many builders leave beside the fridge.
- MaterialBWP ply, white acrylic
- Size15 in x 7 ft, 22 in deep
- FitsGap beside the fridge
Carpenter tip: Order the pull-out frame before cutting the carcass, since basket widths decide the clear inside size.
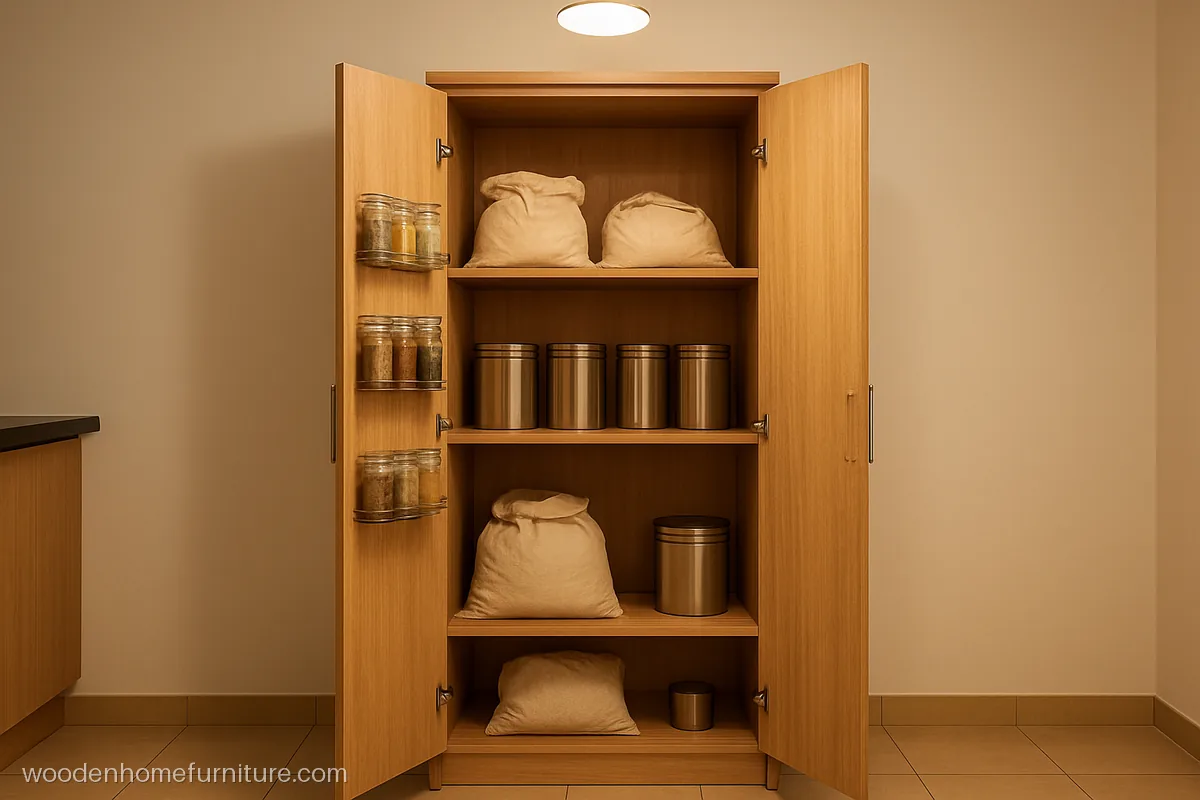
Racks on the back of both doors hold small spice packets, while the deep shelves inside take rice bags and oil tins. Good for joint families who buy grocery in bulk.
- MaterialBWR ply, oak laminate
- Size3 x 7 ft, 24 in deep
- FitsKitchen or utility room
Carpenter tip: Use heavy 165 degree hinges, as door racks add weight and a standard hinge will sag within a year.
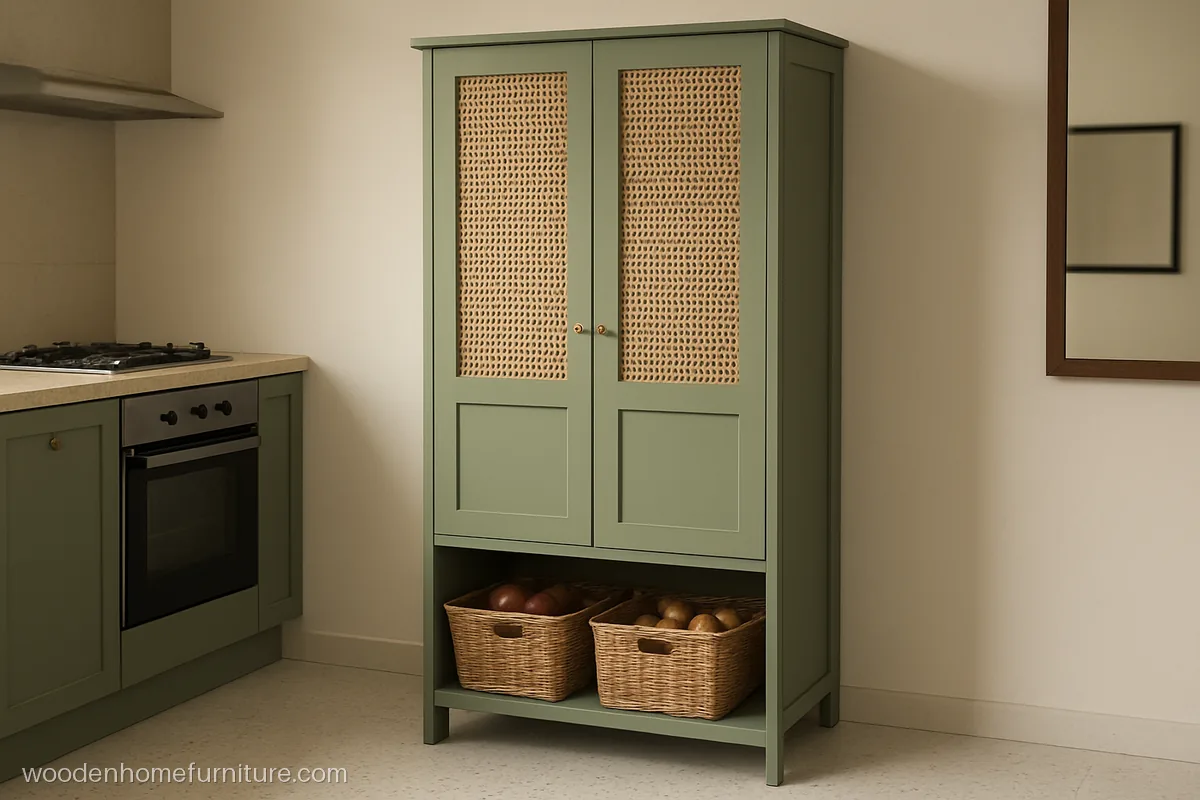
Cane panels on the doors let vegetables breathe, and three pull-out wicker baskets at the bottom hold onions and potatoes. The sage green PU paint gives a soft modern look.
- MaterialBWP ply, sage PU, cane
- Size3.5 x 7 ft, 22 in deep
- FitsOpen kitchen, 10 x 9 ft
Carpenter tip: Seal the cane from behind with a clear lacquer coat so kitchen oil and steam do not darken it quickly.
Small Kitchen Wardrobe Design for Flats
A small kitchen almirah design must use every inch of a narrow wall. These three fit 1 BHK and 2 BHK kitchens where the counter run is short.
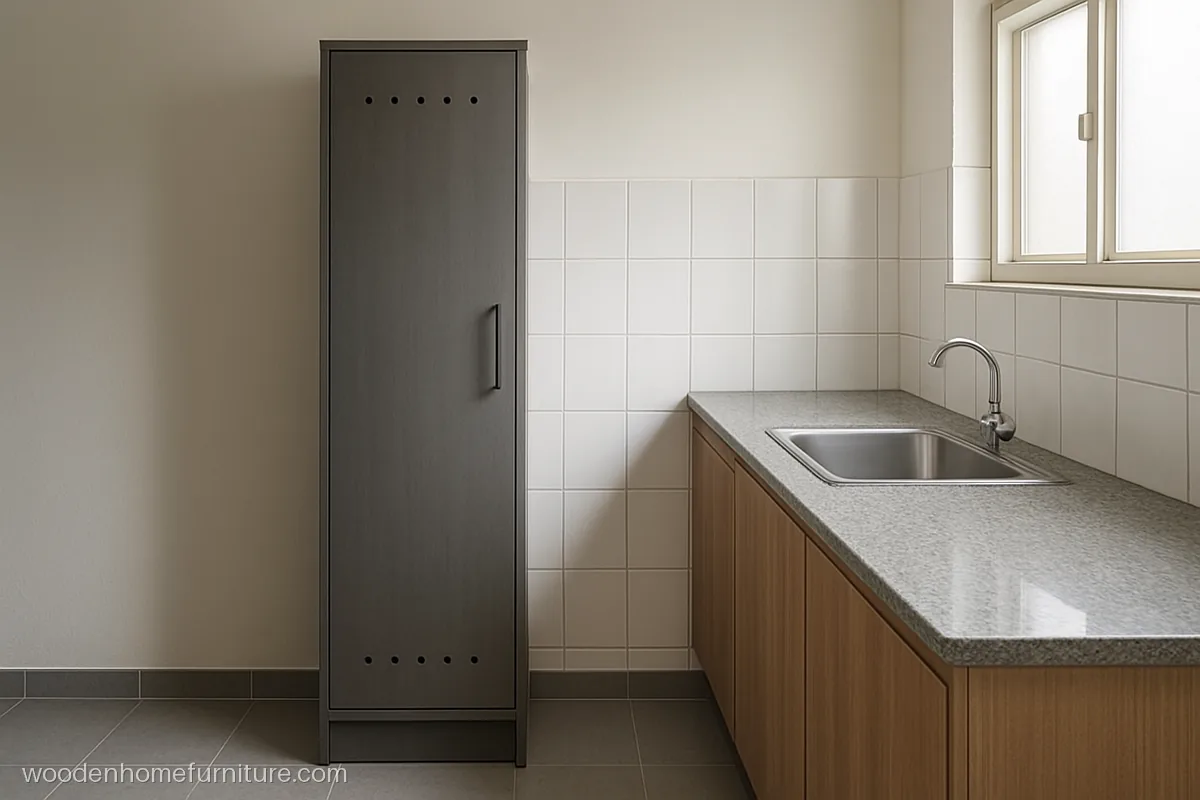
This 12 in tall unit keeps the broom, mop, bucket and cleaning liquids out of sight. Small vent holes at the top and bottom stop a wet mop from smelling.
- MaterialBWP ply, grey laminate
- Size12 in x 7 ft, 20 in deep
- Fits1 BHK kitchen corner
Carpenter tip: Line the bottom with an aluminium tray so a wet mop bucket never touches the ply base.
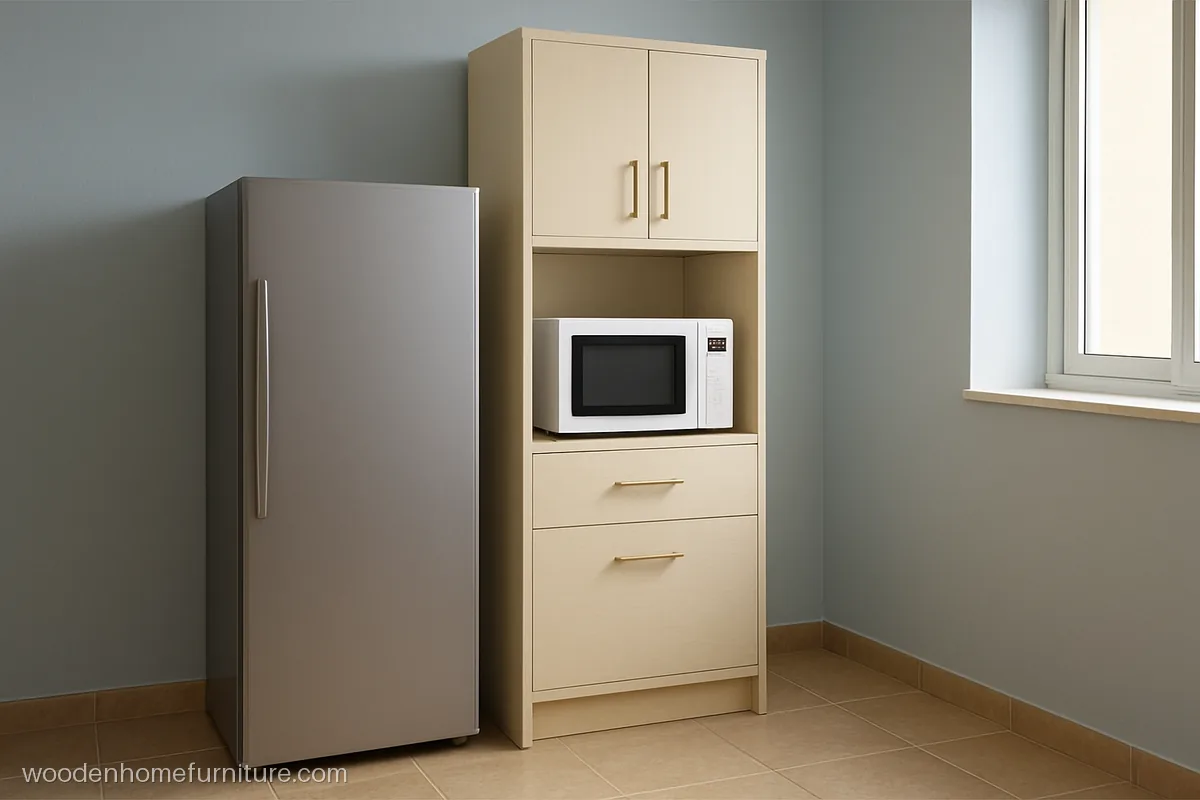
A shallow tall almirah next to the fridge gives an open shelf for the microwave at chest height, with closed storage above and below. It frees the whole counter in a small flat.
- MaterialBWP ply, cream laminate
- Size2 x 7 ft, 20 in deep
- Fits8 x 7 ft flat kitchen
Carpenter tip: Leave 2 in open space behind and above the microwave shelf, and drill a socket cutout before fixing the back panel.
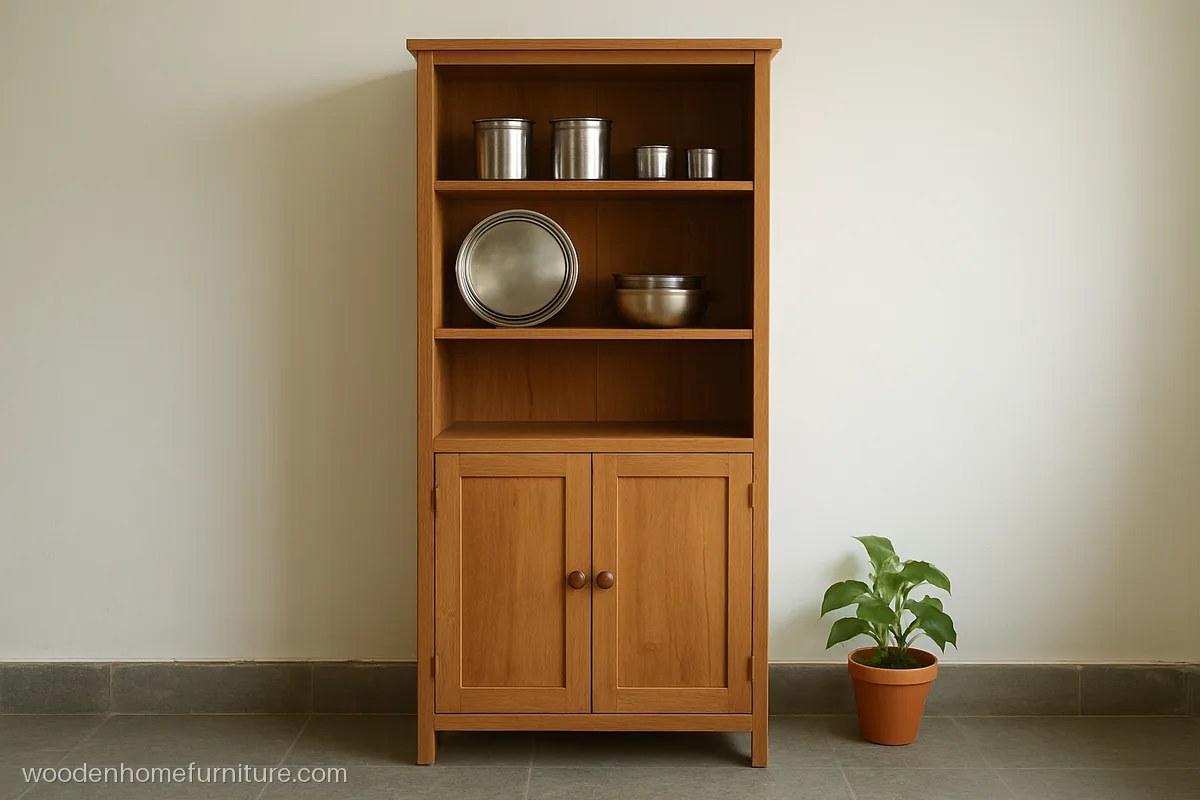
Open shelves on top hold daily use steel dabbas and plates, while two lower doors hide the bulk stock. A simple, light design that a rented flat can carry when you move.
- MaterialRubberwood, clear polish
- Size2.5 x 6 ft, 15 in deep
- FitsRented flat kitchen
Carpenter tip: Ask for treated rubber wood only, and add a 1 in lip on open shelves so steel containers do not slide off.
Modular Kitchen Wardrobe Design and Tall Units
A modular kitchen almirah design is planned with the base cabinets, so the lines, colours and handles match. These are the modern kitchen almirah designs we see built most right now.
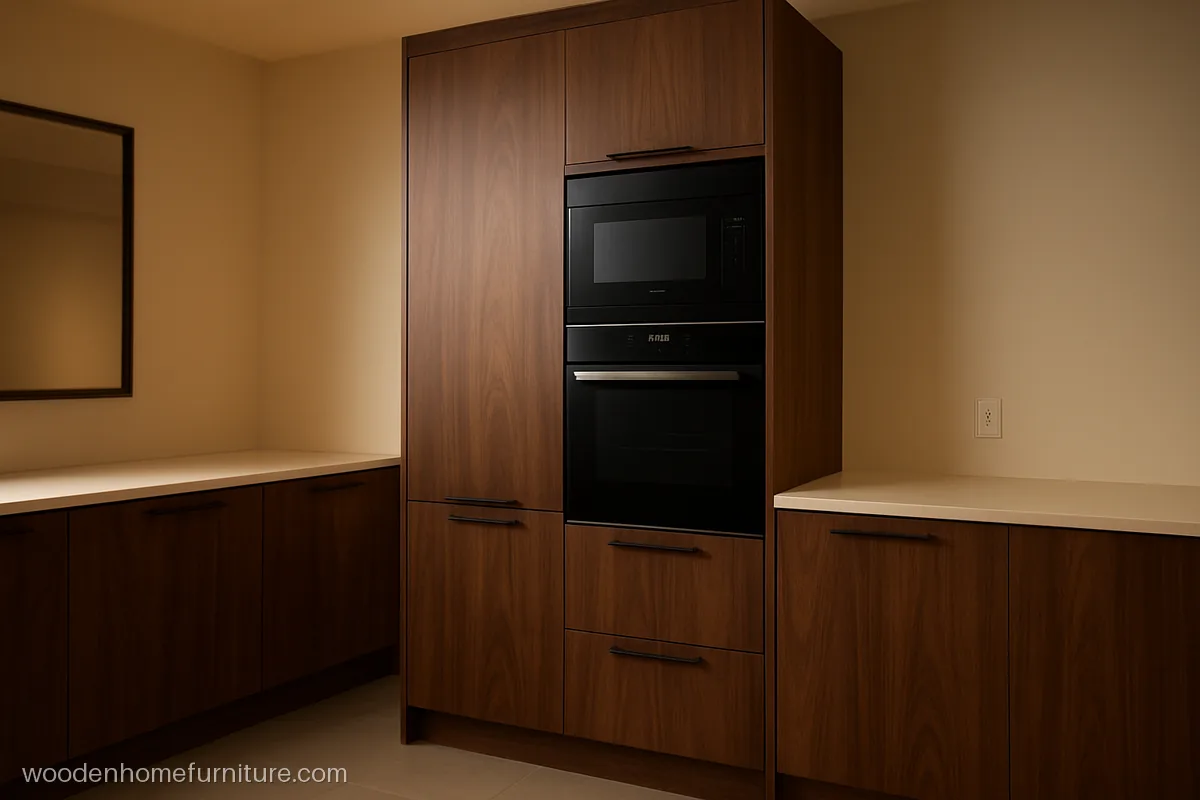
An oven tower stacks the oven and microwave at eye level, with drawers below for trays and a lift-up door above for rarely used items. Walnut laminate hides kitchen stains well.
- MaterialBWP ply, walnut laminate
- Size2 x 7 ft, 24 in deep
- FitsModular L shape kitchen
Carpenter tip: Take the appliance cutout sizes from the actual oven manual and keep a ventilation gap behind both appliances.
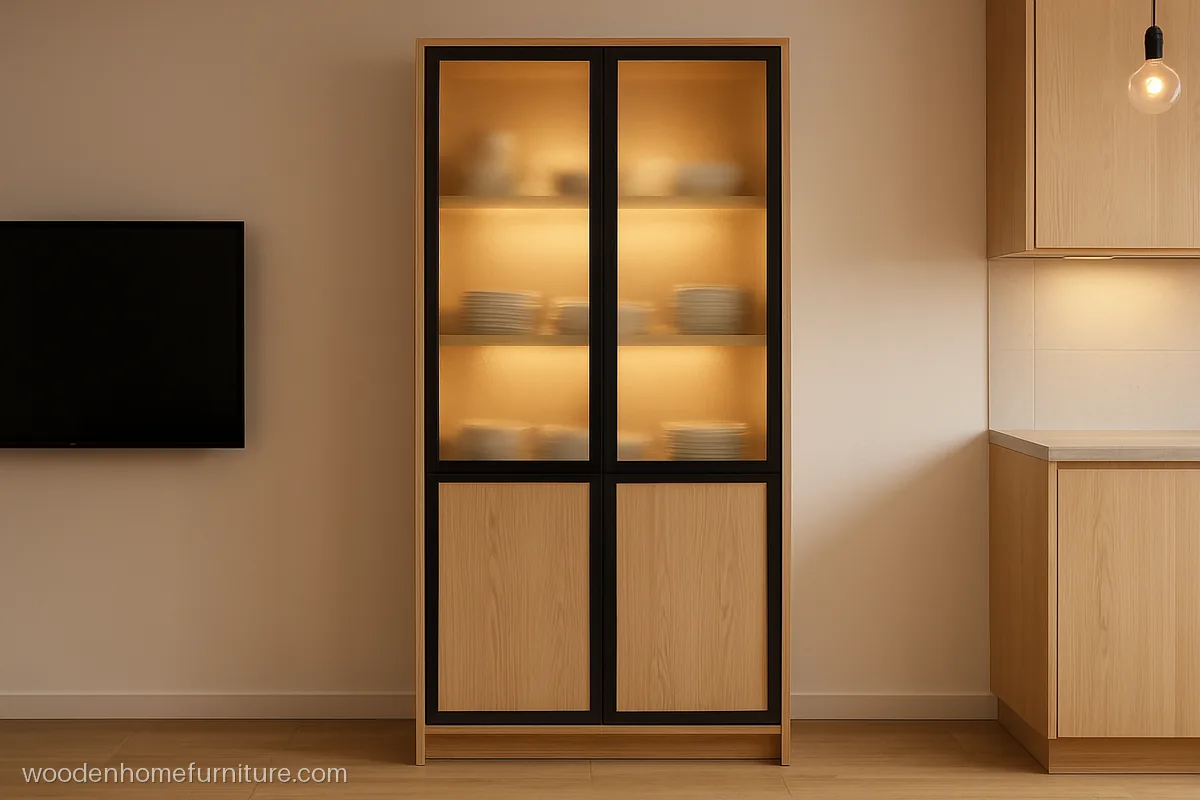
Black aluminium frames with frosted glass give a light, modern face to a tall unit, and a strip light inside makes it glow softly at night. Good for crockery and glassware on show.
- MaterialBWP ply, frosted glass
- Size3 x 7 ft, 18 in deep
- FitsOpen plan kitchen
Carpenter tip: Fit the glass with silicone gaskets in the aluminium profile so shutters stay quiet and do not rattle.
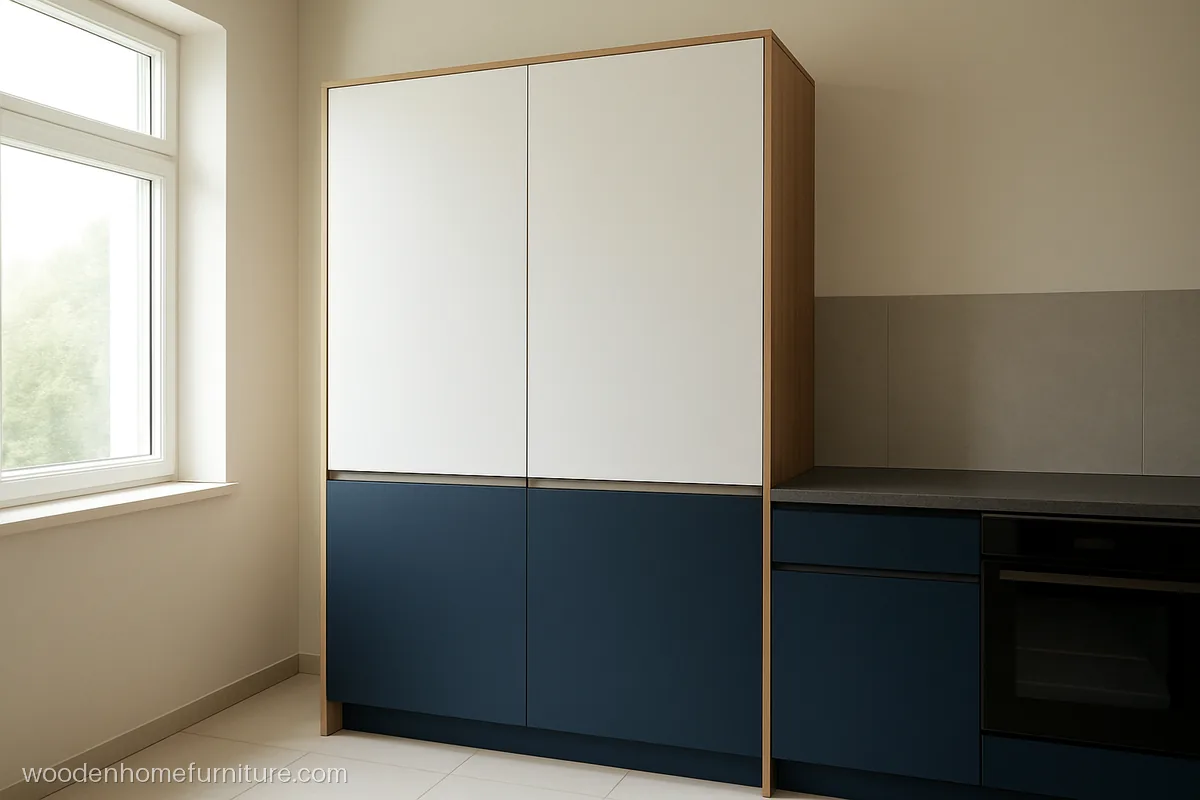
Two tall units in navy blue below and white above use a recessed grip profile instead of handles. Clean lines suit a modern kitchen and nothing catches on your dupatta or apron.
- MaterialBWP ply, matte laminate
- Size4 x 7 ft + 2 ft loft
- FitsKitchen, 10 ft ceiling
Carpenter tip: Use push or grip profile shutters only with good soft-close hinges, otherwise doors drift open after one monsoon.
Board, Finish and Hardware for a Kitchen Almirah
For any kitchen wardrobe design near the sink or stove, use BWP (marine) plywood. BWR ply is fine only for a unit on a dry wall far from water. Avoid MDF and particle board in the kitchen, as one leak will swell the base. You can read more about boards in our guide to wood and boards.
- Laminate is the hardest working finish and wipes clean easily. Matte and wood grain hide oil marks.
- Acrylic gives a glossy modern look but shows every fingerprint.
- PU paint looks smooth and can be any colour, but costs more and needs careful cleaning.
- Solid wood like teak suits a freestanding almirah, not a unit next to the sink.
Seal every board edge with 2 mm PVC edge banding, including the hidden back edges. Use stainless steel hinges and channels, since normal steel rusts in kitchen steam. Pick handles that are easy to wipe; our handle design page shows profile and knob options.
What to Tell Your Carpenter
- Raise the almirah on a 4 in skirting with a PVC or aluminium kick plate, so floor mopping water does not reach the board.
- Keep the tall unit at least 2 ft away from the gas stove.
- Ask for a loft only if you will use a step stool. Lofts suit festival vessels and extra stock.
- Mark every socket before fixing the back panel, for the microwave, oven or water purifier.
- If your crockery needs its own place, plan a separate unit from our crockery almirah designs.
For a cement recess, have the plaster dry fully before fitting the frame. A damp niche will push moisture into the ply for months.
Questions people ask
Which is the best wardrobe design for kitchen storage in a small flat?
A tall unit 12 to 24 in wide beside the fridge or at the end of the counter works best. Go full height to 7 ft and use pull-out baskets so nothing gets lost at the back. Light colours make a small kitchen feel bigger.
Can I use a wooden almirah in the kitchen?
Yes, if it stands away from the sink and stove. Teak handles damp well and resists termites. Keep it on legs, 2 to 3 in away from the wall, and wipe off oil once a week.
What is the depth of a kitchen almirah?
A freestanding kitchen almirah is about 18 to 20 in deep. A modular tall pantry is 22 to 24 in deep so it lines up with the base cabinets. Wall almirahs above the counter stay 12 to 14 in deep.
How do I fit shutters on a kitchen cement wardrobe design?
Fix a BWP ply frame inside the niche with anchors, then hang laminate shutters on soft-close hinges. Paint the cement shelves with a waterproof coat first. See our wall almirah design ideas for more niche layouts.
Which handles suit a modular kitchen almirah design?
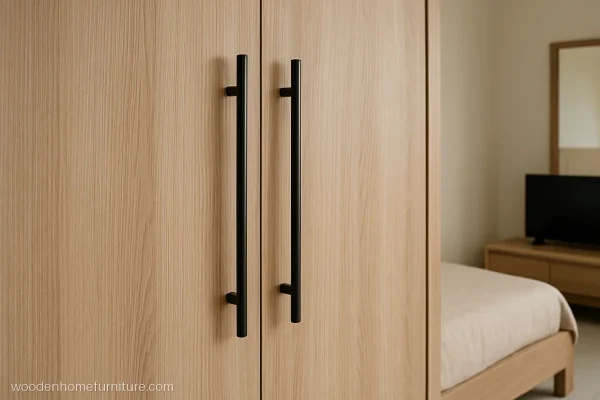
Slim profile handles and recessed grip profiles are easiest to clean and do not catch on clothes. Knobs suit wooden almirahs. Avoid deep carved handles, as oil and dust settle in the grooves.
What makes a kitchen tall unit cost more?
BWP ply over BWR, acrylic or PU over laminate, pull-out pantry frames, imported soft-close hardware and built-in appliance towers all raise the cost. A simple almirah with fixed shelves and laminate is the most budget friendly.