TV Unit Design for Hall and Living Room
24 designs TV units Checked 9 Oct 2026
A TV unit design for hall walls has to work harder than one in a bedroom. Guests notice the hall TV wall before anything else, the sofa decides the viewing distance, and the unit often has to hide routers, speakers and spare things too.
These 24 designs are planned for real Indian halls: long walls of 12 to 16 ft, open hall cum dining spaces, square rooms with doors on every side and halls with high ceilings. Each card gives the material, size and room fit. For basic ideas on finishes and sizes, start with our main TV unit design gallery.
Main Hall Modern TV Unit Design
For the interior, main hall modern TV unit design means one clean back panel, one low unit and lights built in. Keep the panel at least 2 ft wider than the screen.
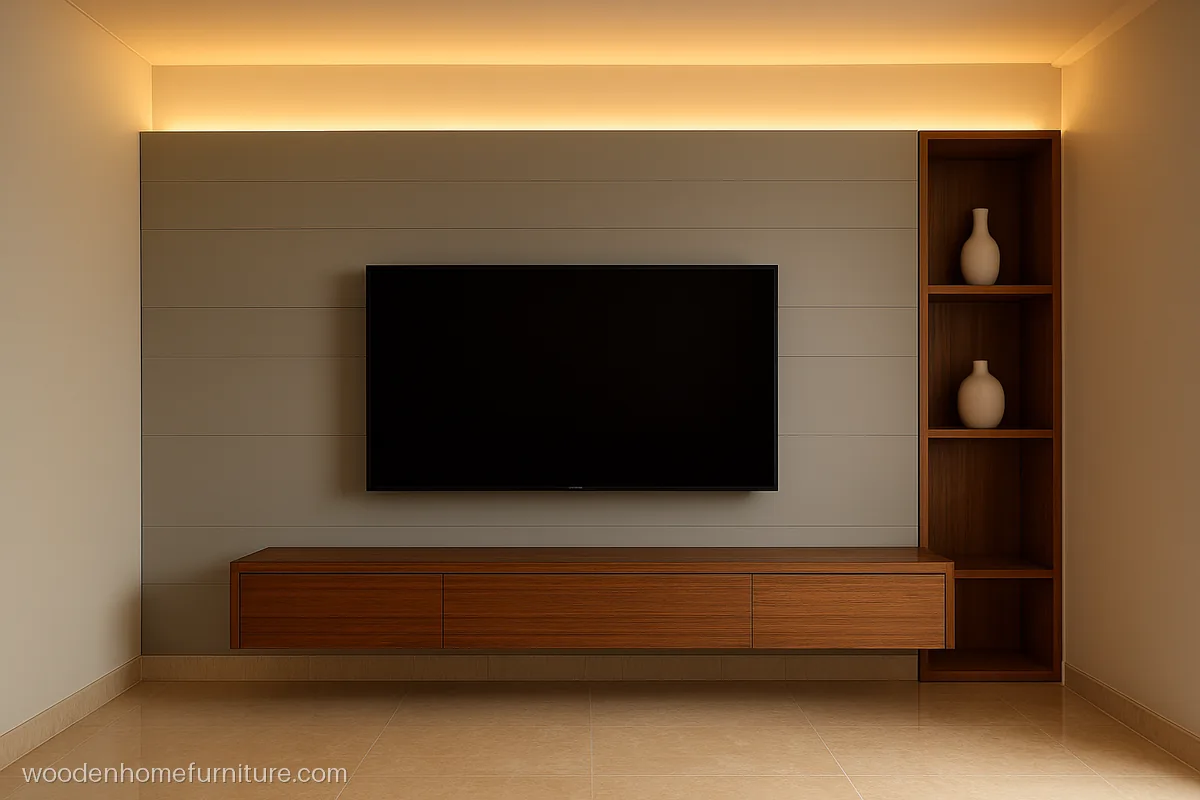
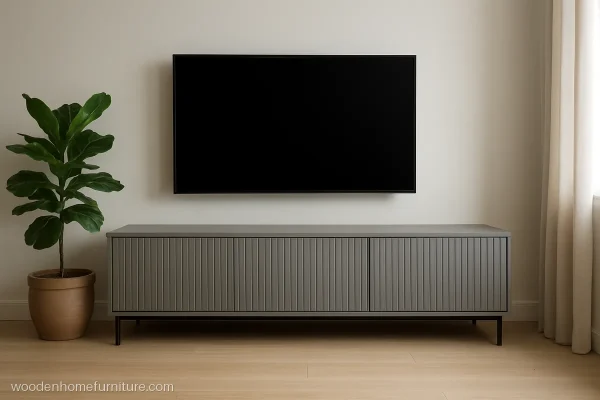
A dove grey PU panel with thin horizontal grooves runs 10 ft wide, with a walnut floating ledge below and an open shelf column at one end.
- MaterialMDF, grey PU, walnut
- Size10 ft x 8 ft panel
- Fits14 x 16 ft main hall
Carpenter tip: Cut grooves with a router before painting, and keep them 6 in apart so they line up with the ledge.
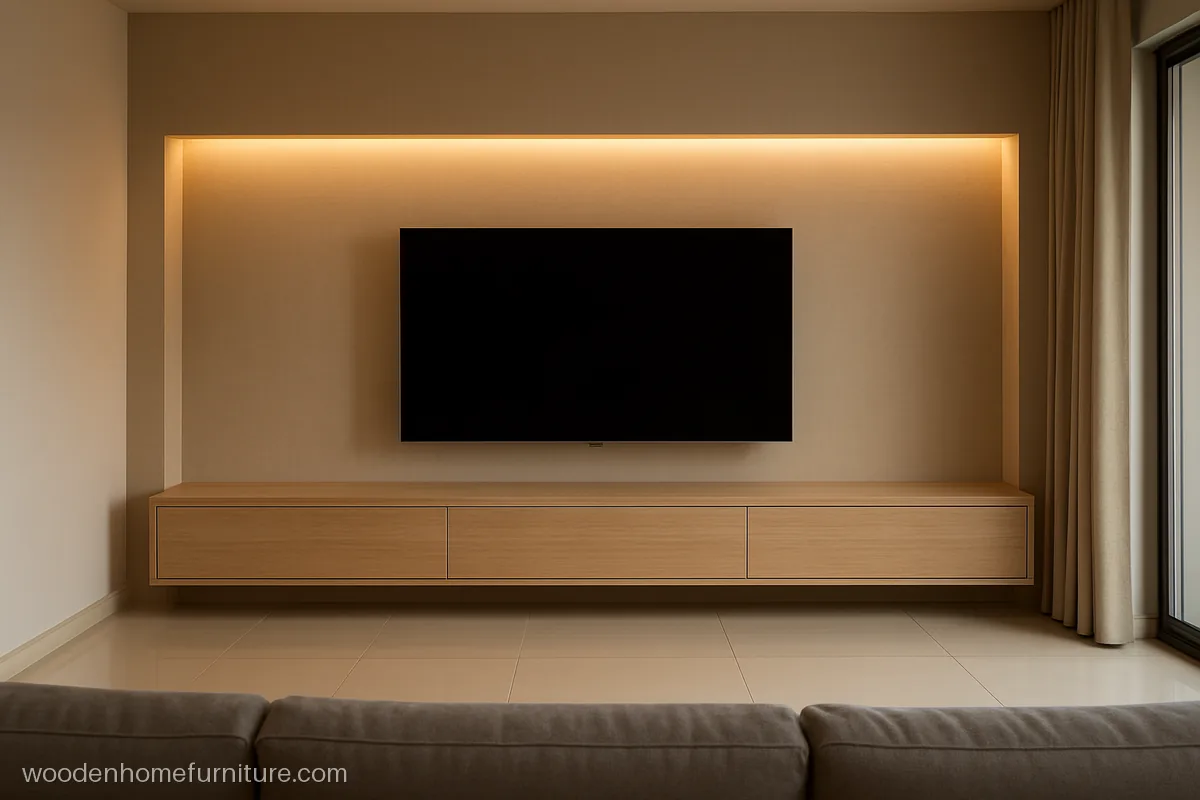
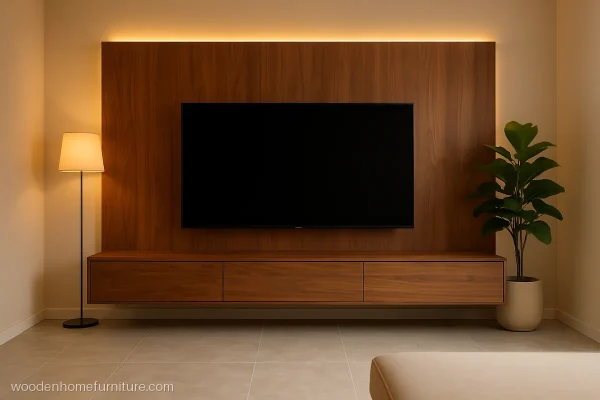
A beige linen texture laminate wall with one long backlit recess above the screen. The recess holds a few small pieces and glows softly at night.
- MaterialBWR ply, linen laminate
- Size11 ft x 9 ft wall
- FitsHall with 10 ft ceiling
Carpenter tip: Use a diffuser cover on the LED strip in the recess so you see a glow, not dots.
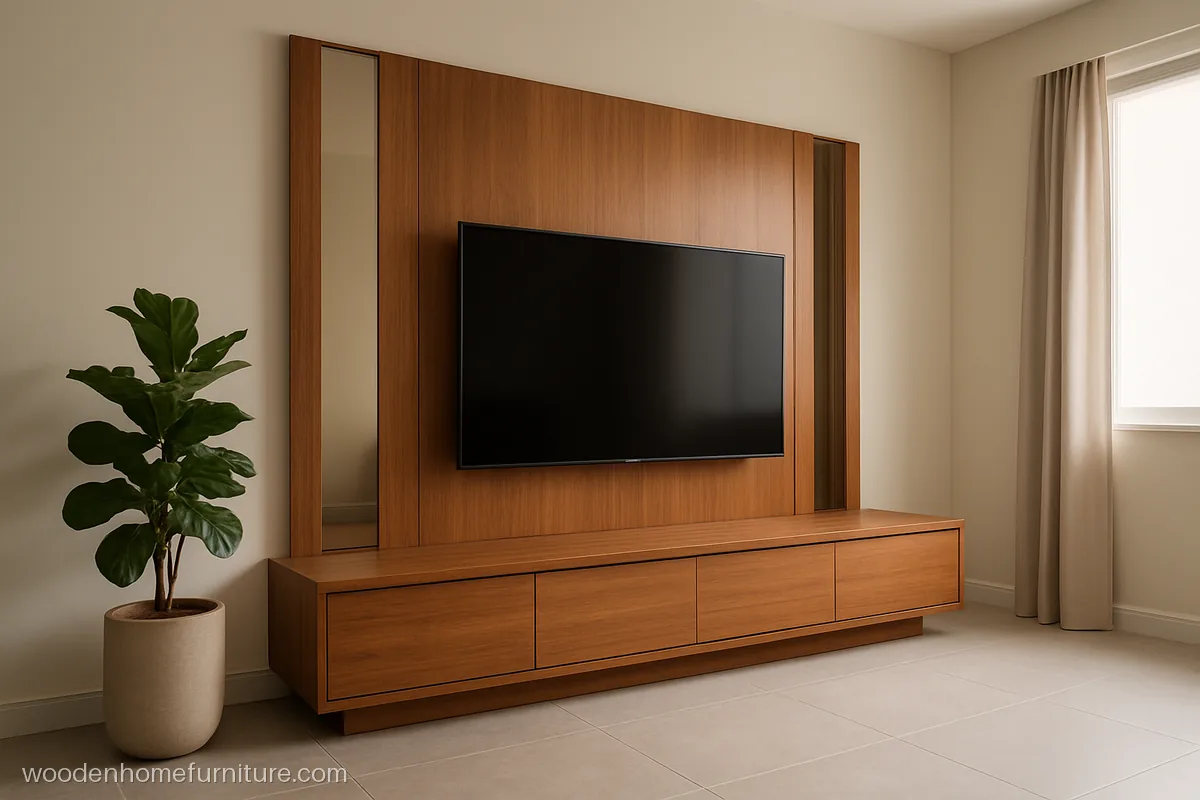
Bronze tinted mirror strips on both sides of a teak veneer panel make a narrow hall look wider and bounce window light into the room.
- MaterialBWR ply, teak veneer
- Size9 ft wall, 6 ft console
- FitsNarrow 10 ft wide hall
Carpenter tip: Stick mirror on 6 mm ply with mirror safe silicone, never straight on a damp wall.
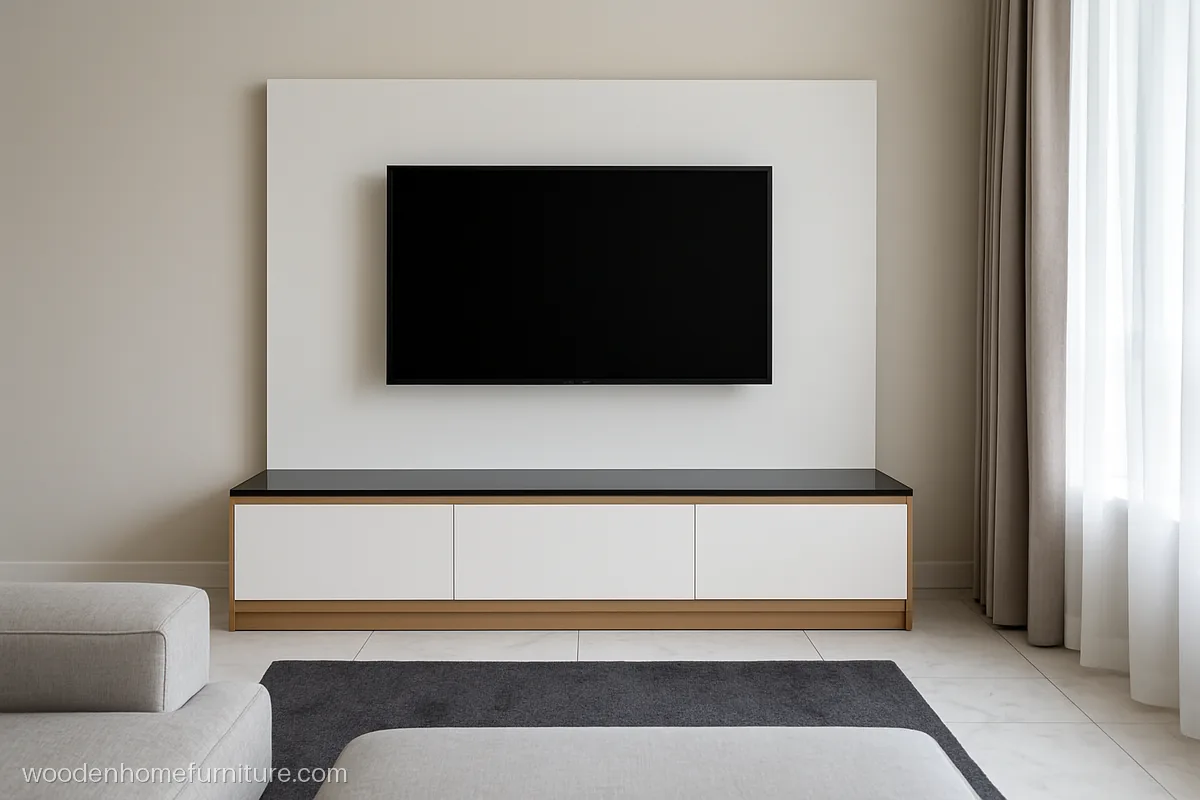
A white matte panel with a crisp black lacquered glass top on the console. Black and white suits a hall with grey sofas and steel lights.
- MaterialBWR ply, white laminate
- Size8 ft console, 16 in high
- FitsContemporary main hall
Carpenter tip: Order the glass top with polished edges and keep a 2 mm rubber pad under it.
TV Unit Design for Living Room
A living room TV unit design has to suit how the family sits and talks, not only how they watch. These four fit homes where the room is used all day.
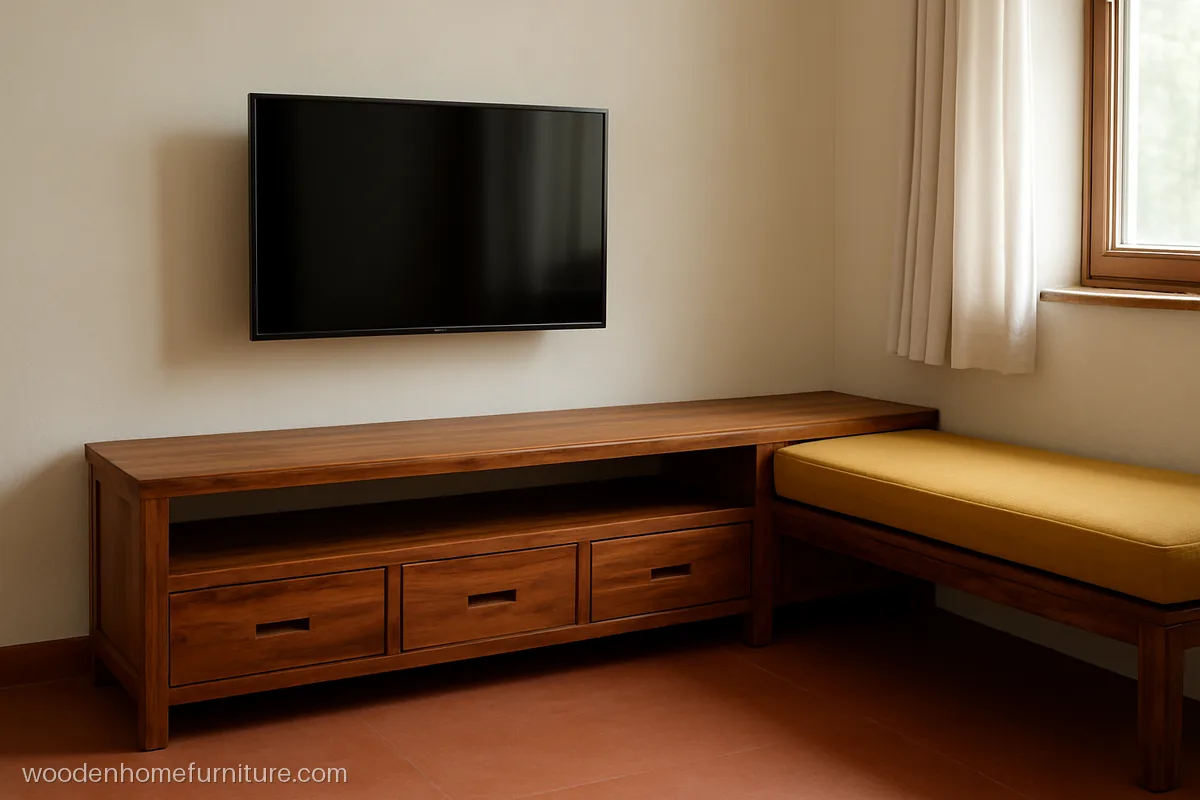
A sheesham TV unit runs past the screen and becomes a cushioned bench seat near the window. Guests get one more seat without a new chair.
- MaterialSheesham, natural matte
- Size10 ft x 17 in x 18 in
- FitsHall with a side window
Carpenter tip: Add a cross rail under the bench part so it takes the weight of two adults sitting.
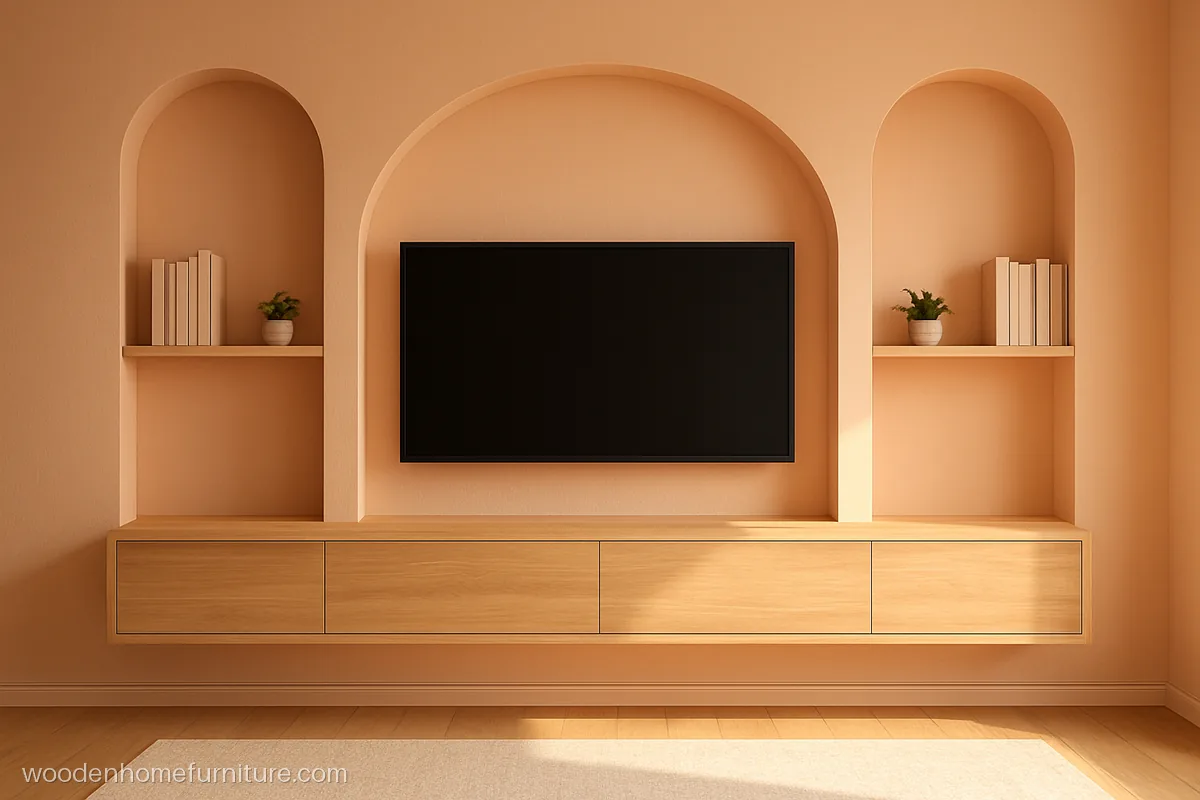
Two tall arched niches in soft peach PU frame the screen and hold plants and books with plain covers. The arch shape softens a boxy room.
- MaterialMDF, peach PU, ply
- Size10 ft wall, 7 ft arches
- Fits12 x 15 ft living room
Carpenter tip: Cut the arch tops on a CNC from one MDF sheet so both curves match.
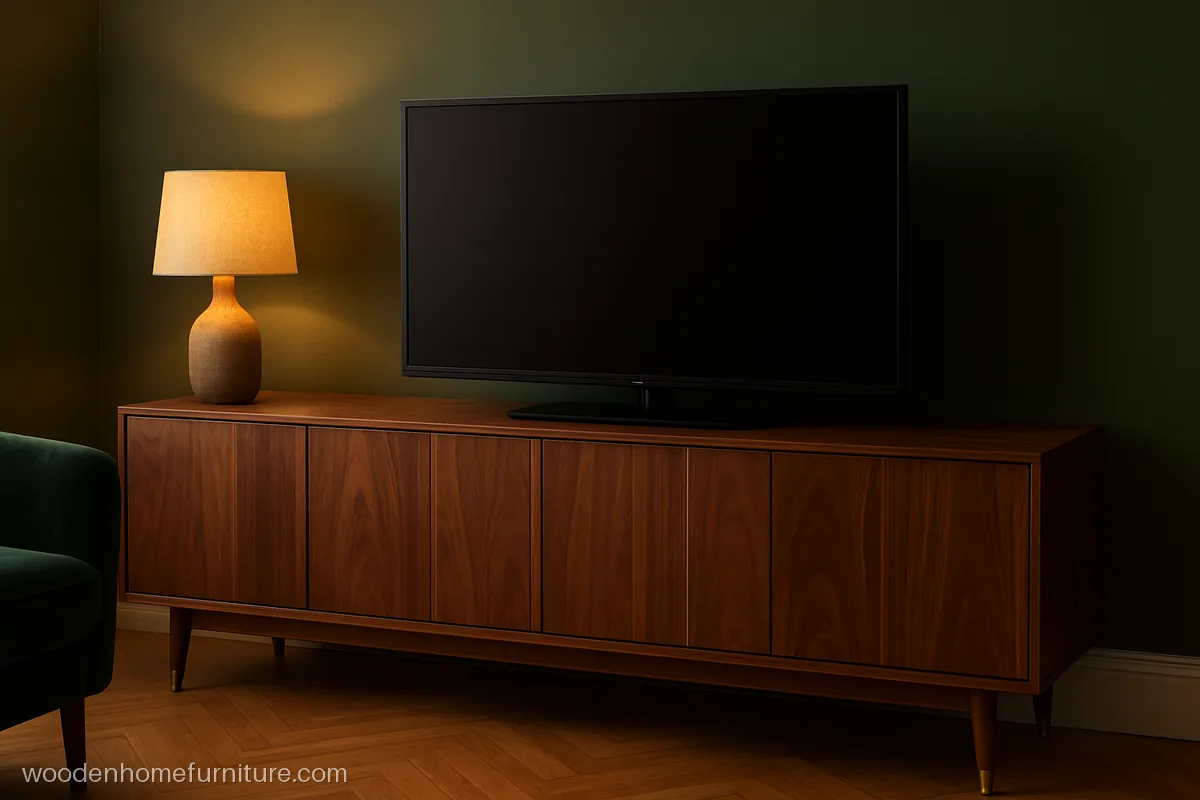
A formal walnut veneer cabinet with thin brass inlay lines on the shutters and tapered legs. It suits a drawing room kept for guests.
- MaterialBWR ply, walnut veneer
- Size6.5 ft x 24 in x 18 in
- FitsFormal drawing room
Carpenter tip: Seal the brass strips with clear lacquer so they do not turn dark in humid weather.
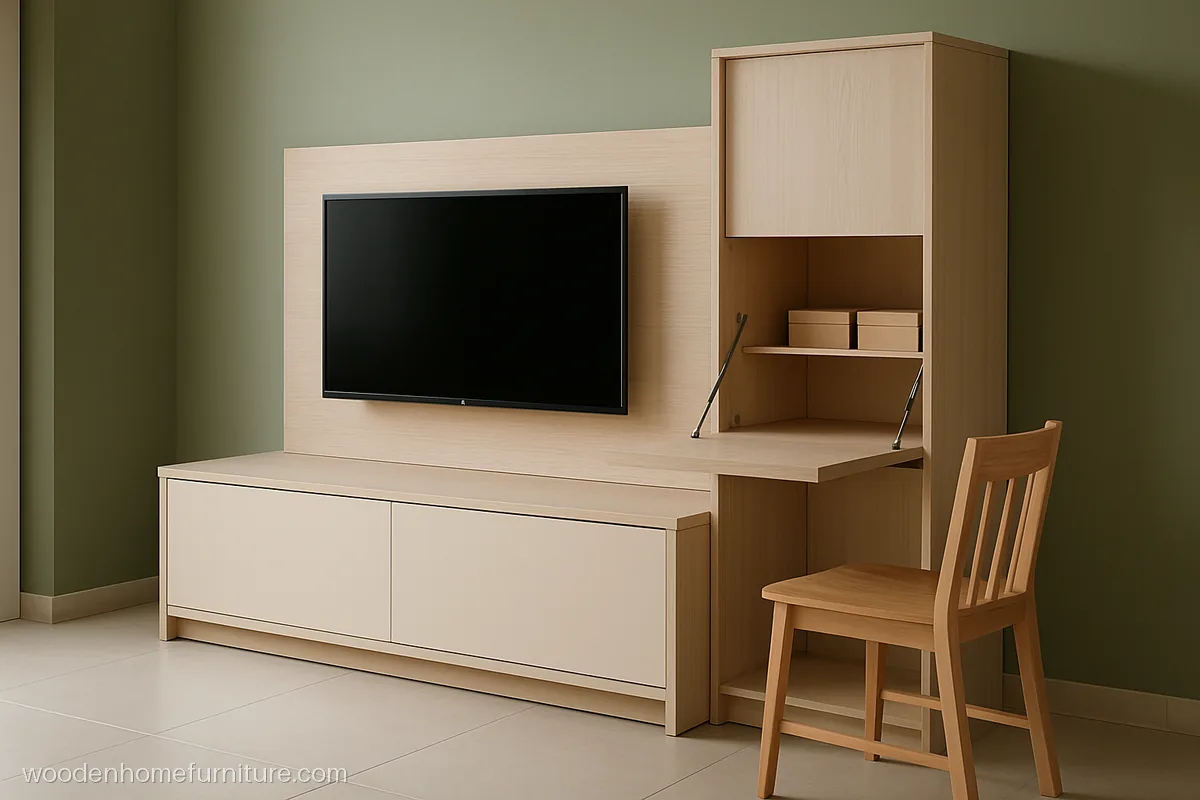
One cabinet beside the screen has a flap that folds down into a desk for homework or office calls. Folded up, it reads as a plain shutter.
- MaterialBWR ply, ivory laminate
- Size8 ft wide, 30 in desk
- Fits2 BHK hall used all day
Carpenter tip: Use two lid stays rated for 15 kg and a magnetic catch so the flap never drops.
Large Hall TV Units with Wall Panelling
In a large hall a small unit looks lost on a 14 ft wall. Panelling fills the wall, hides wires and makes the TV area feel planned.
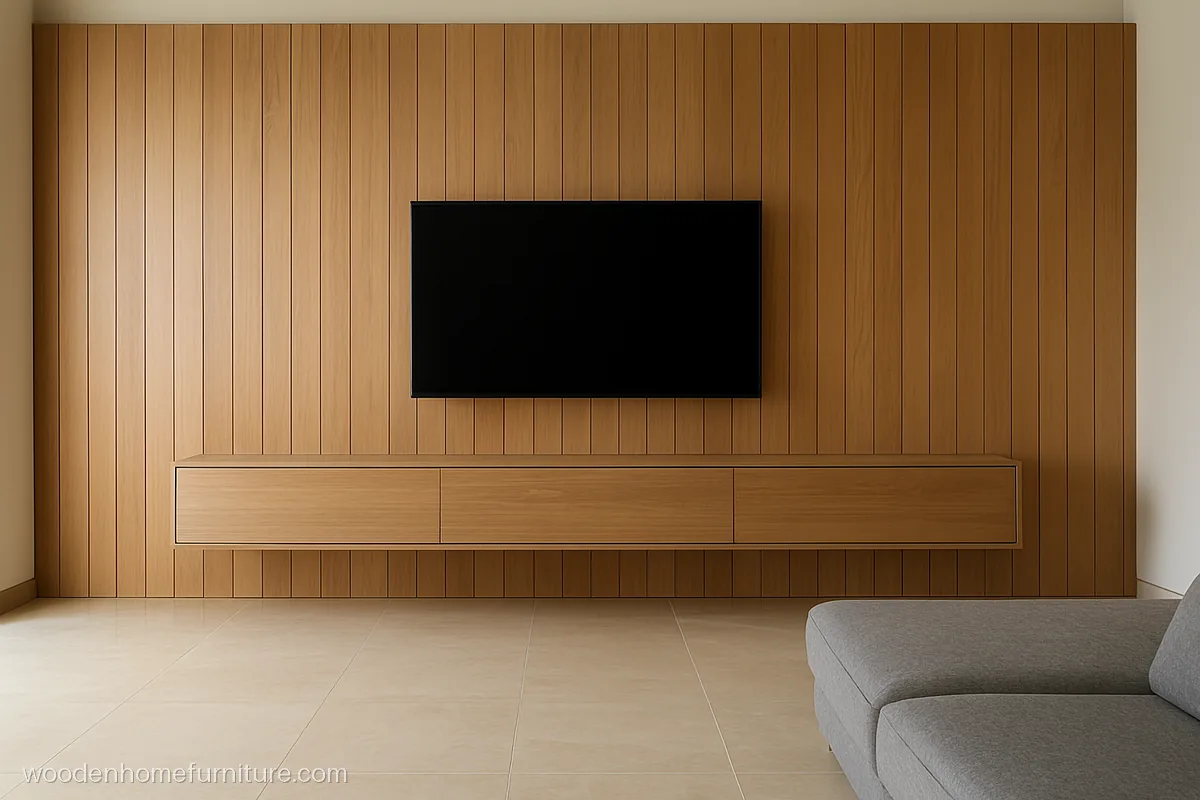
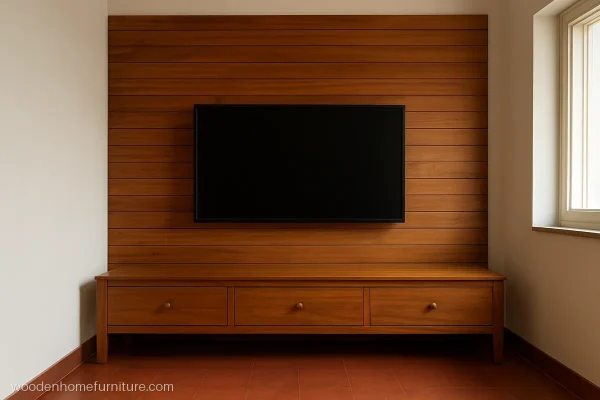
Full wall oak veneer panelling with deep V grooves every 12 in and a long floating drawer below. Wood on the whole wall makes a big hall feel warm.
- MaterialBWR ply, oak veneer
- Size14 ft x 10 ft wall
- FitsLarge hall, 16 ft wide
Carpenter tip: Lay the veneer sheets in their cut order, so the grain runs on from panel to panel.
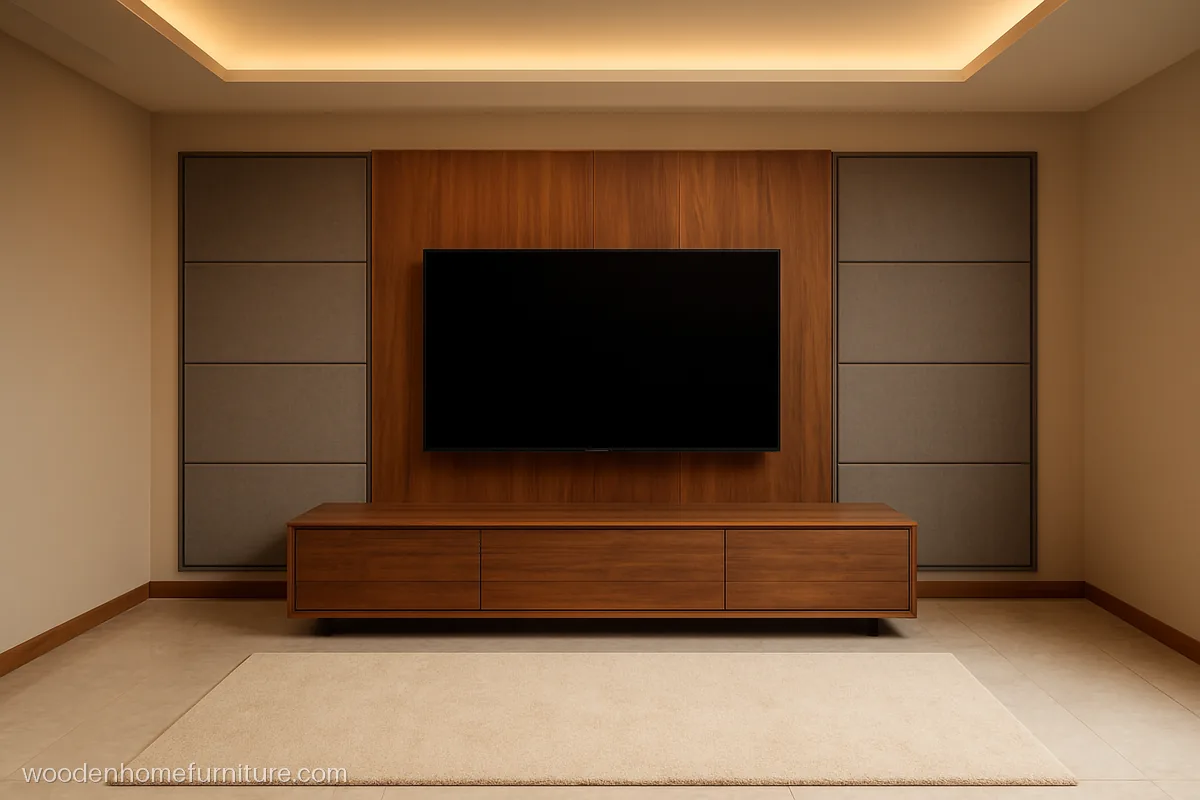
Grey fabric padded panels on both sides of a walnut veneer centre soften echo in a large hall with marble floors.
- MaterialPly, fabric + walnut
- Size13 ft x 9 ft wall
- FitsEchoing marble hall
Carpenter tip: Use stain resistant fabric on removable boards so they can be cleaned or changed later.
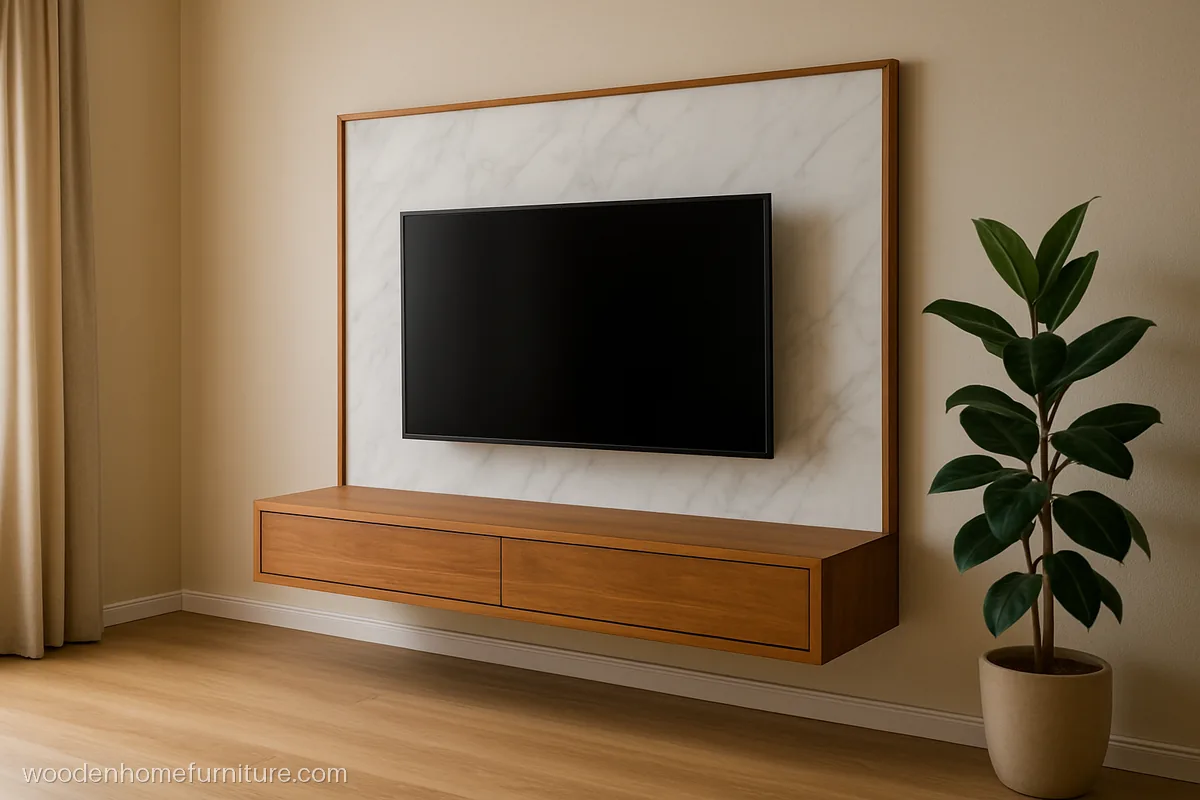
A white marble look sheet panel behind the screen with a teak wood ledge. It gives a stone finish while staying light enough for any wall.
- MaterialMarble sheet, teak wood
- Size8 ft panel, 7 ft ledge
- FitsHall on upper floor
Carpenter tip: Fix the marble look sheet on ply, not on plaster, so it stays flat in the monsoon.
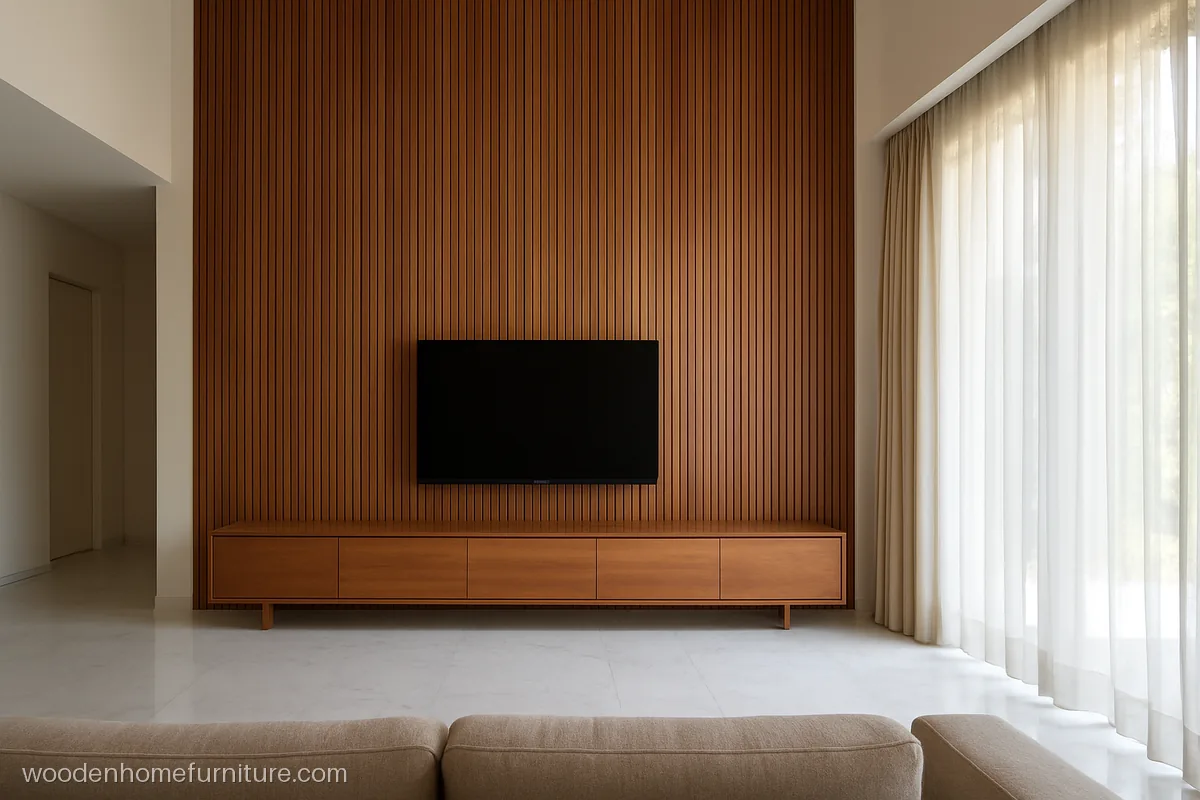
In a double height hall, teak veneer slats run from floor to roof behind the screen. This stylish main hall modern TV unit design makes the tall wall feel finished.
- MaterialMDF slats, teak veneer
- Size12 ft wide, 18 ft high
- FitsDuplex or villa hall
Carpenter tip: Scaffold the full wall and fix slats from the top down so gaps stay equal.
Hall Partition Design with TV Unit and Showcase
In an open hall cum dining space, a TV partition gives each area its own wall. A showcase beside the TV adds display for crockery or gifts.
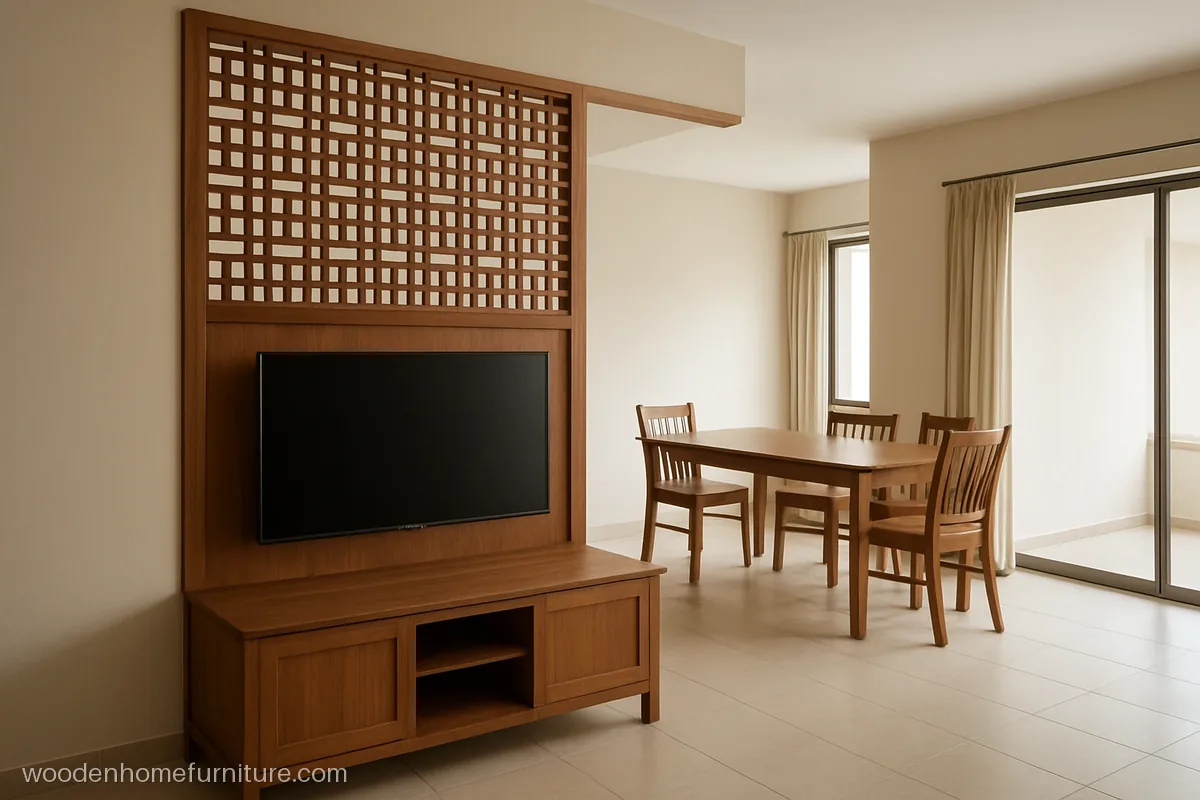
A floor to ceiling divider holds the TV on the hall side and open shelves on the dining side, with a geometric jaali above for light.
- MaterialBWR ply, teak veneer
- Size6 ft wide, full height
- FitsOpen hall cum dining
Carpenter tip: Fix the divider to floor and ceiling with steel plates, never rely on its weight alone.
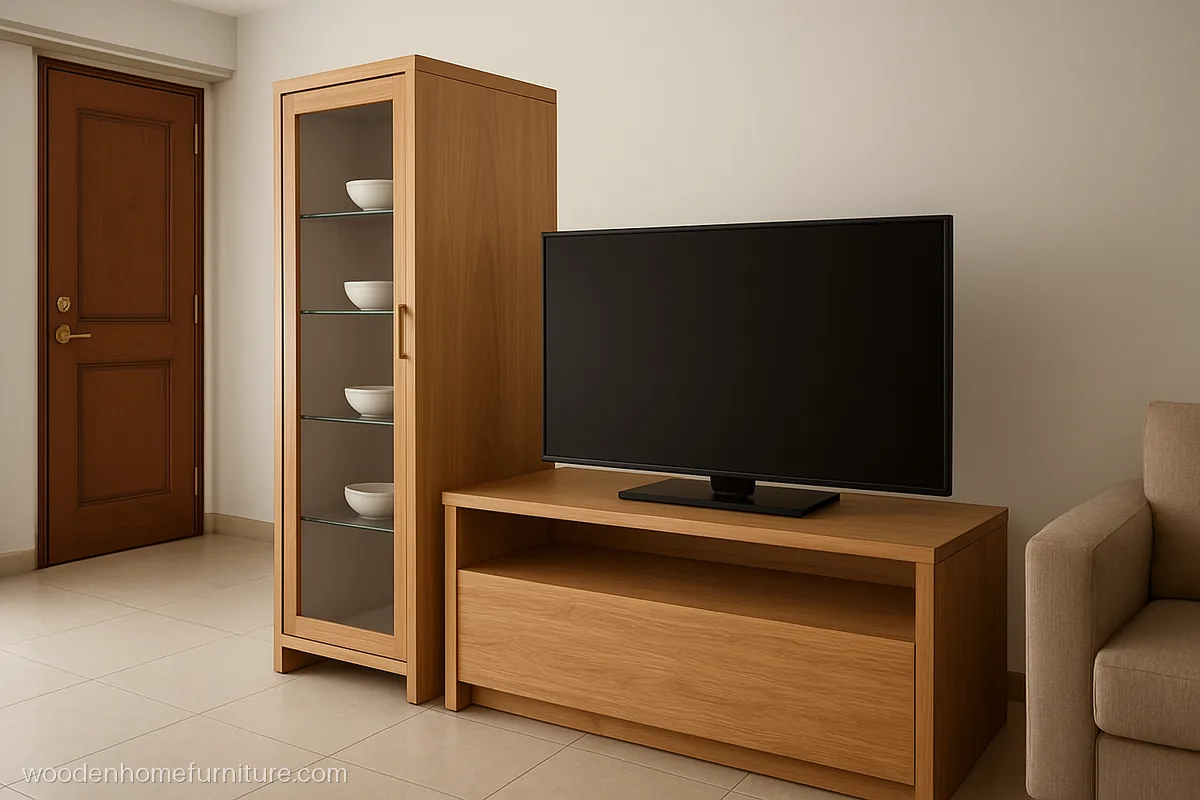
A glass showcase on one side and the TV panel on the other screen the hall from the main door. Visitors do not look straight into the sofa.
- MaterialPly, smoked glass, oak
- Size5 ft x 7.5 ft x 15 in
- FitsHall facing main door
Carpenter tip: Use toughened smoked glass shelves and keep the lowest shelf above shoe height.
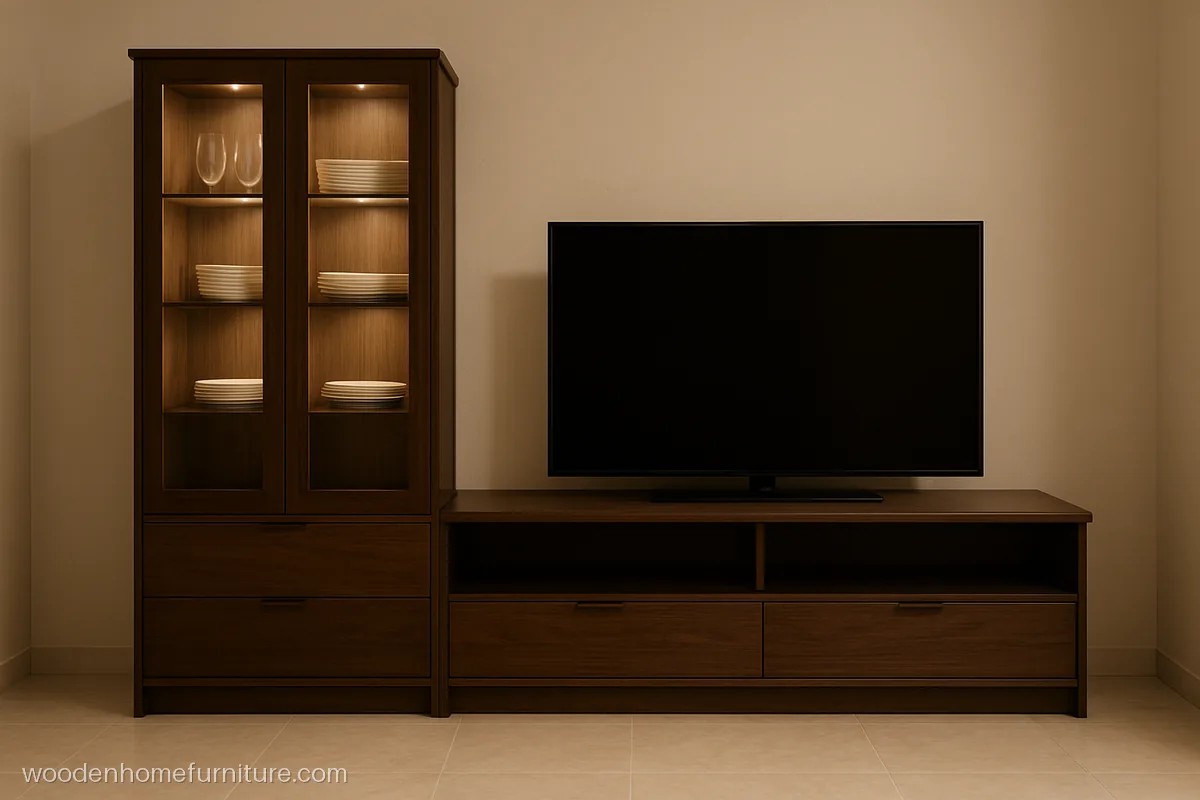
A low TV console joins a tall crockery showcase with glass doors and drawers below. Good for halls where the dining area has no wall for a crockery unit.
- MaterialBWR ply, walnut laminate
- Size7 ft + 3 ft showcase
- FitsHall with dining corner
Carpenter tip: Put the showcase on the side away from the window so the crockery stays dust free.
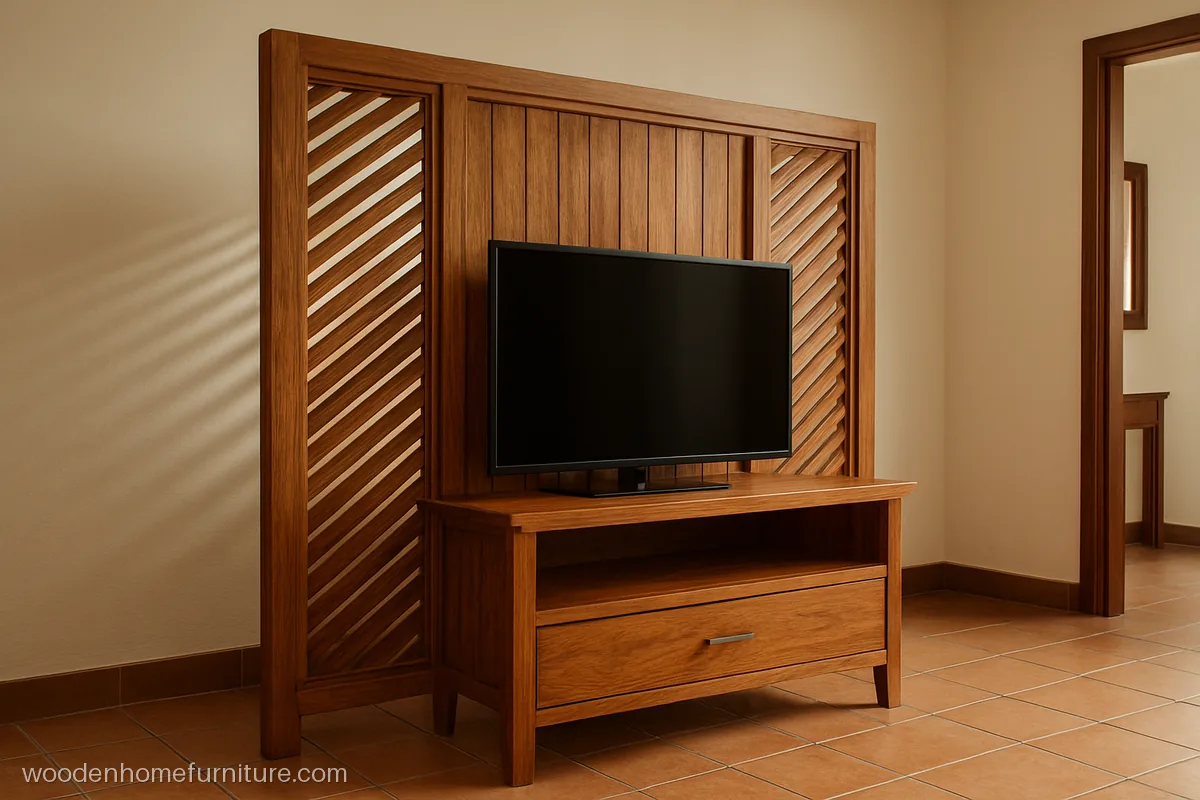
Angled wooden louvres let light and air pass, while a solid centre block carries the screen. Good for halls that need privacy but not a wall.
- MaterialSal frame, teak louvres
- Size8 ft wide, 9 ft high
- FitsHall beside a passage
Carpenter tip: Use sal for the frame, it is hard enough to hold the TV bracket screws.
Stylish Hall TV Unit Design Ideas
A stylish hall TV unit design needs one strong idea, such as a curve, an arch or a glass shutter. These four keep that idea simple to build.
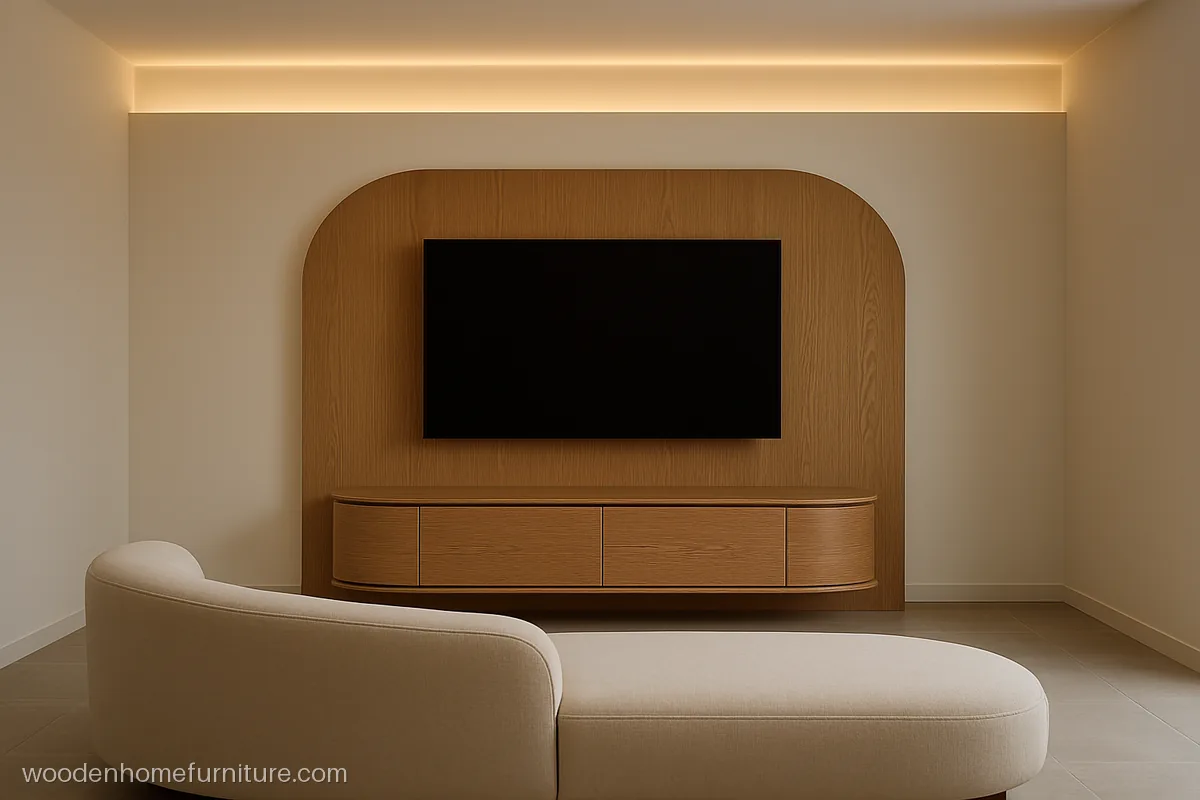
The back panel curves gently around the screen and wraps both ends of the console. It is a curved TV unit design for living rooms with round sofas.
- MaterialFlexi ply, oak veneer
- Size9 ft wide, 8 ft high
- FitsHall with curved sofa
Carpenter tip: Make the curve frame with ribs every 8 in so the flexible ply does not wave.
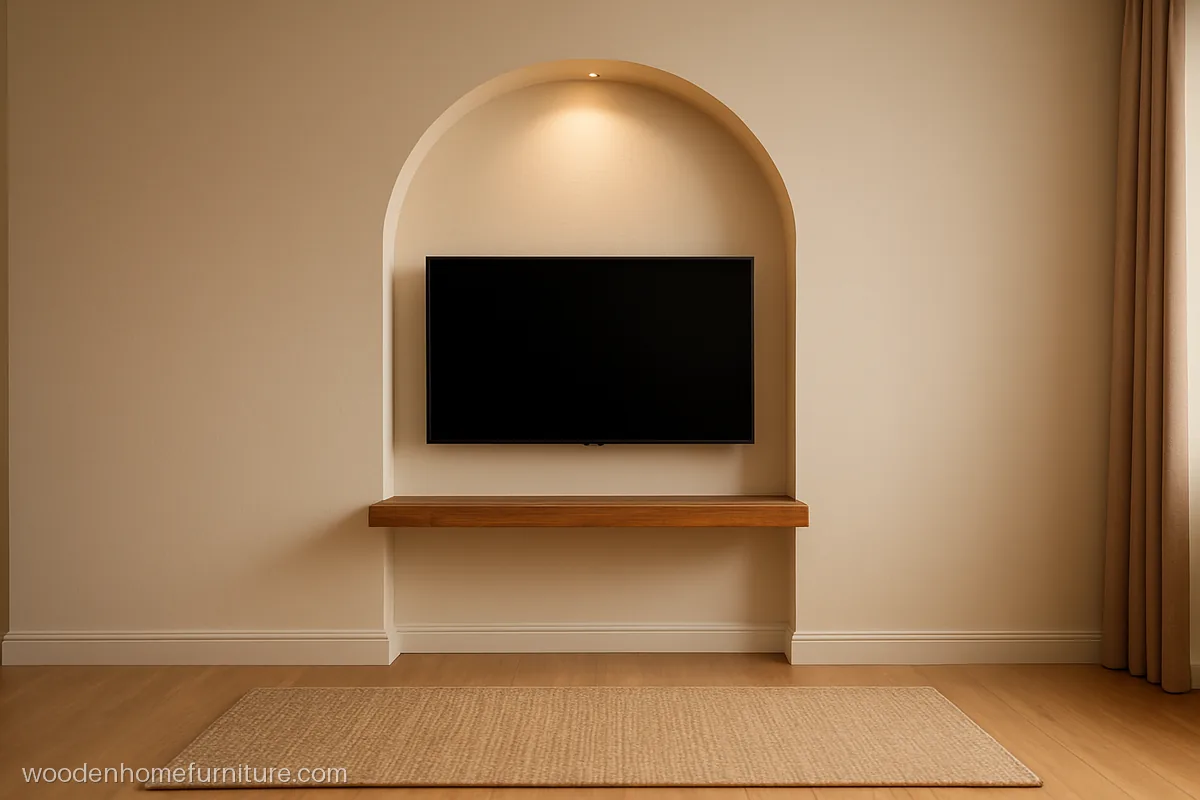
One tall arch niche in cream PU holds the screen, with a teak ledge inside it. Simple, bold and easy to light from above.
- MaterialMDF, cream PU, teak
- Size6 ft wide, 8.5 ft arch
- FitsHall with 10 ft ceiling
Carpenter tip: Put a small LED spot at the top of the arch, angled to light the back wall only.
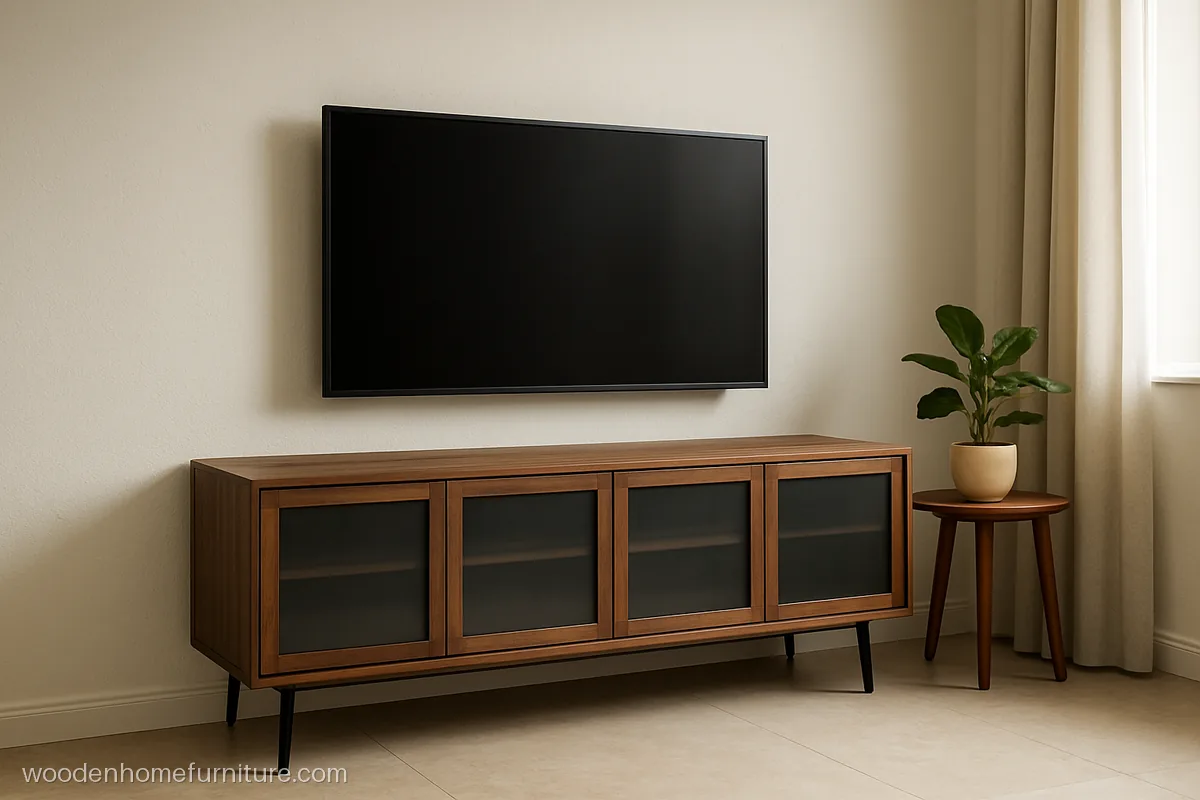
Grey tinted glass shutters in slim black frames on a walnut console. Devices behind the glass still get the remote signal.
- MaterialPly, walnut, glass doors
- Size7 ft x 20 in x 17 in
- FitsModern living room
Carpenter tip: Order slim aluminium profile shutters with soft-close hinges rated for glass.
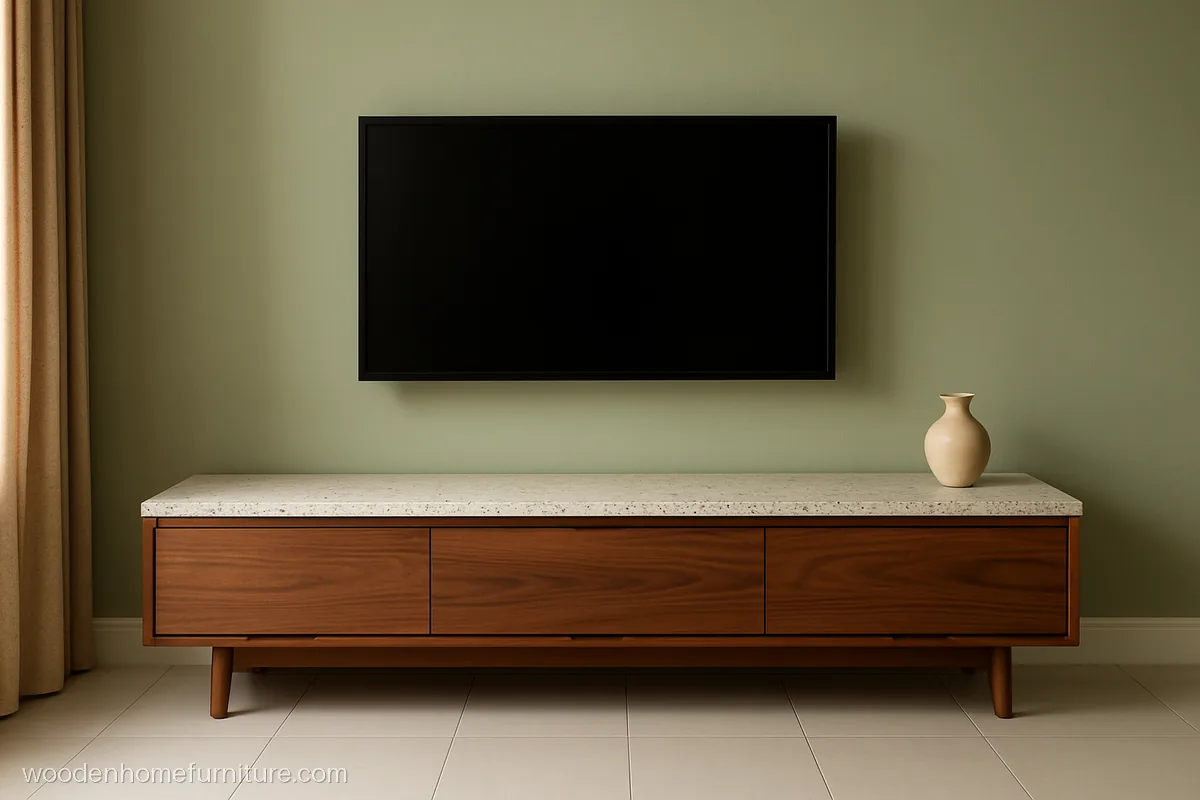
A long walnut veneer body with a speckled terrazzo top and recessed handles. The stone top takes hot speaker heat and scratches well.
- MaterialWalnut veneer, terrazzo
- Size7.5 ft x 18 in x 18 in
- FitsHall with plain floor
Carpenter tip: Ask the stone fitter to rest the top on a full ply base, not only on the edges.
Wooden TV Unit Design for Hall
Solid wood and good plywood take daily knocks in a busy hall and can be repaired later. These four use real wood or veneer with plenty of closed storage.
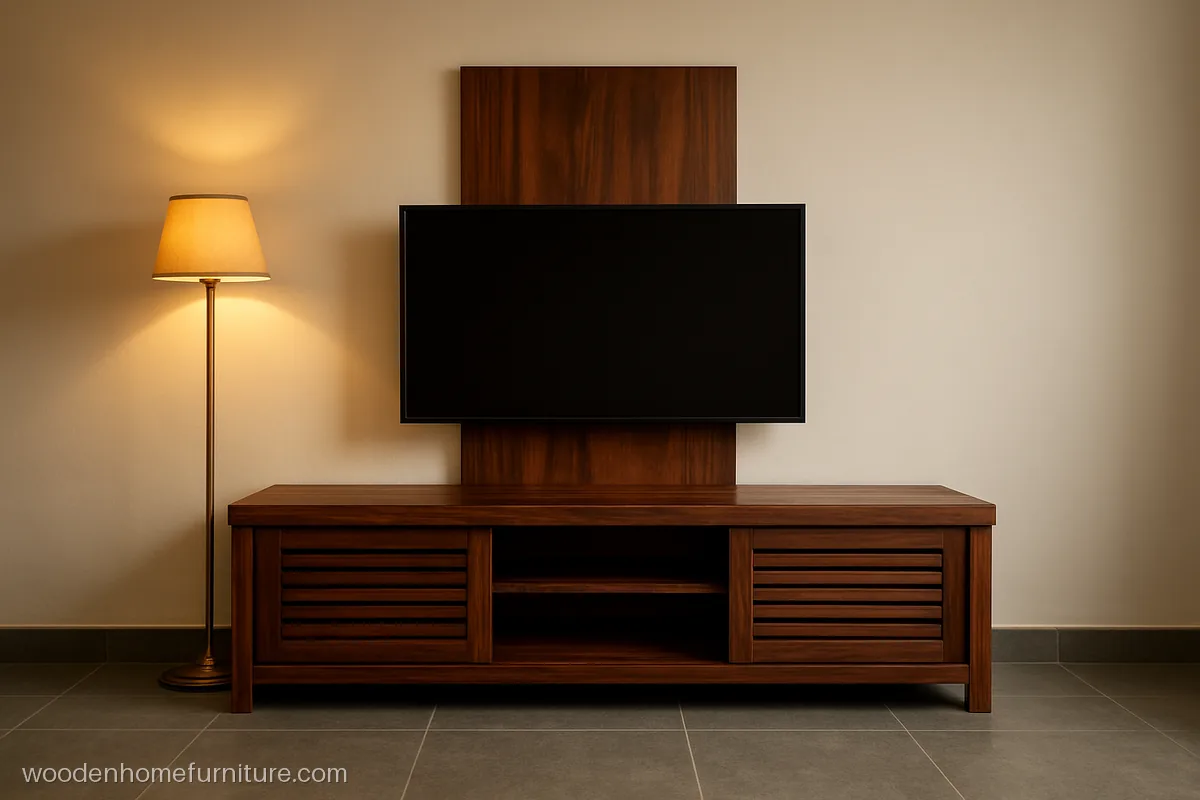
A long sheesham console with two horizontal slatted sliding doors and a matching sheesham strip panel above. Slats let the set top box breathe.
- MaterialSheesham, walnut polish
- Size7.5 ft x 18 in x 17 in
- FitsHall, 12 x 15 ft
Carpenter tip: Fit a bottom rolling track with a top guide, so heavy sheesham doors slide without jumping.
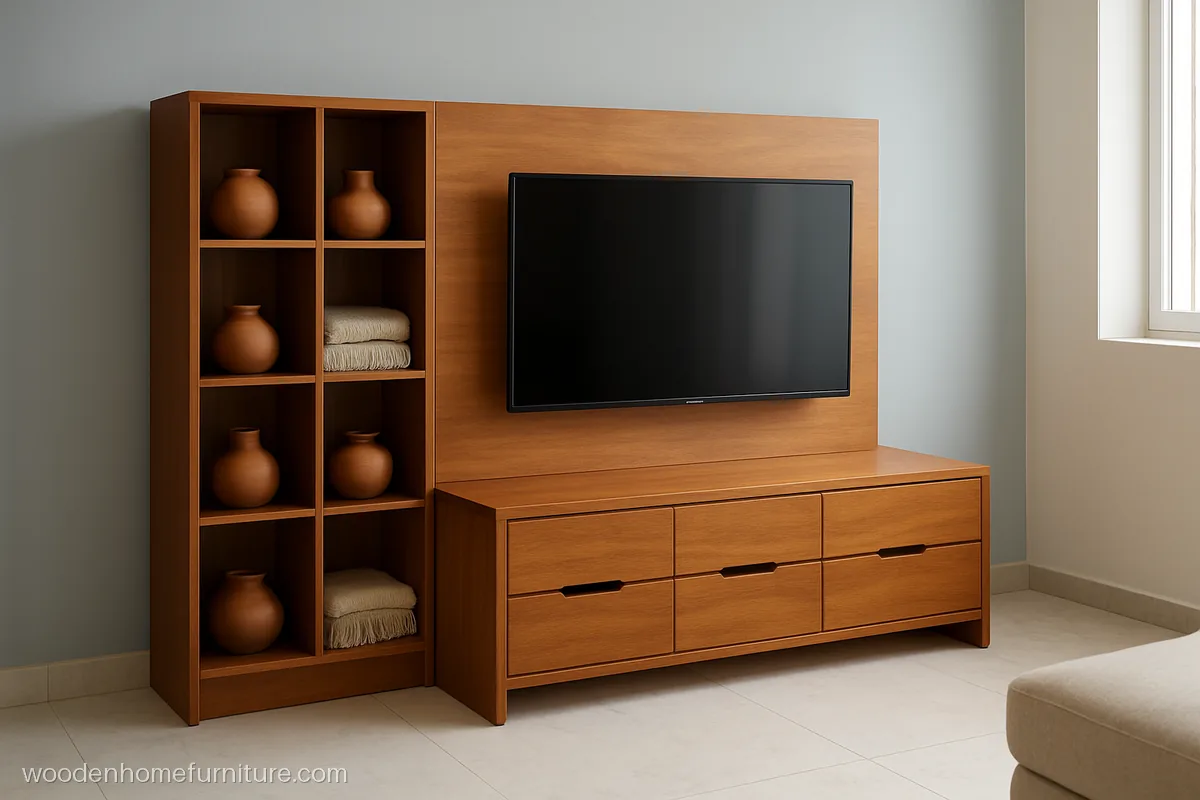
BWR plywood faced with teak veneer forms a grid of square cubbies on one side of the screen and three deep drawers below it.
- MaterialBWR ply, teak veneer
- Size9 ft wide, 7 ft high
- FitsHall with a 10 ft wall
Carpenter tip: Run all veneer grain in one direction and edge band every cubby with teak lipping.
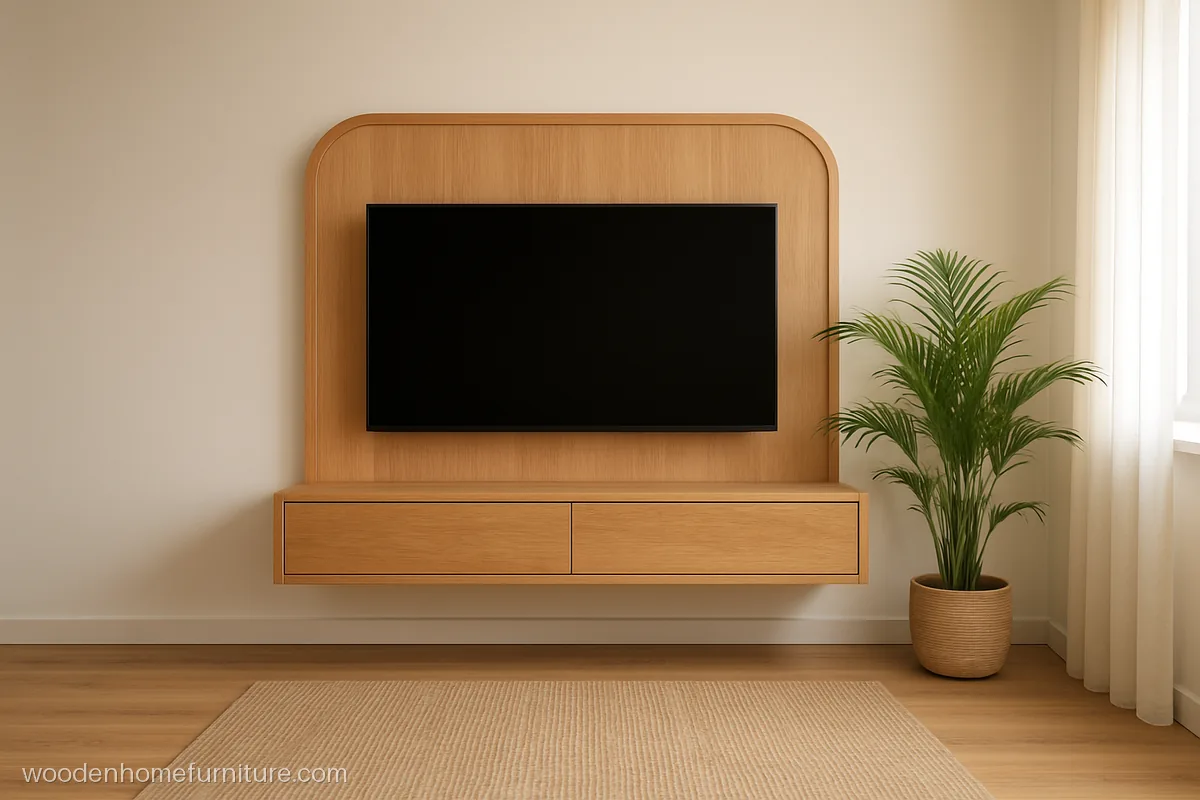
A wide oak veneer frame with rounded top ends holds a 55 inch screen, over a floating ledge with two drawers.
- MaterialMDF, oak veneer, lacquer
- Size8 ft frame, 6.5 ft ledge
- FitsHall, 12 x 14 ft
Carpenter tip: Keep the frame opening 6 in wider than the TV so the bracket arm can tilt it.
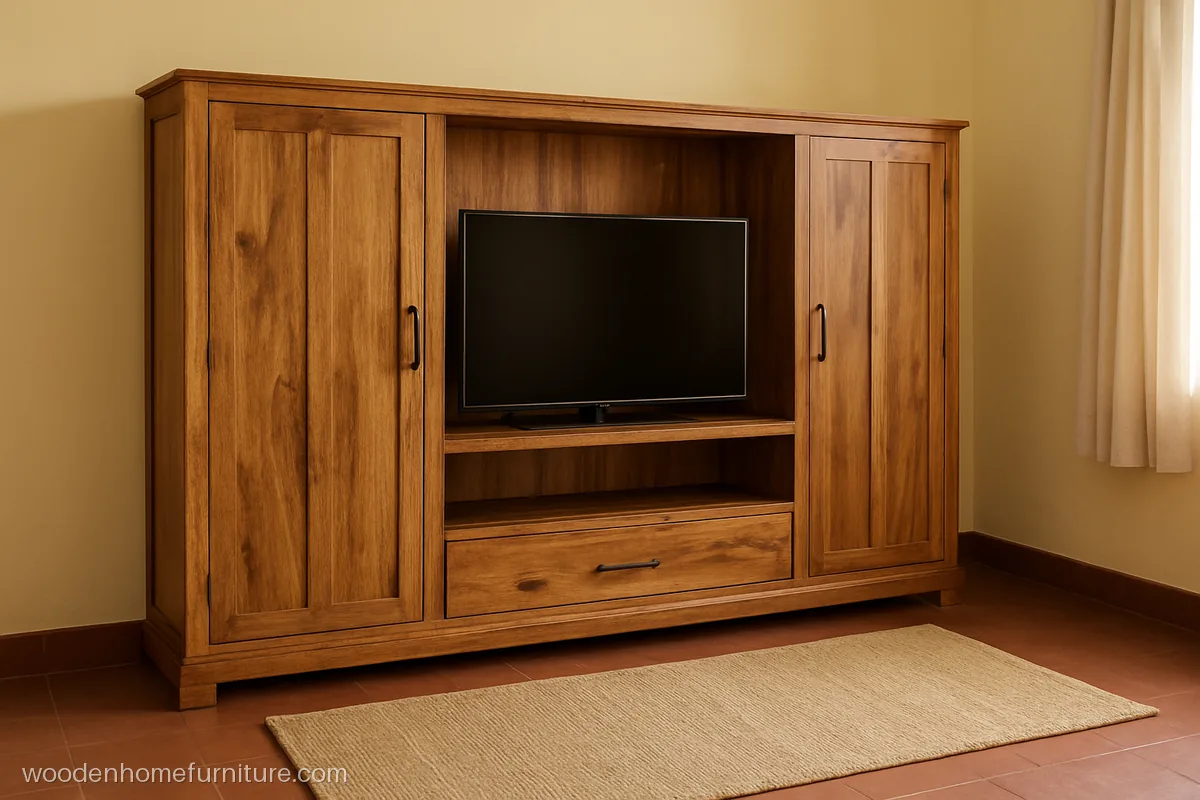
Tall mango wood cupboards on both sides of the screen hold guest mattresses and quilts, a common need in joint families.
- MaterialMango wood, clear polish
- Size11 ft wide, 7 ft high
- FitsJoint family hall
Carpenter tip: Ask for anti-borer treatment on mango wood and put vent slots at the top of each shutter.
Planning the Hall TV Wall Before Work Starts
For a TV unit, hall design starts with the electrician, not the carpenter. Fix these before the panel goes up:
- Two sockets and HDMI points behind the screen, plus one at unit level for the set top box.
- A 3 in conduit from the screen down to the unit, and one to the ceiling for speakers.
- Light points for cove or profile lights, on a separate switch.
- Check the wall for damp. On a rain facing outer wall, hold panels away from the plaster by 2 to 3 in.
If the hall gets strong afternoon sun, pick laminate over veneer, because veneer and polish fade faster. Our care guide explains how to look after it, and luxury TV unit design shows richer finishes.
Questions people ask
Best TV unit design for hall walls with many doors: what works?
A floating ledge works well, since it keeps the floor clear near doorways. Keep the back panel narrow so it does not touch a door frame. If the only free space is a corner, see our corner TV unit design ideas.
Which latest TV unit design for hall spaces is popular now?
Curved panels, arches, fluted or slatted wood and textured laminate walls are popular right now. Built in cove lights on a dimmer are also common in new flats.
How big should a TV unit be for a living room?
Make the low unit about 2 ft longer than the TV itself, so 1 ft spare shows at each end, and keep it 16 to 20 in high. In a big hall, a full wall panel 2 to 4 ft wider than the screen looks balanced.
What is a good modern TV unit design for living room walls in rented flats?
Choose a freestanding console or a unit that hangs on a single cleat, so you can take it with you. Avoid full wall panels that must be screwed in at many points. Our simple TV unit design page has more ideas.
Can a hall partition design with TV unit be strong enough?
Yes, if the frame is fixed to both floor and ceiling with steel plates and the centre is solid ply or sal. Ask for a cable channel inside so no wire hangs at the back.
Which latest TV unit design for living room suits a small hall?
A floating ledge with one textured back panel suits a small hall. Keep side towers slim or skip them, and use light colours so the room feels larger.