Simple TV Unit Design for Small Halls
16 designs TV units Checked 9 Oct 2026
A simple TV unit design is often the smartest choice for a 1 or 2 BHK flat. Fewer parts mean less to break, less to dust and a lower bill from the carpenter. A plain unit also lets your sofa, curtains and rug do the talking.
This page has 16 easy designs: plain hall consoles, small stands, budget units and slim wall pieces for tight spaces. Every card notes material, measurements and a suitable room. Want your TV unit design simple, latest ideas with more panels and lights? See our TV unit design gallery.
Simple TV Unit Design for Hall
A simple main hall modern TV unit design is one low piece with clean shutters and no back panel. Paint the wall behind it a soft shade and stop there.
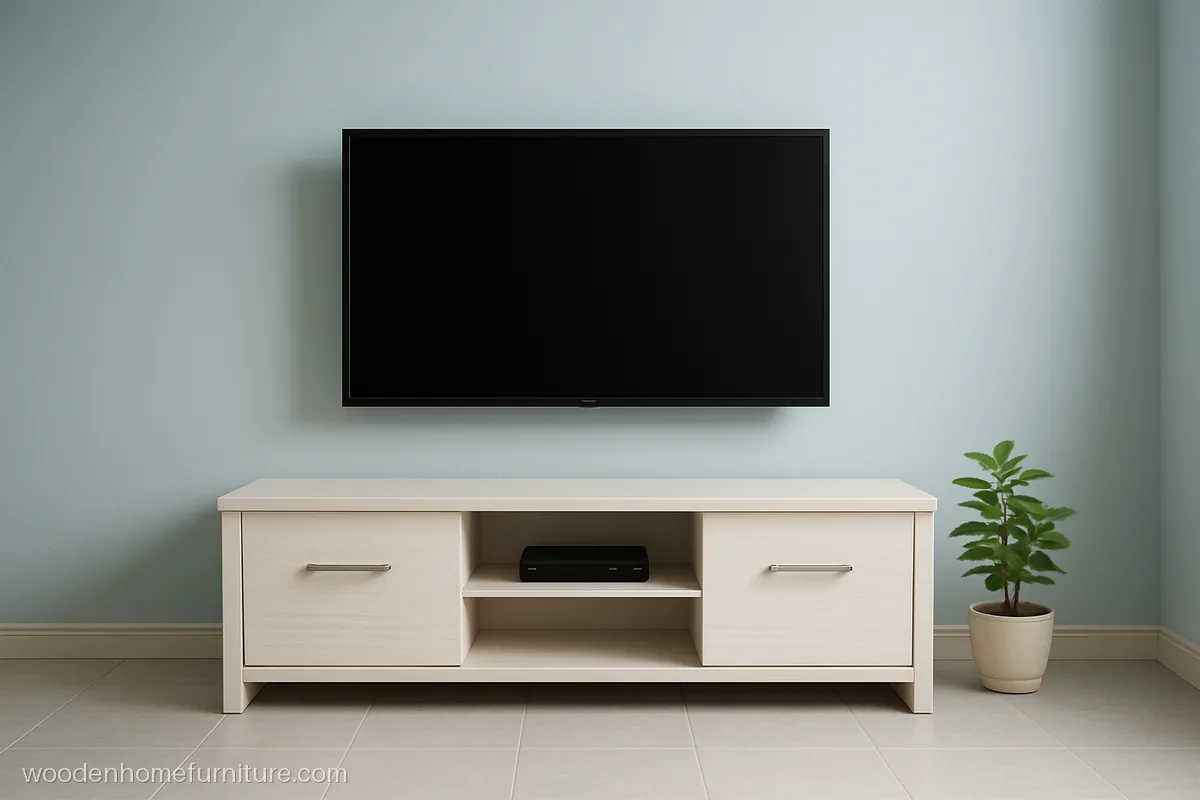
A plain white console with two drawers and one open shelf for the set top box. It goes with any sofa colour and any wall paint.
- MaterialBWR ply, white laminate
- Size5.5 ft x 18 in x 15 in
- Fits10 x 12 ft hall
Carpenter tip: Choose a suede finish white laminate, it hides fingerprints better than gloss.
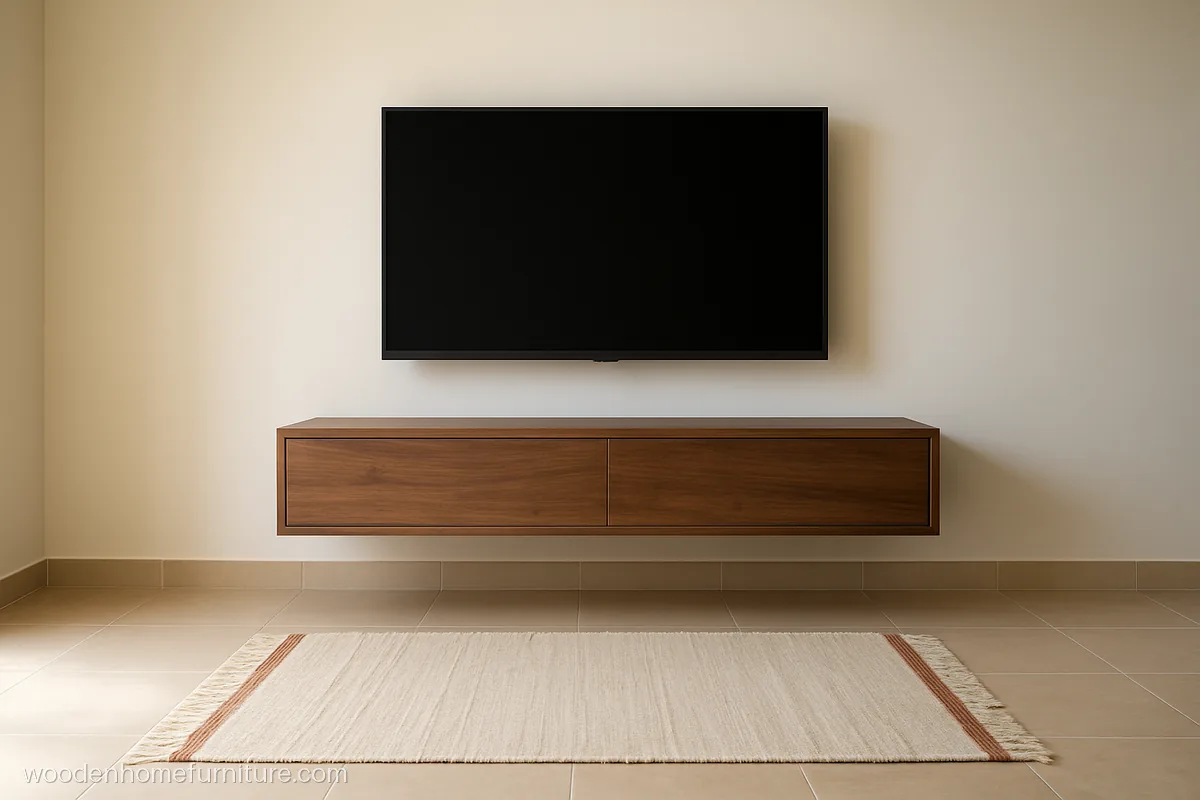
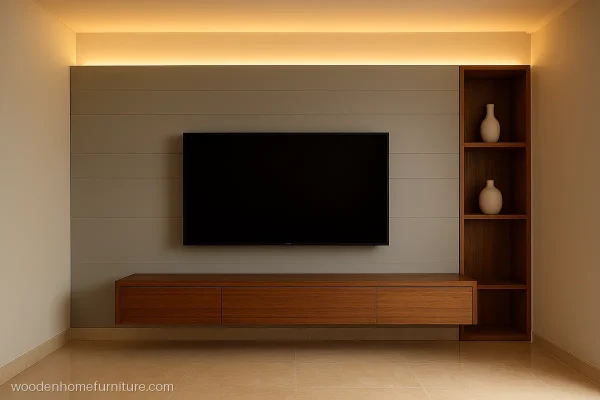
One walnut grain floating ledge and a painted wall. This minimalist TV unit design takes a day to fit and keeps the floor free for mopping.
- MaterialBWR ply, walnut laminate
- Size6 ft x 8 in x 14 in
- FitsAny hall, 9 ft wall
Carpenter tip: Keep the ledge 8 in tall so it hides a power strip but still looks light.
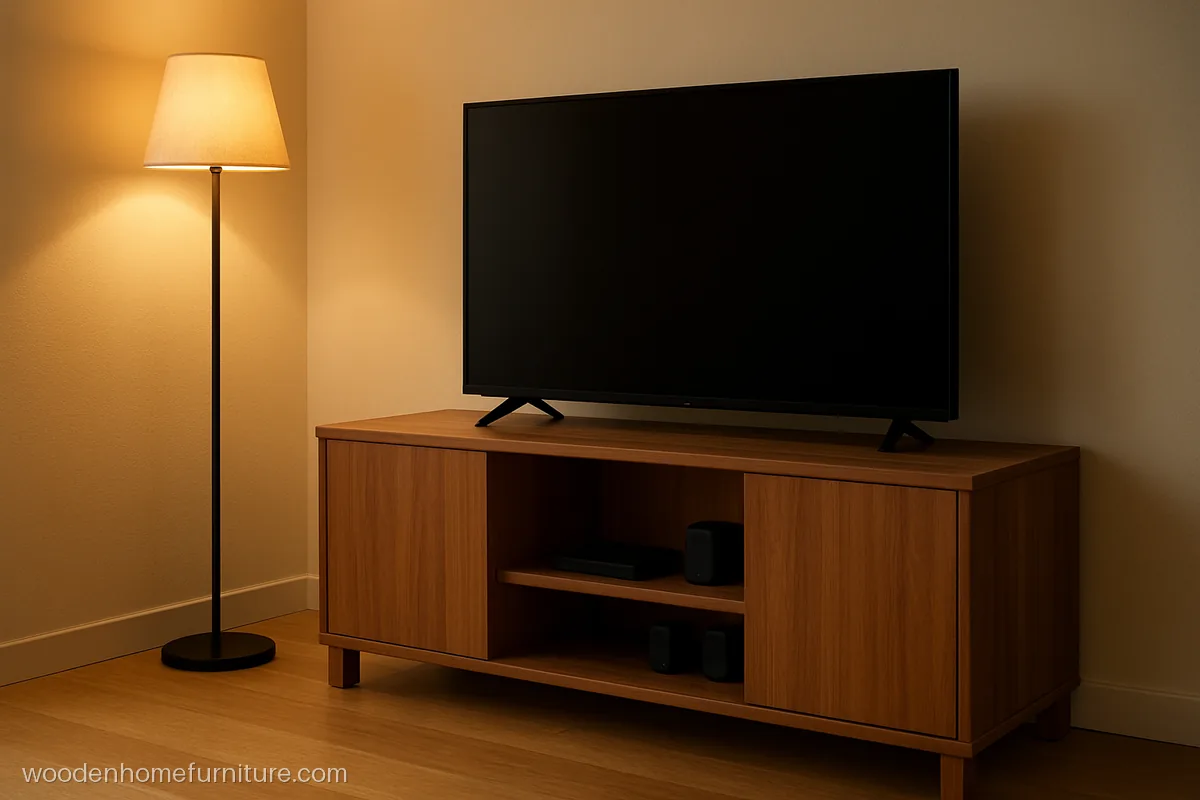
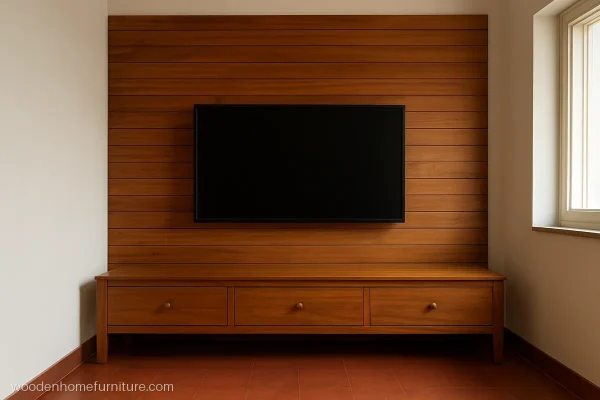
Two teak laminate shutters with an open gap in the middle for the router and speakers. Simple, warm and easy for any local carpenter to make.
- MaterialMR ply, teak laminate
- Size6 ft x 18 in x 16 in
- FitsSimple 2 BHK hall
Carpenter tip: Use auto hinges with a short soft-close and a 2 mm PVC edge band on all edges.
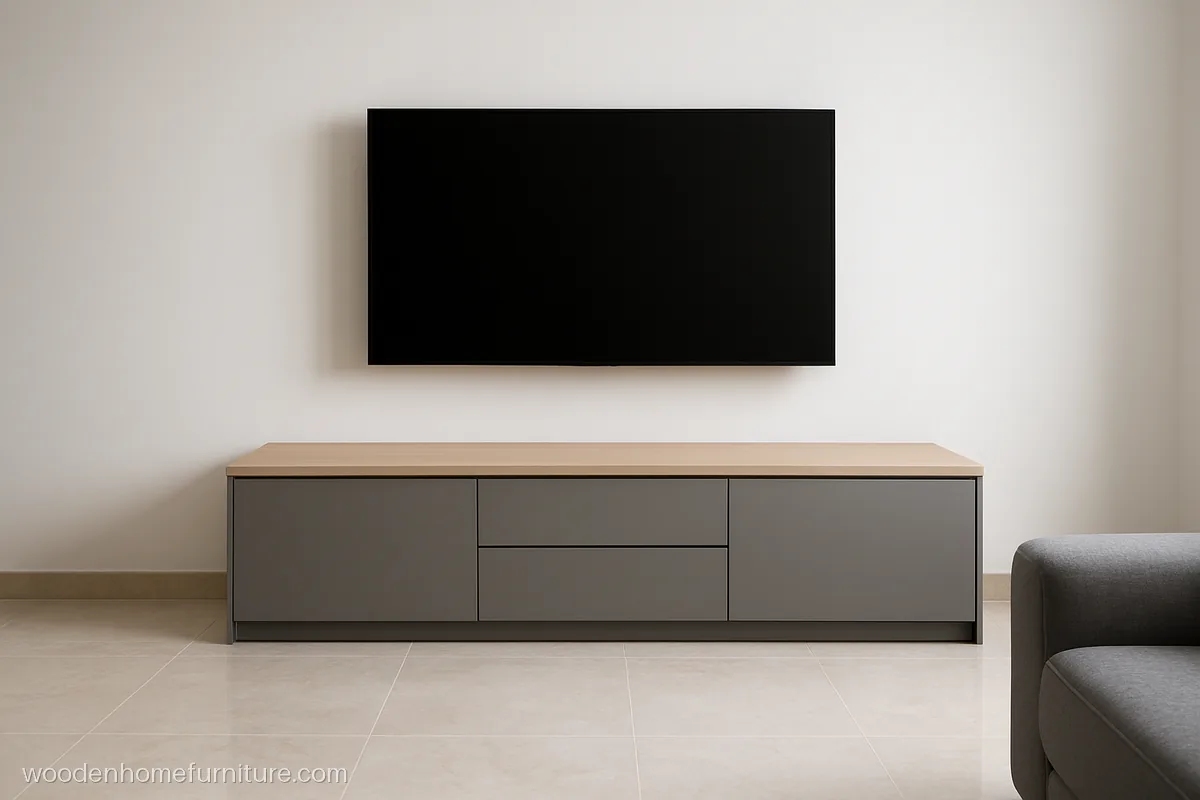
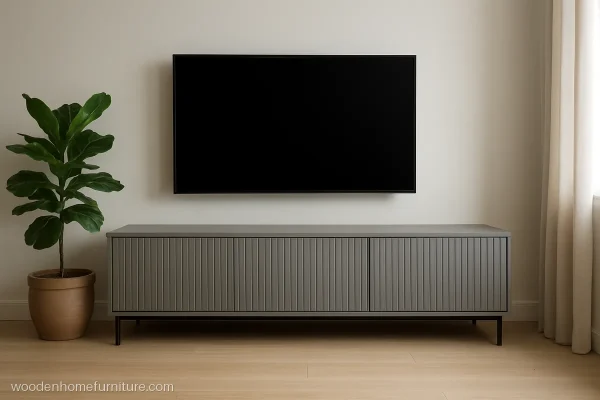
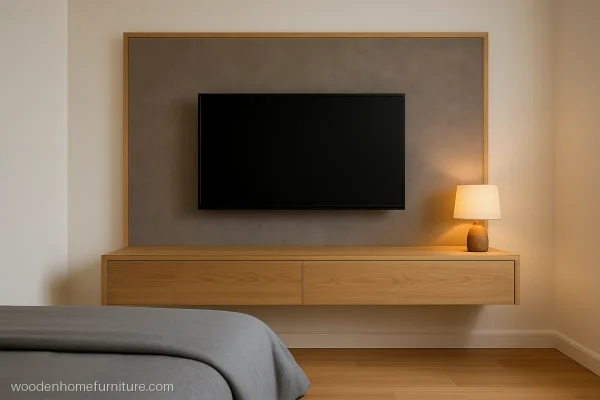
A grey matte box with a thin oak top looks neat and modern without any lights or panels. Push-to-open drawers keep the front flat.
- MaterialBWR ply, grey + oak lam
- Size6.5 ft x 16 in x 16 in
- FitsModern hall, 11 ft wall
Carpenter tip: Fit push-to-open latches that suit soft drawers, and test them before the top is fixed.
Small TV Unit Design
A small TV unit design suits a 32 to 43 inch screen, a bedroom corner or a narrow hall. Keep it under 4.5 ft long and 15 in deep.
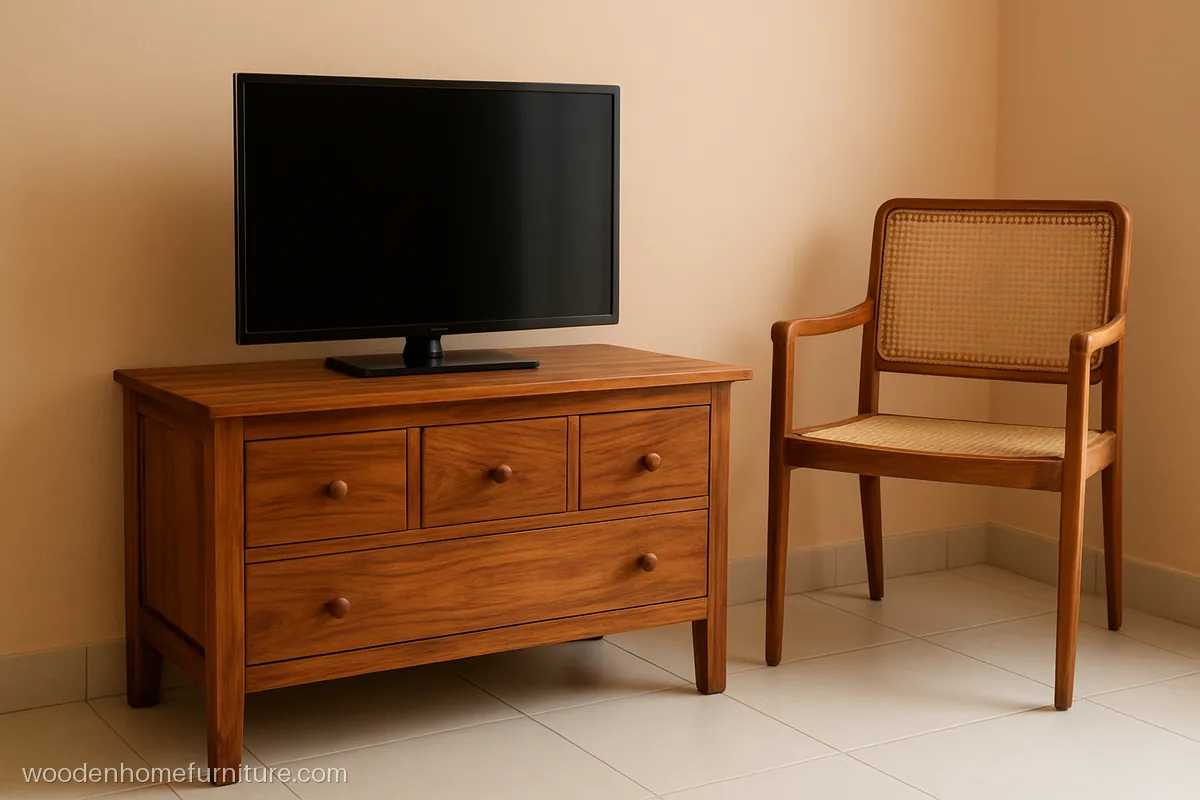
A small sheesham stand with three drawers on short legs holds a 32 inch TV. Solid wood means it can be polished again years later.
- MaterialSheesham, light polish
- Size3.5 ft x 20 in x 15 in
- FitsSmall hall or bedroom
Carpenter tip: Use wooden runners waxed with candle wax, or simple ball bearing channels.
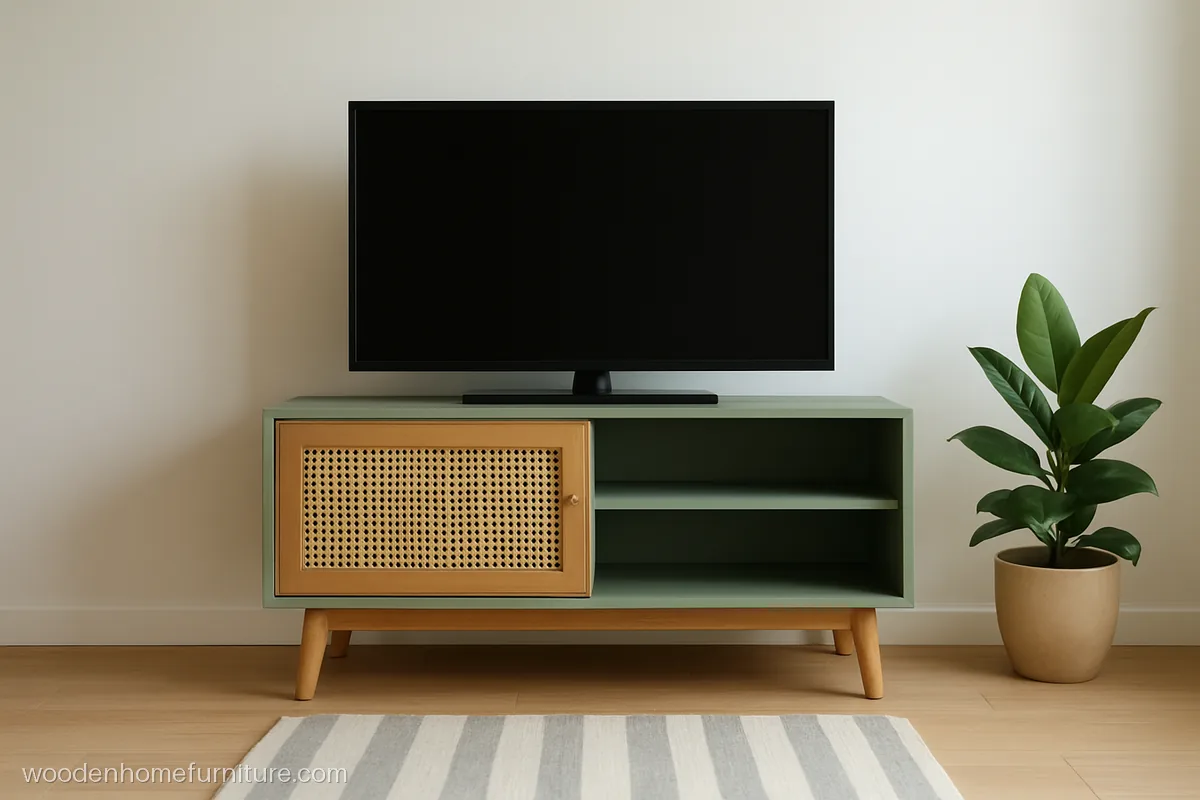
A short mint green console with one cane door and one open shelf. The soft colour makes a small room look fresh, not crowded.
- MaterialMDF, mint PU, cane
- Size4 ft x 20 in x 15 in
- Fits1 BHK living room
Carpenter tip: Seal MDF edges fully before painting, since even a small leak swells raw MDF.
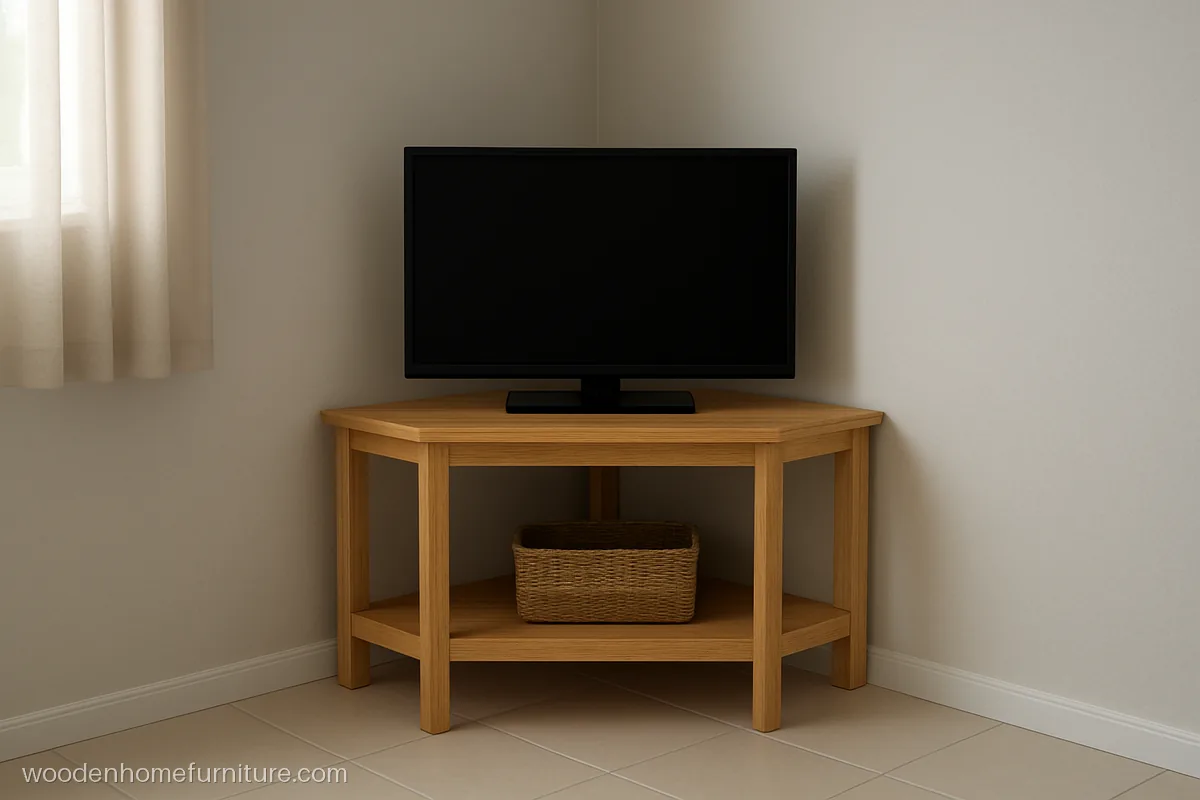
A two tier rubber wood corner stand fits a 32 inch TV where no straight wall is free. Light and cheap to move.
- MaterialRubber wood, natural
- Size3 ft front, 2 tiers
- FitsHostel or study room
Carpenter tip: Add a back rail on both sides so the stand does not rack or wobble.
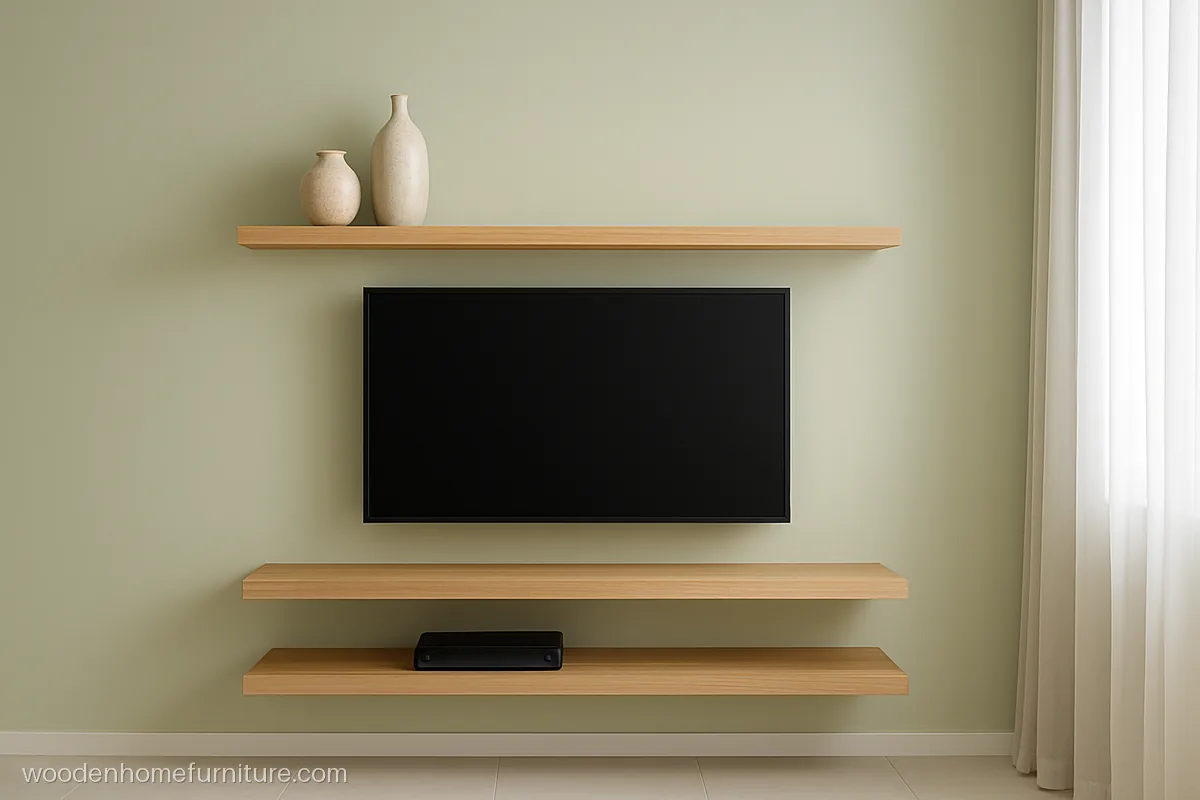
Two floating shelves, one below the screen and one above, are the simplest small wall TV unit design. Great for a rented flat.
- MaterialBWR ply, oak laminate
- SizeTwo 4 ft x 10 in shelves
- FitsRented 1 RK or 1 BHK
Carpenter tip: Use hidden steel rods and a spirit level, a tilted shelf shows at once.
Low Budget TV Unit Design
A low budget TV unit design saves on material and finish, not on hinges and edge banding. These four keep the bill low and still last.
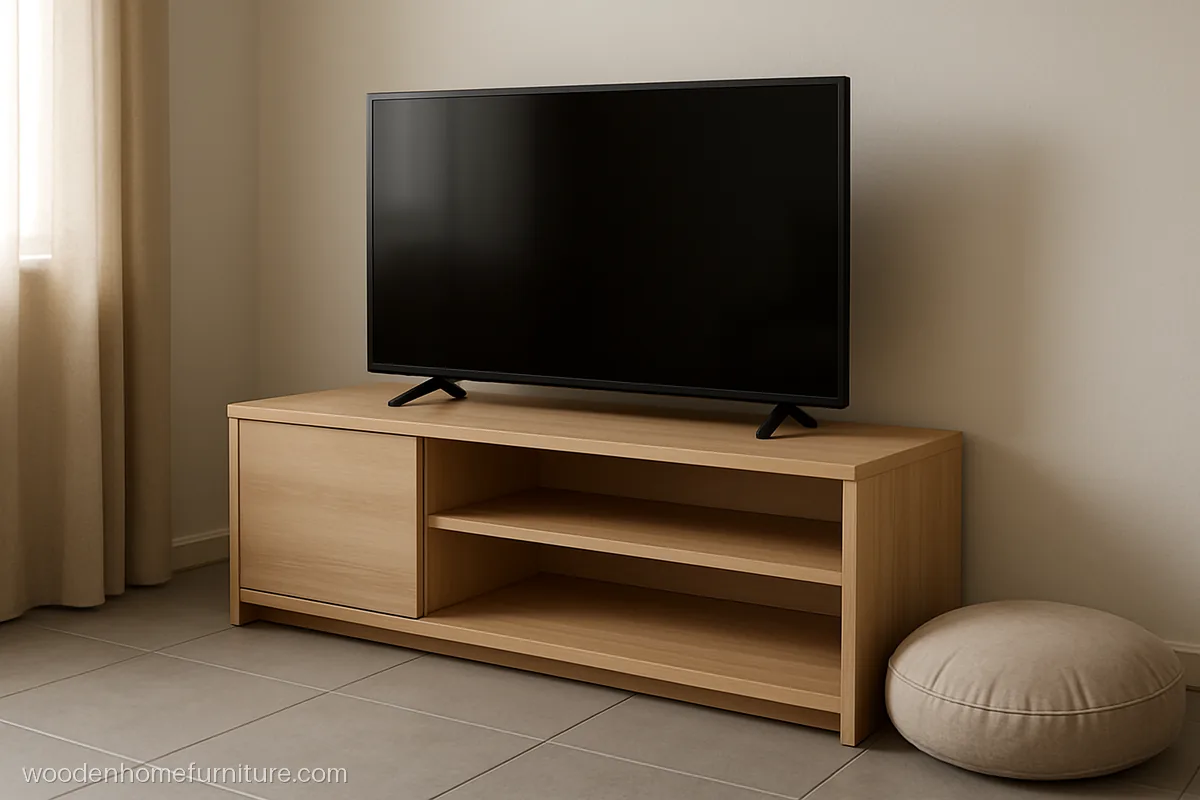
A flat pack console in pre laminated particle board with one flap and two open bays. It is the cheapest option for a short stay.
- MaterialParticle board, beech
- Size4.5 ft x 16 in x 14 in
- FitsRented flat, short stay
Carpenter tip: Do not overtighten screws in particle board, and keep it well away from wet floors.
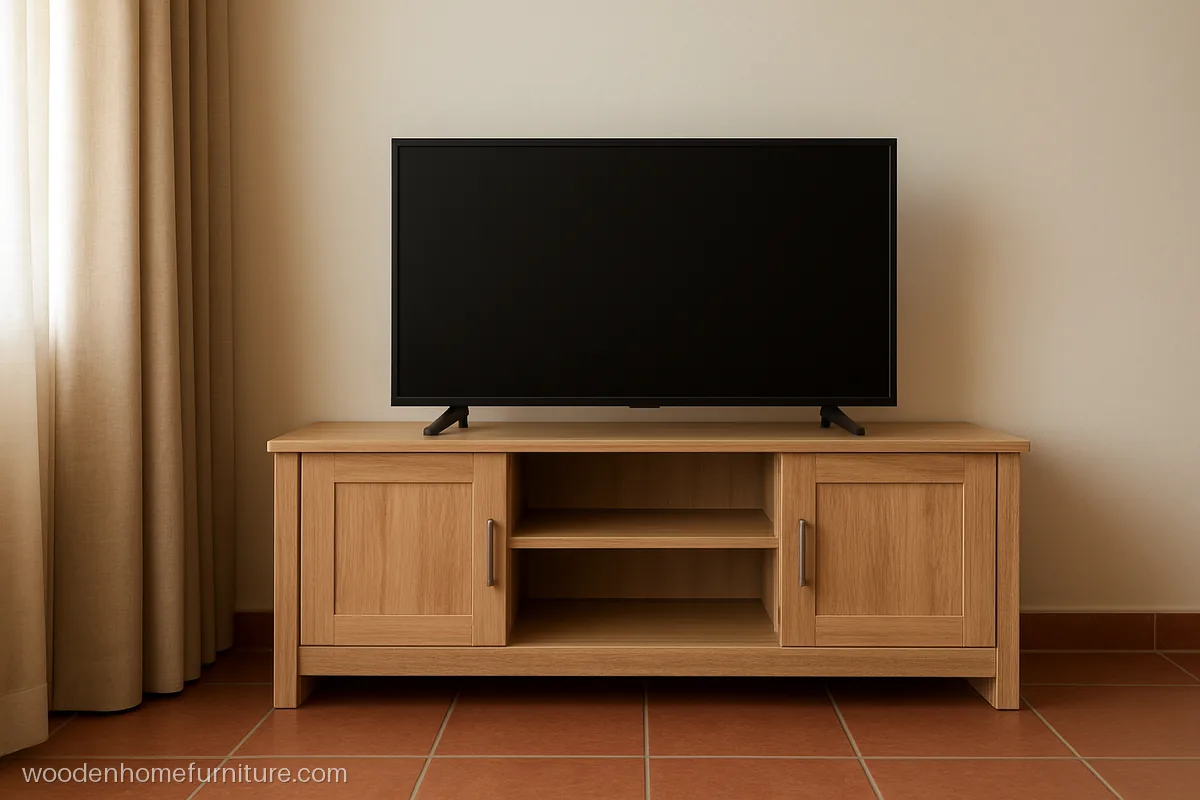
A PVC foam board unit in a wood grain finish shrugs off damp and termites. Good for ground floor flats where walls stay wet in the rains.
- MaterialPVC board, wood grain
- Size5 ft x 18 in x 15 in
- FitsGround floor damp hall
Carpenter tip: PVC board is soft, so use long screws and through bolts for the hinges.
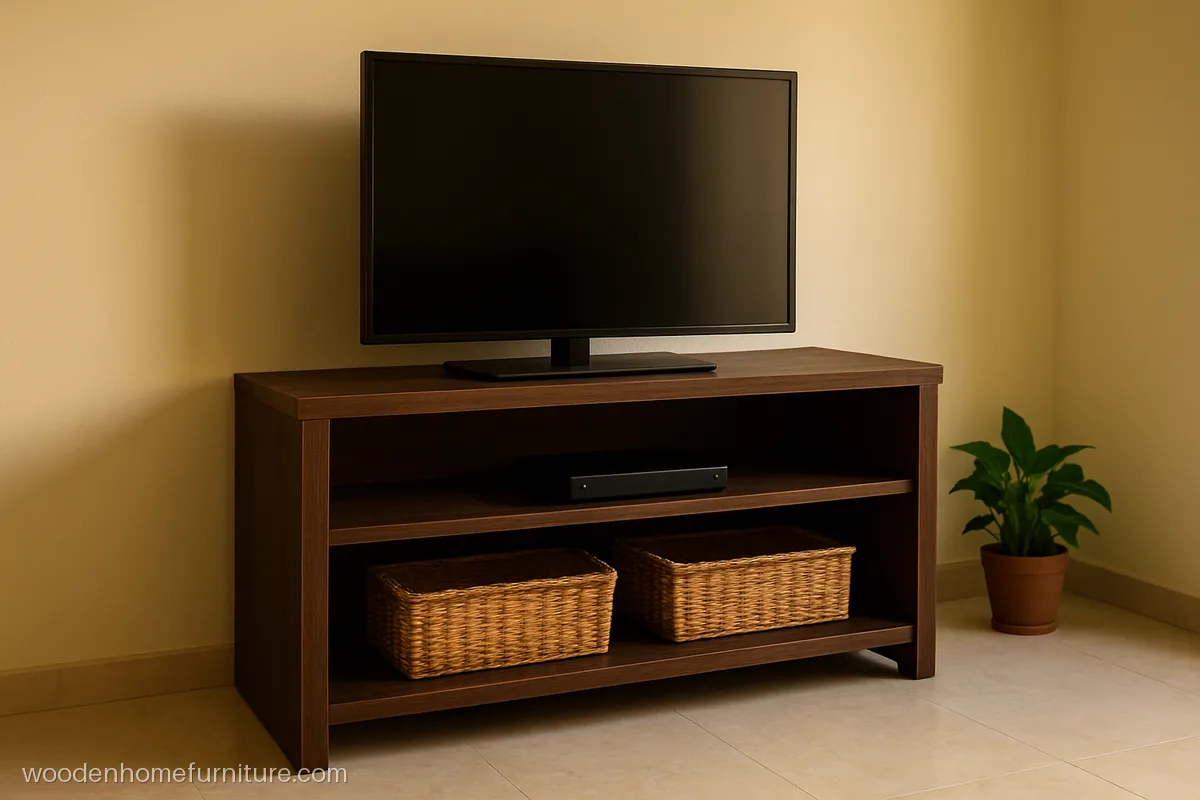
An open frame with two long shelves in dark wenge laminate and no doors at all. No hinges means less to fix and lower labour.
- MaterialMR ply, wenge laminate
- Size5 ft x 20 in x 14 in
- FitsSimple living room
Carpenter tip: Put a 1 in back lip on each shelf so remotes and wires do not fall behind.
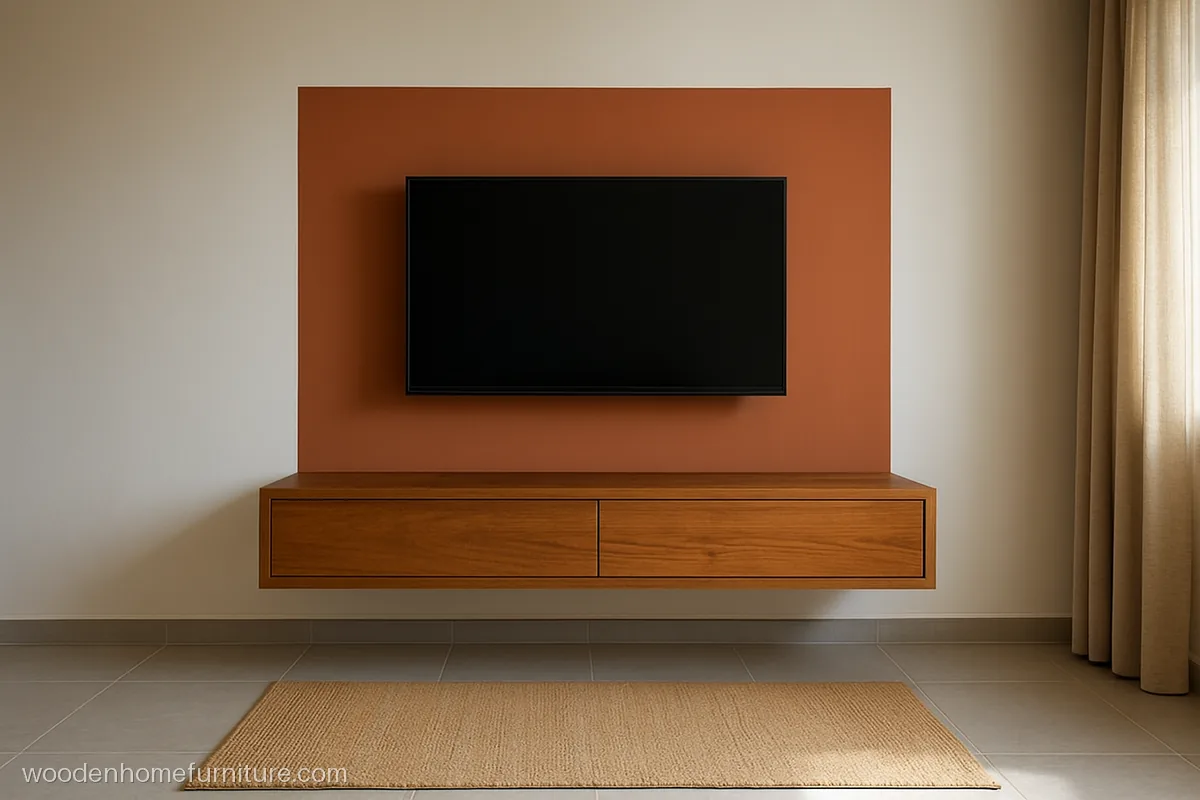
A painted rectangle of terracotta colour takes the place of a costly back panel, with a teak laminate ledge below. Paint costs far less than panelling.
- MaterialMR ply, teak laminate
- Size5 ft ledge, 6x4 ft paint
- FitsHall with plain walls
Carpenter tip: Fix the ledge first, then tape and paint the block, so lines meet cleanly.
Small Space Wall TV Unit Design
When the hall is only 9 or 10 ft wide, every inch of depth counts. A TV unit design for small space should hang on the wall and stay under 12 in deep.
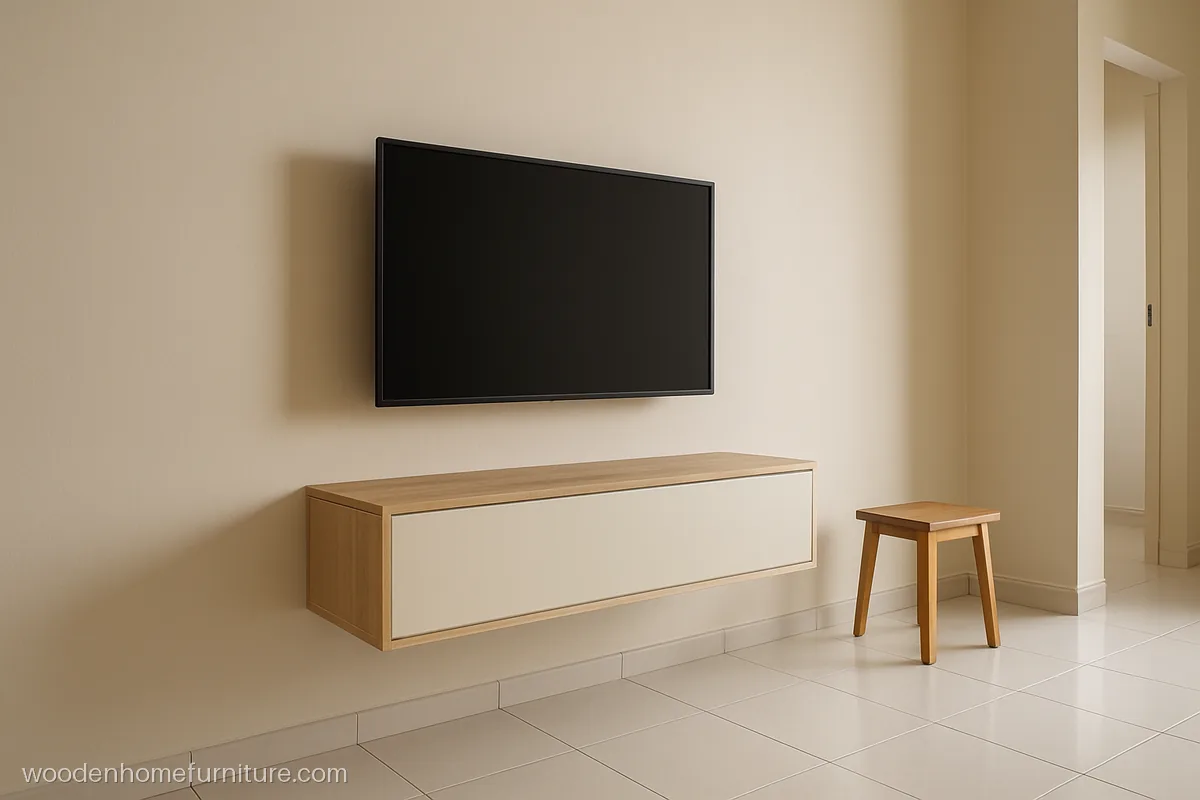
A slim cream drawer box only 10 in deep hangs below the screen. It holds remotes, chargers and papers without eating into the walkway.
- MaterialBWR ply, cream laminate
- Size5 ft x 8 in x 10 in
- FitsNarrow 9 ft hall
Carpenter tip: Use 10 in channels and a cut-out at the back for the set top box wire.
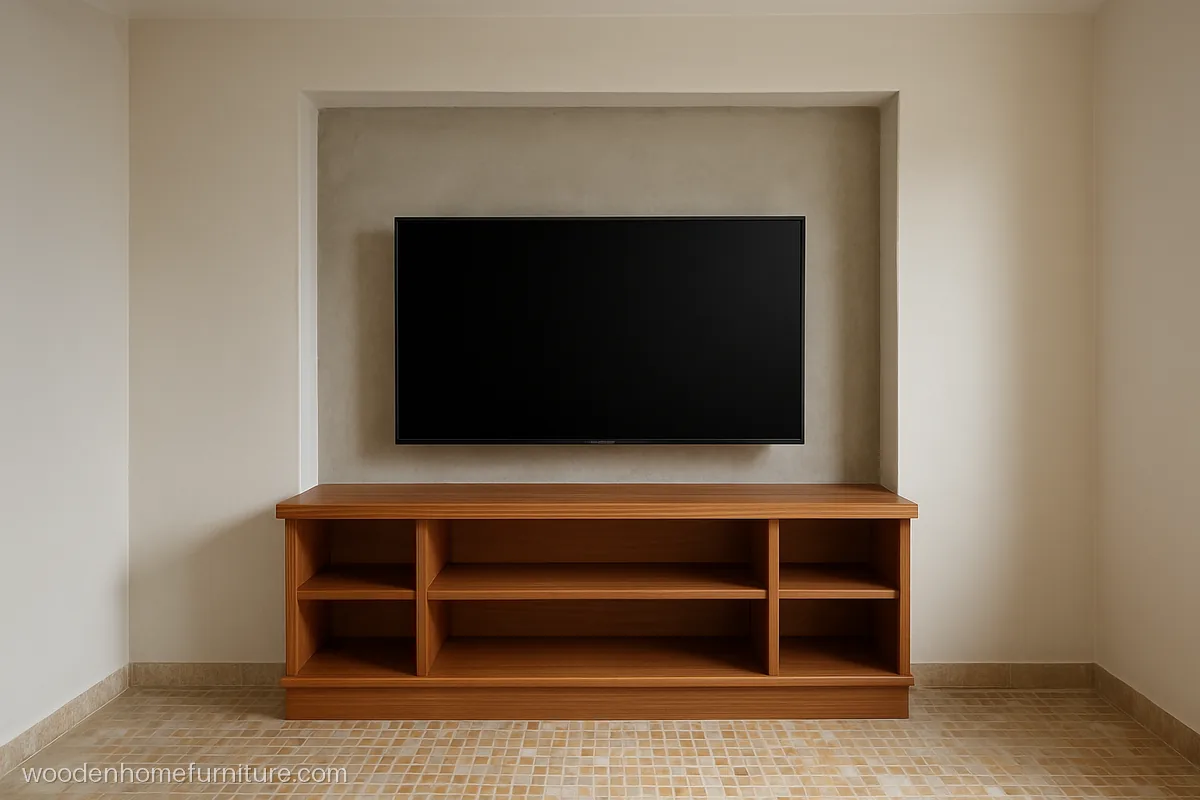
Many older flats have a cement niche in the hall. Fit a wooden ledge and two side shelves inside it and the TV sits flush with the wall.
- MaterialBWR ply, teak veneer
- SizeNiche 5 x 4 ft, 12 in
- FitsOlder flat with a niche
Carpenter tip: Seal the niche with waterproof primer and keep a 1 in gap behind the ply.
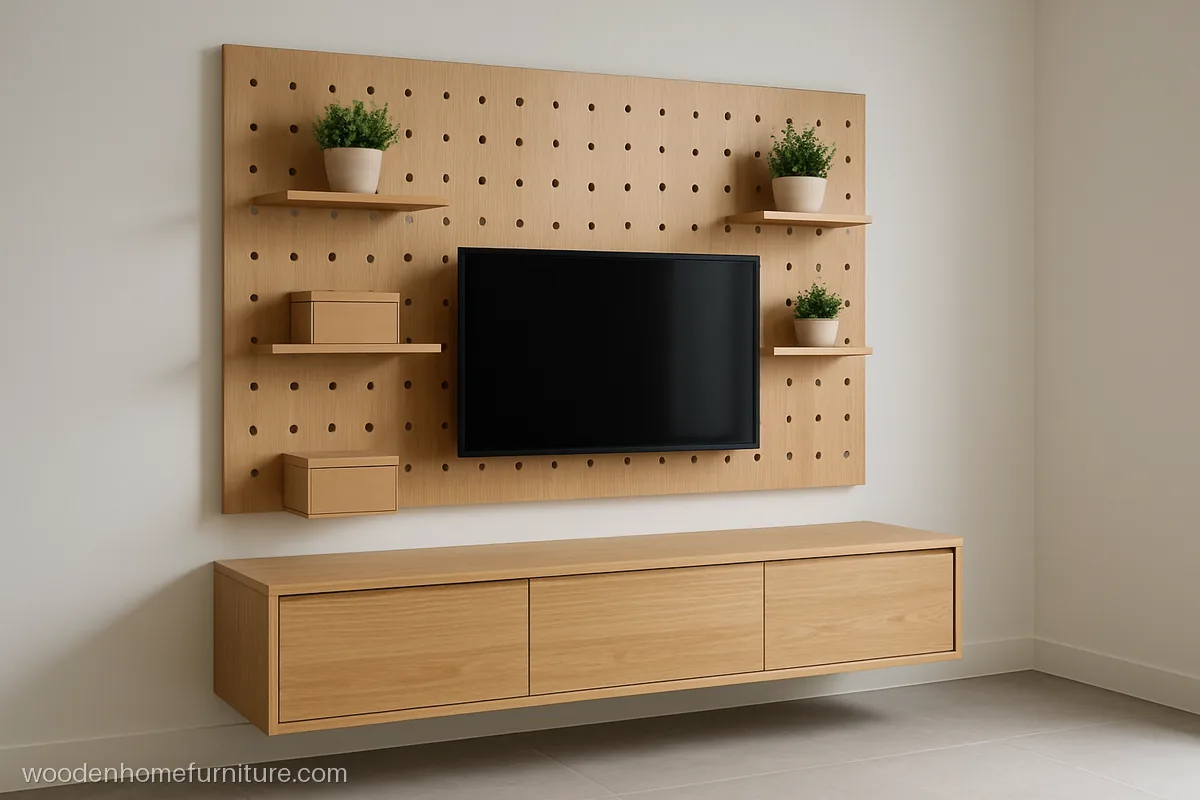
An oak finish pegboard behind the screen with small movable shelves and hooks. Shift the shelves whenever your things change.
- MaterialHDF pegboard, oak finish
- Size5 x 4 ft board
- FitsStudy cum TV room
Carpenter tip: Mount the pegboard on 1 in battens so pegs and hooks can go through.
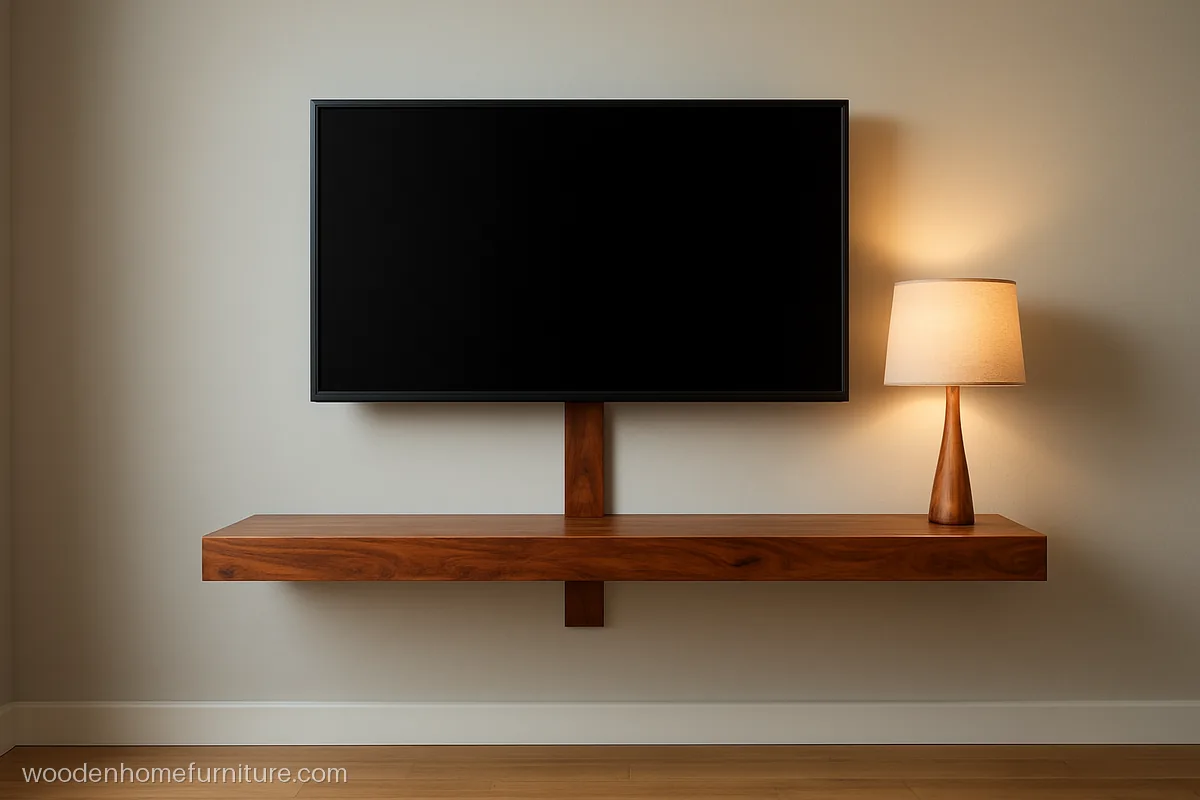
One sheesham shelf and a matching wooden strip that hides the cable from screen to socket. The plainest setup that still looks tidy.
- MaterialSheesham, clear polish
- Size4 ft shelf, 3 ft strip
- FitsBedroom or small hall
Carpenter tip: Rout a channel on the back of the strip so wires sit inside, then screw it flat.
Where to Save and Where Not to Save
A low budget unit can still last ten years if you spend in the right places.
- Save on: plain laminate over acrylic or veneer, open shelves over glass, a painted wall over panels, standard handles.
- Do not save on: BWR ply in humid cities, 2 mm edge banding, good hinges and drawer channels, and a cable hole at the back.
- Skip: profile lights, fluted fronts and curves, which raise labour a lot.
Read about boards in our wood for furniture guide. When you want a bigger wall later, our hall TV unit ideas show what to add.
Questions people ask
What is a simple TV unit design for living room use?
A low console 5 to 6 ft long with two drawers or shutters and one open shelf is enough for most living rooms. Mount the TV on the wall above and keep the back wall plain or painted.
Which is the best low budget TV unit design?
An open shelf unit or a single floating ledge in laminate on MR or BWR ply gives the best value. Flat pack particle board is cheaper still, but it does not like damp or shifting.
Is a PVC TV unit good?
PVC foam board does not rot or attract termites, so it suits damp ground floor homes. It is softer than ply, so hinges need longer screws and it can sag under a heavy TV.
What size is a small TV unit design for living room walls?
For a 32 to 43 inch screen, a unit 3.5 to 5 ft long and 12 to 15 in deep works well. Keep the height 16 to 20 in so the screen sits near eye level.
How do I make a minimalist TV unit design look good?
Use one material and one colour, hide all wires, and keep the top almost empty. A plant or a single vase is enough. Matte finishes look calmer than gloss.