Wardrobe Design With Dressing Table
16 designs Wardrobes and almirahs Checked 9 Oct 2026
A wardrobe design with dressing table puts your clothes, mirror and daily things in one unit, so you get ready in one spot. It also frees another wall, which is a big help in a 10 x 11 ft bedroom.
The dresser can sit at one end, in the middle between two wardrobe towers, or at the short arm of an L shape. Each choice changes how the light falls on the mirror and how much hanging space you keep. The 16 designs below list the board, finish, size and room for each one.
Looking for a standalone dresser instead? See our dressing table designs.
Wardrobe With a Side Dressing Unit
A dresser at one end of the wardrobe is the simplest plan. Put it on the side nearest the window so daylight falls on your face, not behind you.
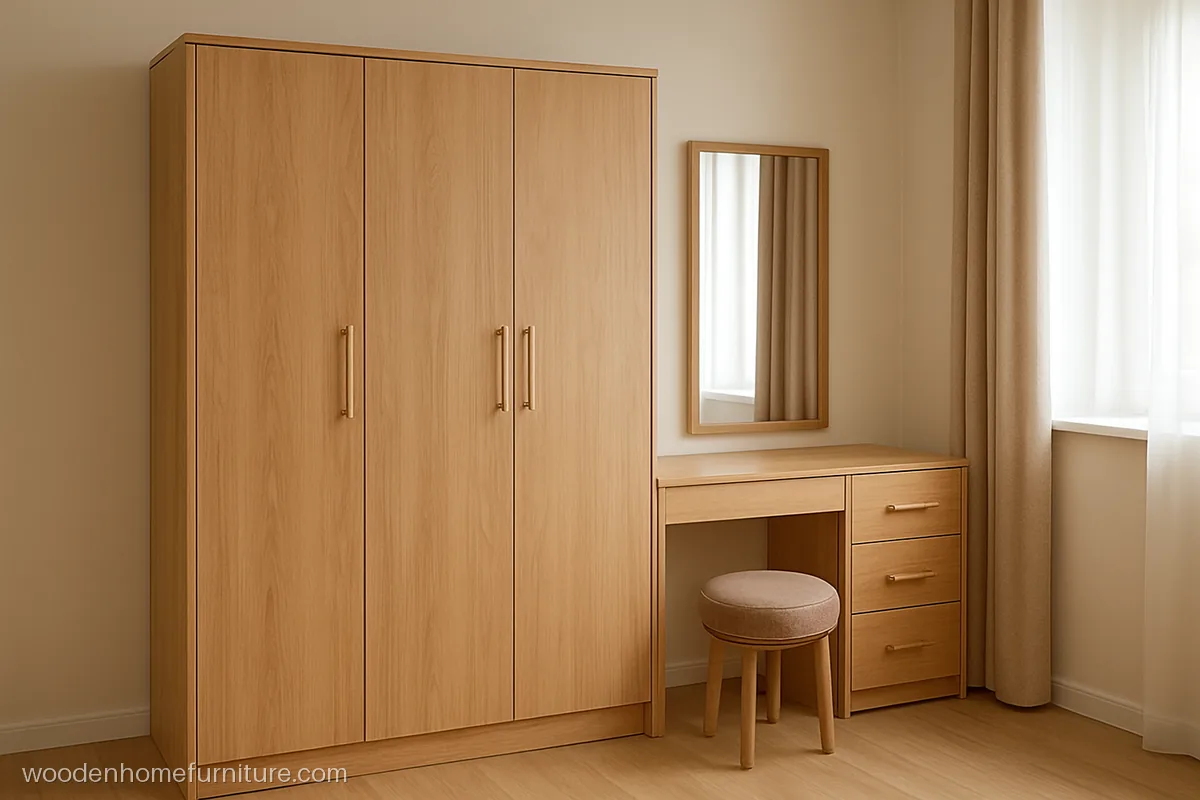
A 2.5 ft sitting dresser with three drawers joins the end of a three door wardrobe. The mirror top lines up with the wardrobe height.
- MaterialBWR ply, oak laminate
- Size7.5 x 7 ft overall
- Fits11 x 12 ft bedroom
Carpenter tip: Keep the counter 30 in high and fit a stool of 18 in so knees clear the drawer.
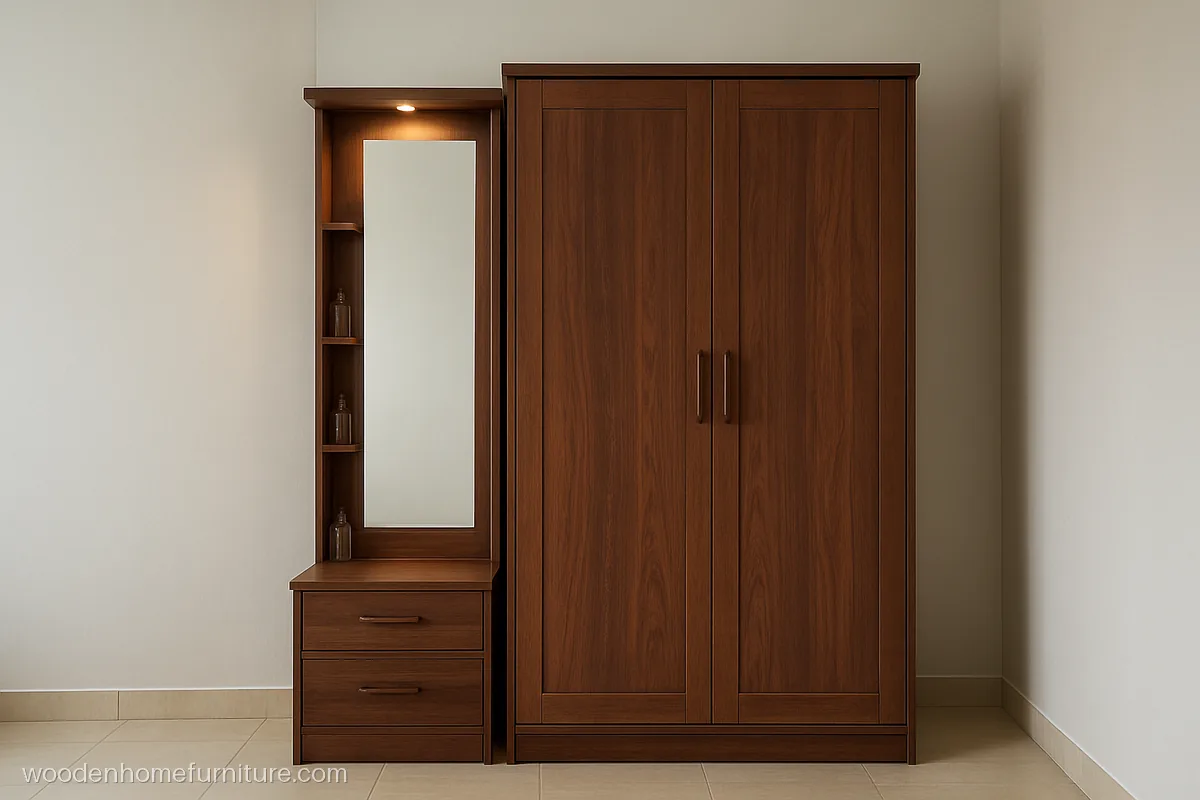
A standing dresser with a 6 ft mirror suits people who get ready on their feet. Narrow open shelves beside it hold perfume and combs.
- MaterialBWR ply, walnut laminate
- Size6.5 x 7 ft overall
- FitsNarrow 9 x 12 ft room
Carpenter tip: Fix the tall mirror on a full ply backing with a mirror adhesive and four corner clips.
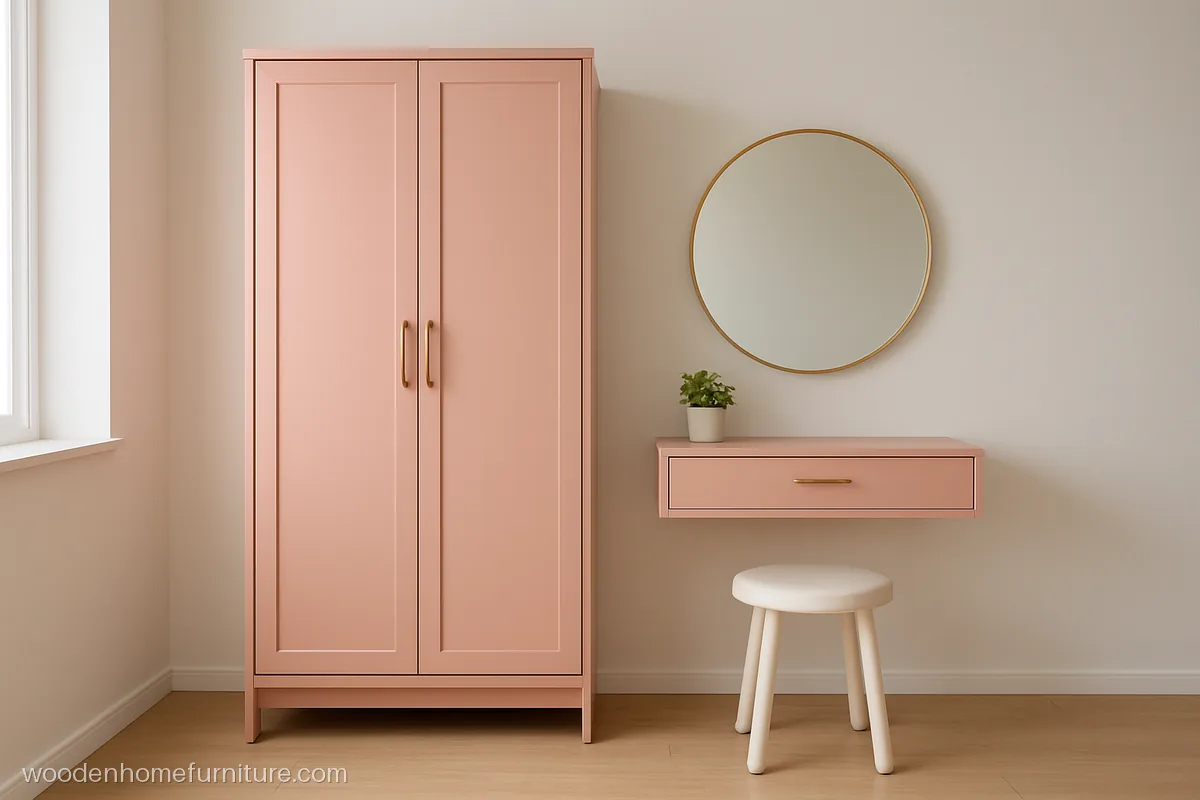
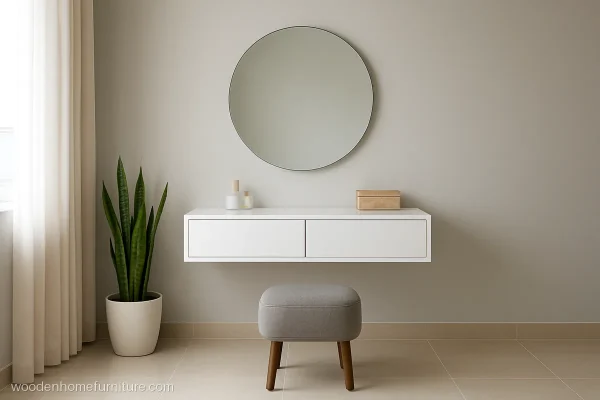
A floating counter beside a pastel wardrobe leaves the floor clear, so a small room feels bigger and mopping is easy.
- MaterialMDF, blush pink PU
- Size5.5 x 7 ft overall
- FitsSmall 10 x 10 ft room
Carpenter tip: Carry the floating counter on hidden steel brackets fixed into the wall, never into the wardrobe side panel.
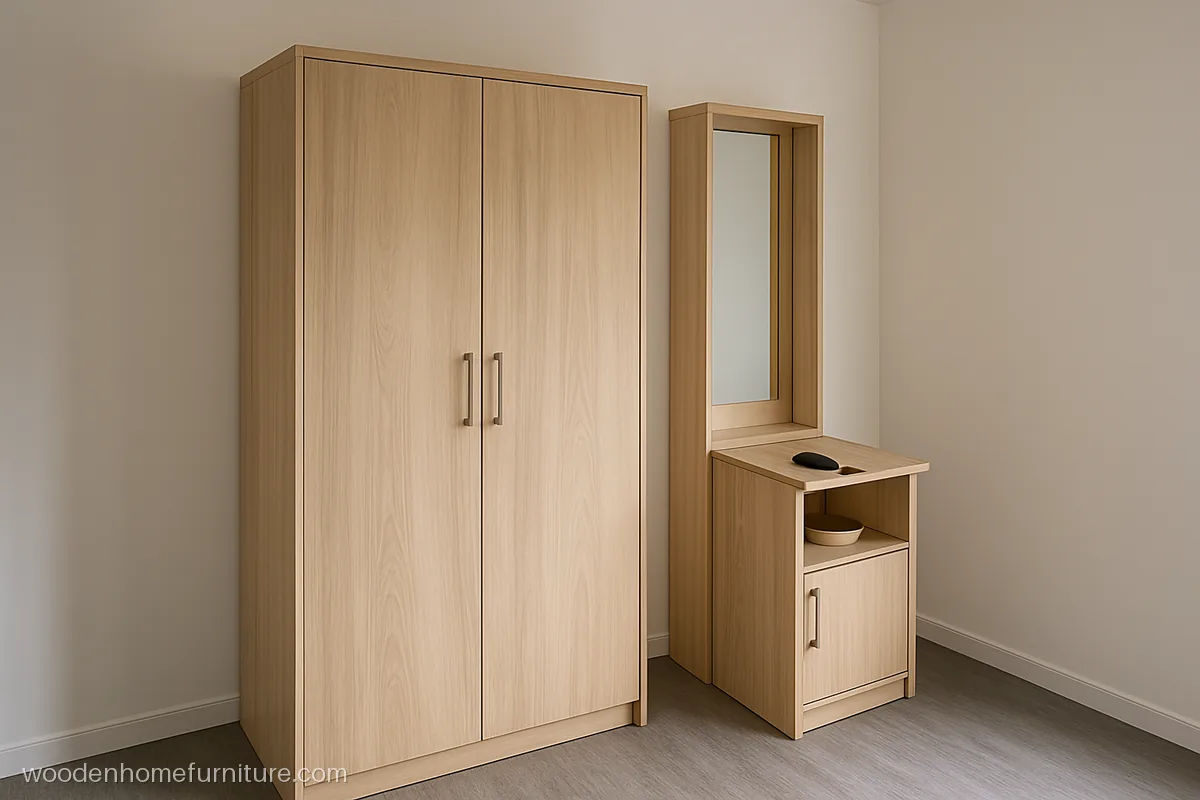
A 1.5 ft side unit hides a pull out mirror and a flip down counter, so the dressing area folds away when not in use.
- MaterialBWR ply, ash laminate
- Size5 x 7 ft overall
- FitsRented 1 BHK bedroom
Carpenter tip: Use a soft-close flap stay on the counter so it never drops down suddenly.
Wardrobe With Dressing Table in the Middle
A dresser between two wardrobe towers gives a balanced look and lets two people use their own sides. The niche needs at least 2.5 ft of width to sit comfortably.
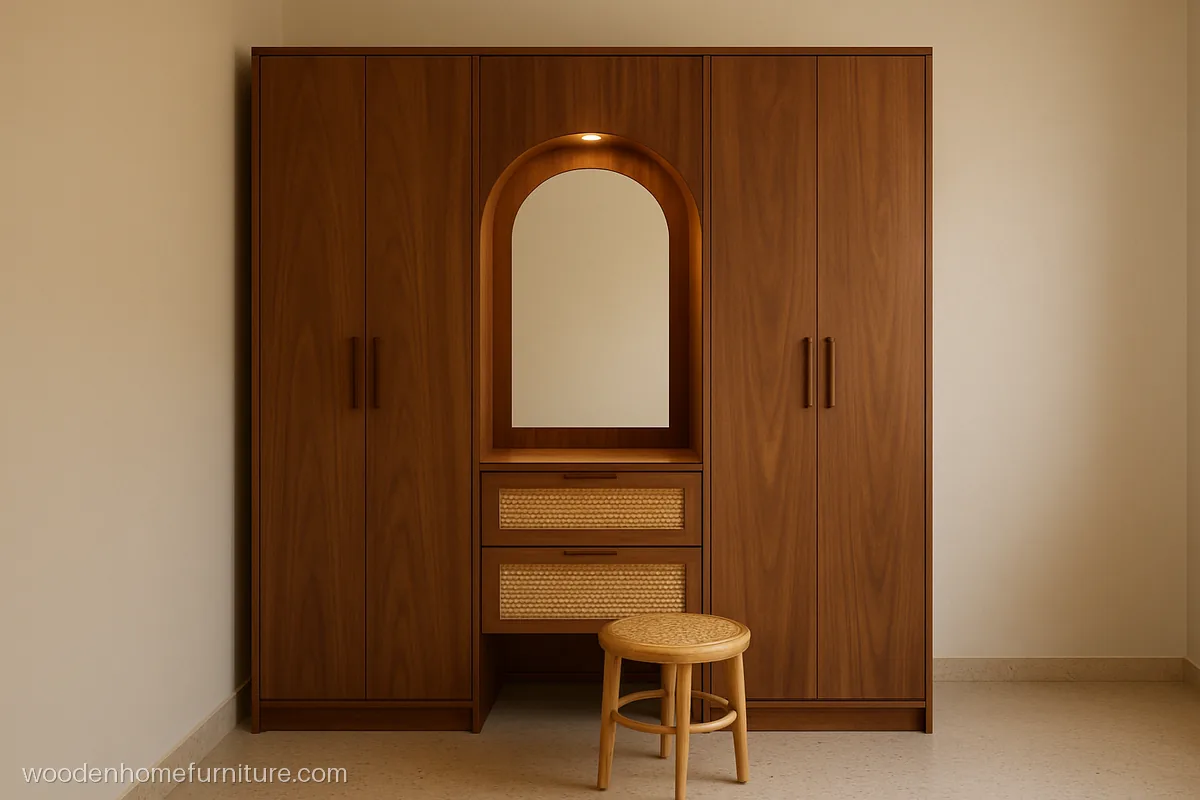
An arched mirror and cane fronted drawers soften the walnut towers on each side. Strip lights in the niche top light the face evenly.
- MaterialBWR ply, walnut, cane
- Size9 x 7 ft overall
- Fits12 x 13 ft bedroom
Carpenter tip: Fit warm white 3000 K LED strips so skin colour looks true in the mirror.
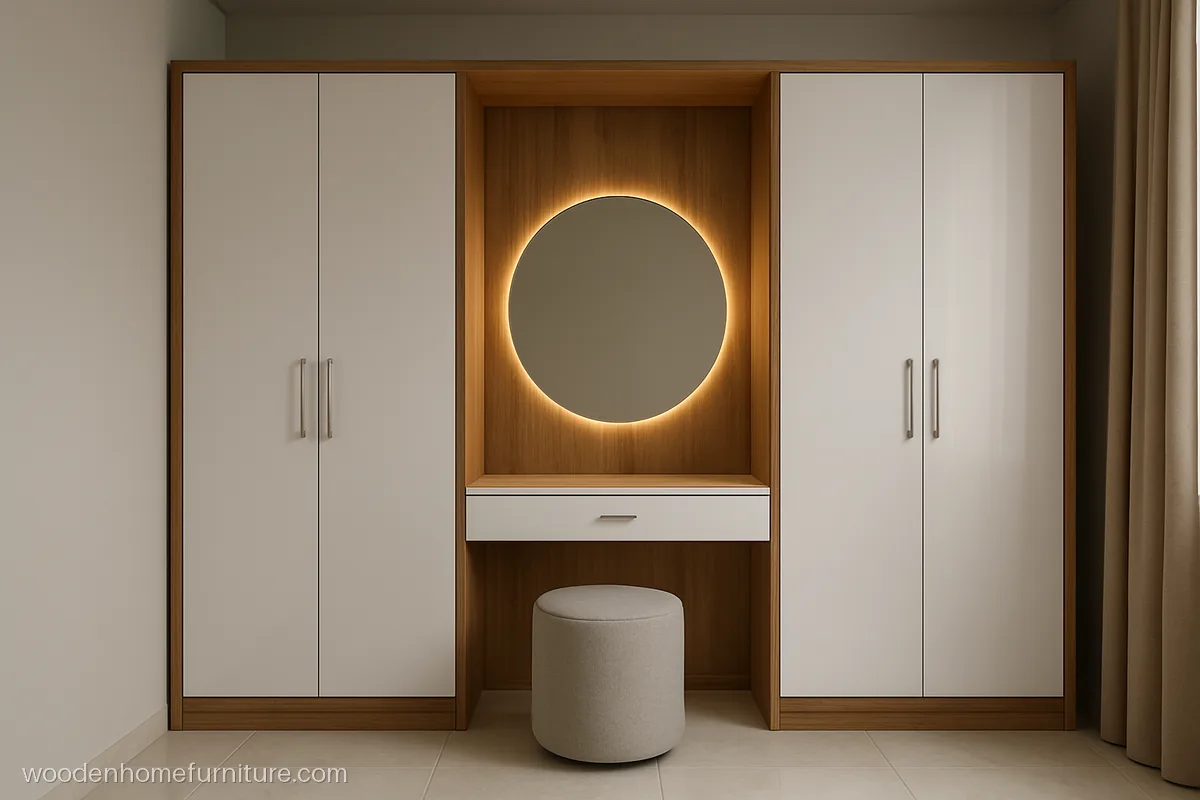
White gloss shutters and a backlit round mirror make the dressing spot glow. A floating counter keeps the centre light and open.
- MaterialBWR ply, white acrylic
- Size8 x 7 ft overall
- FitsModern flat bedroom
Carpenter tip: Bring a power point inside the niche at counter height for the mirror light and a hair dryer.
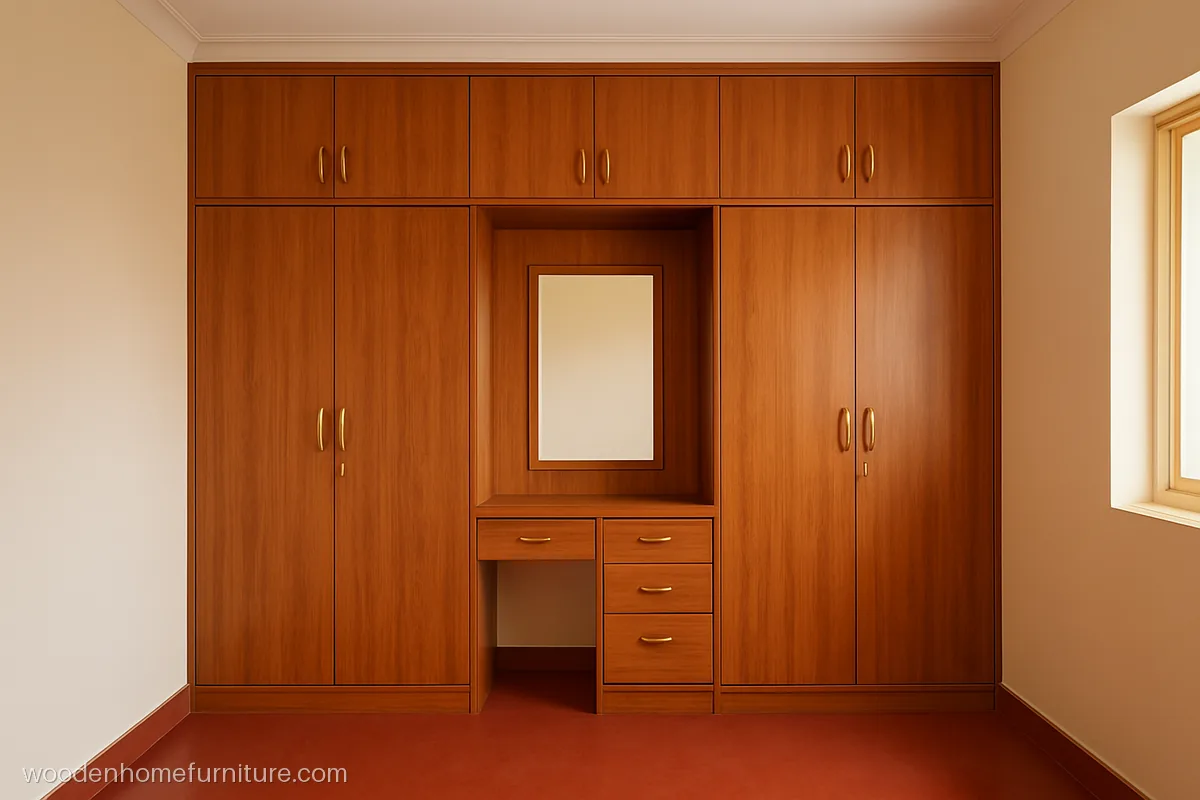
Teak finish towers with a loft above and a dresser in between suit a joint family room with a 10 ft ceiling. Drawers hold bangles and hair oil.
- MaterialBWR ply, teak laminate
- Size10 x 7 ft + 3 ft loft
- FitsJoint family bedroom
Carpenter tip: Line the dresser drawers with laminate, not paper, so oil spills wipe off easily.
Master Bedroom Wardrobe Design With Dressing Table
A master bedroom has room for a longer counter, better lighting and richer finishes. Plan these together with the main wardrobe layout so the lines match.
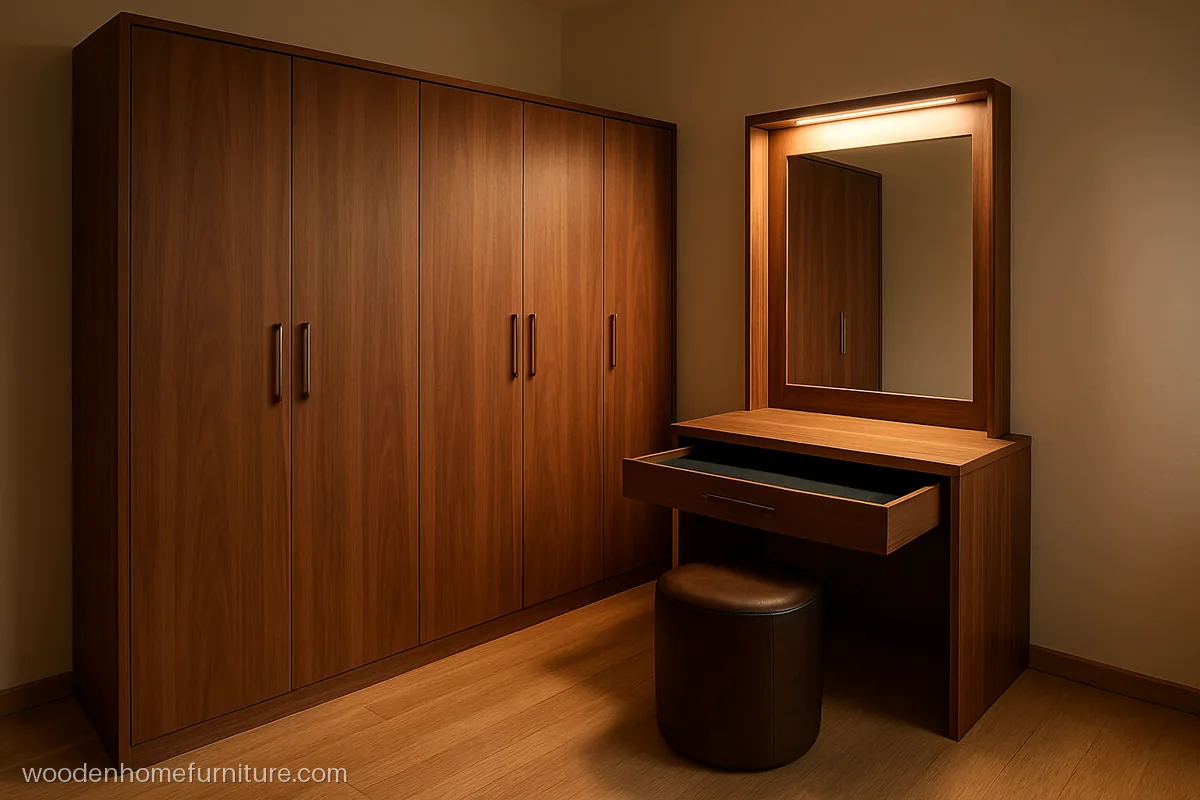
A long walnut veneer counter has shallow drawers lined in velvet for jewellery and watches. The wardrobe doors use the same grain.
- MaterialPly, walnut veneer, PU
- Size11 x 7 ft overall
- Fits14 x 15 ft master room
Carpenter tip: Keep jewellery drawers only 3 in deep inside; deeper ones turn into clutter boxes.
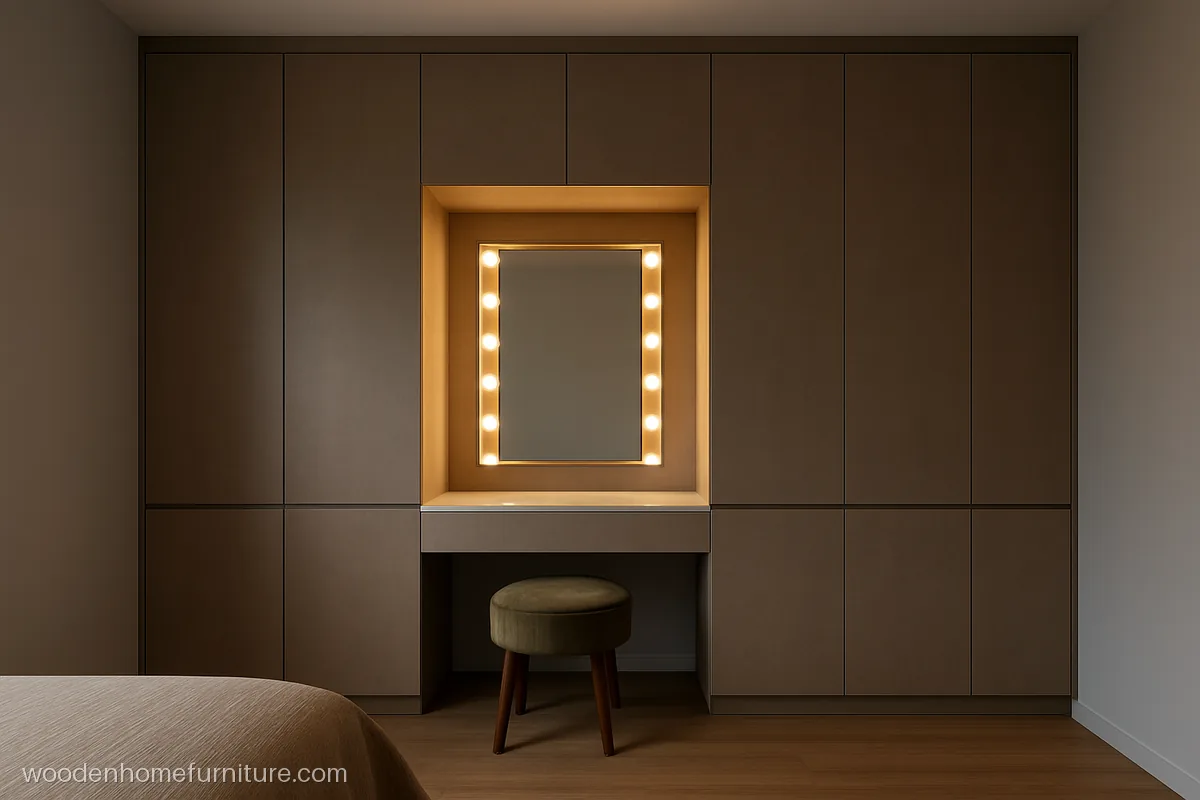
Warm bulbs around the mirror give even light for makeup, and handle-less taupe doors keep the wall calm on either side.
- MaterialBWR ply, taupe laminate
- Size10 x 7 ft overall
- FitsMaster bedroom
Carpenter tip: Use 3000 to 4000 K bulbs on a separate switch and a dimmer for night use.
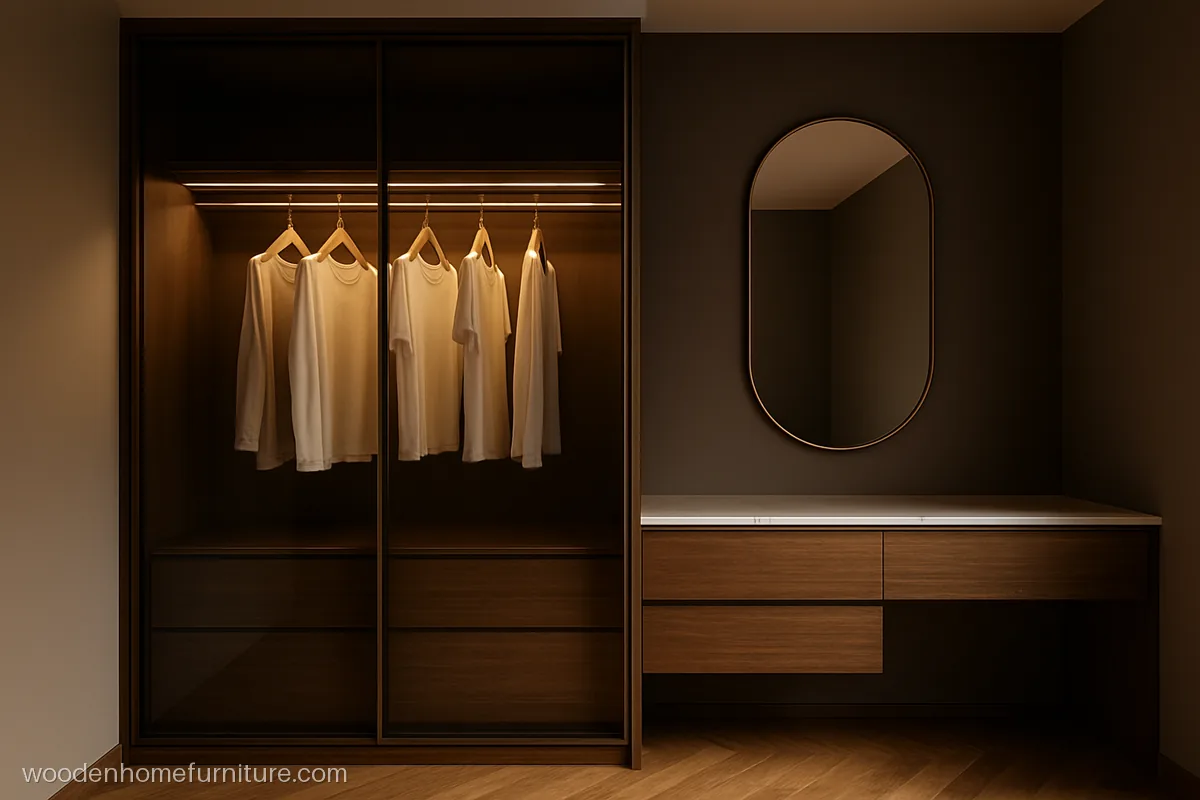
Smoked glass shutters show lit hanging space, and the dresser has a white marble counter that resists heat from styling tools.
- MaterialPly, glass, marble top
- Size10 x 7 ft overall
- FitsLarge master suite
Carpenter tip: Support the marble counter on a full ply base; stone cracks if it rests only on the edges.
Sliding and L Shape Wardrobe With Dressing Table
Sliding doors and L shapes both help when space is tight. See the full sliding wardrobe gallery and L shape wardrobes for more.
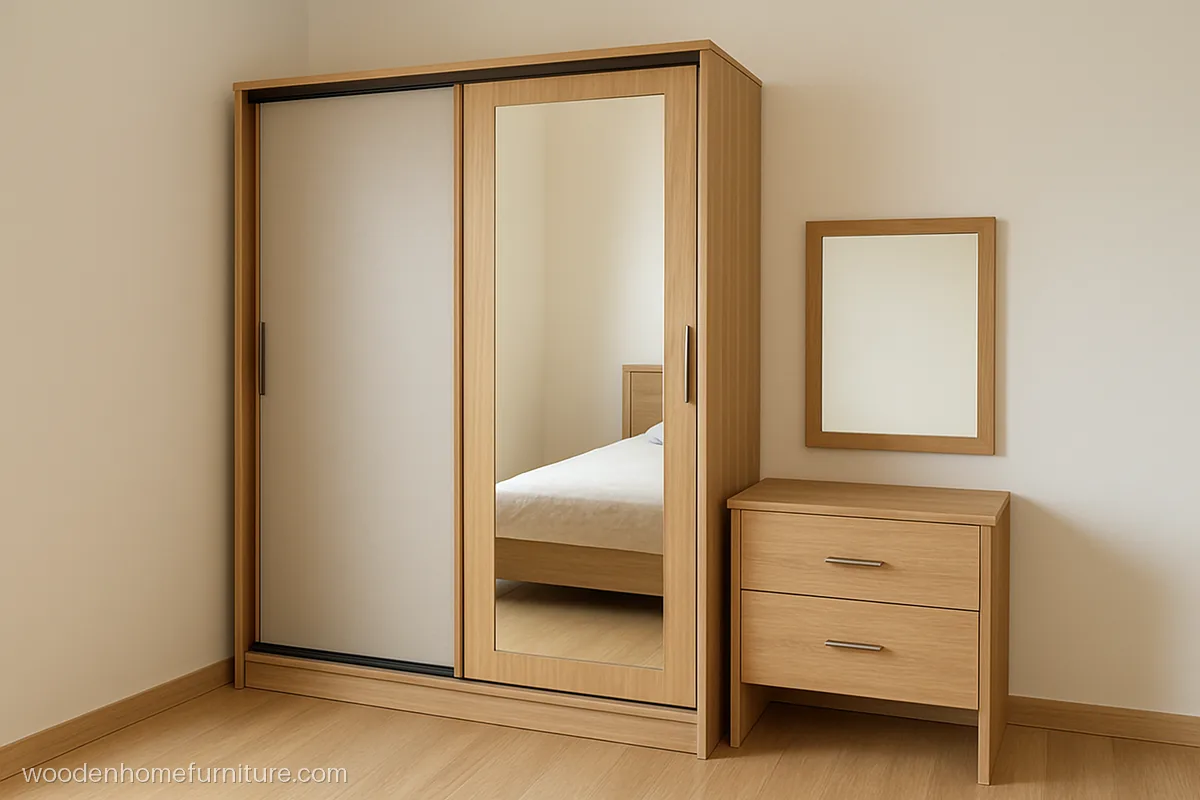
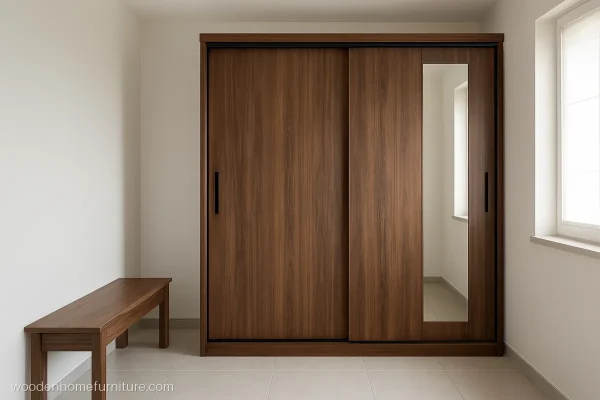
One mirror sliding door doubles as a full length mirror, while a small sitting dresser at the end handles daily grooming.
- MaterialBWR ply, grey laminate
- Size9 x 7 ft overall
- FitsBed close to wardrobe
Carpenter tip: Keep the dresser outside the sliding run so the doors never hit the counter.
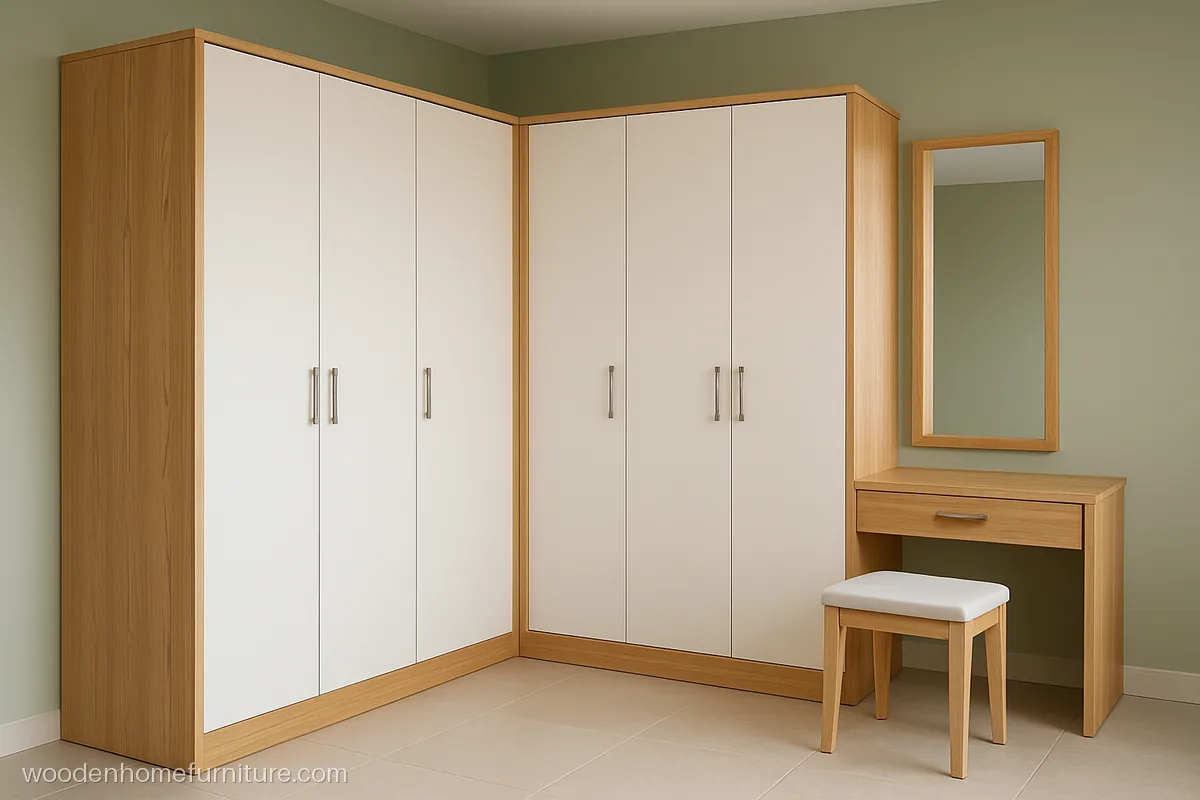
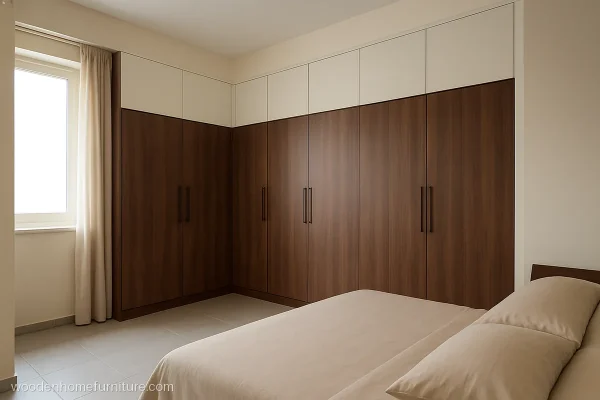
The long arm holds the wardrobe and the short arm becomes a dresser, so the corner is used without dead space.
- MaterialBWR ply, white + oak lam
- Size8 ft + 5 ft arms
- Fits12 x 12 ft bedroom
Carpenter tip: Fill the inside corner with a blind shelf or carousel; plain shelves there are hard to reach.
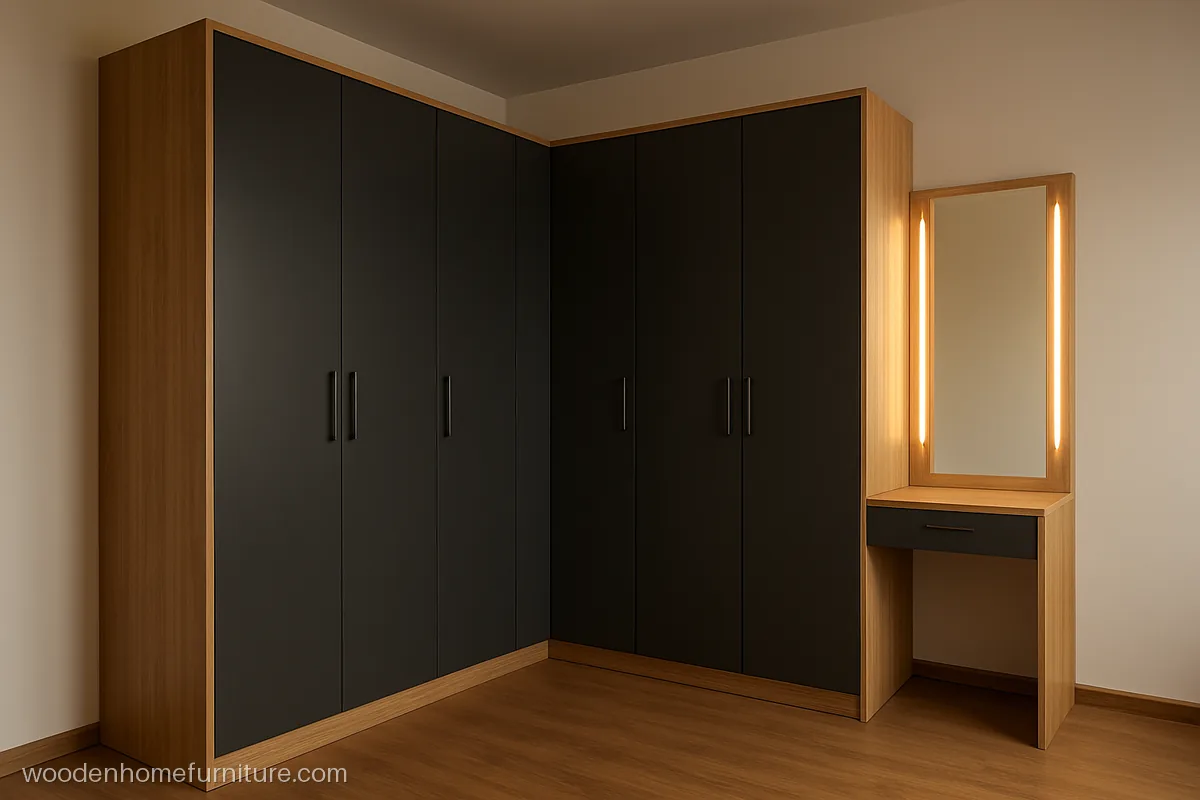
A standing dresser with a tall mirror closes the open end of the L. Grey and oak keep a large unit from looking heavy.
- MaterialBWR ply, grey + oak lam
- Size9 ft + 6 ft arms
- FitsLarge master bedroom
Carpenter tip: Fit a tall vertical light on each side of the mirror rather than one light on top.
Almirah With Dressing Table Design
A freestanding almirah with a dresser attached suits rented homes and families who like solid wood. Our almirah design gallery has more almirah styles.
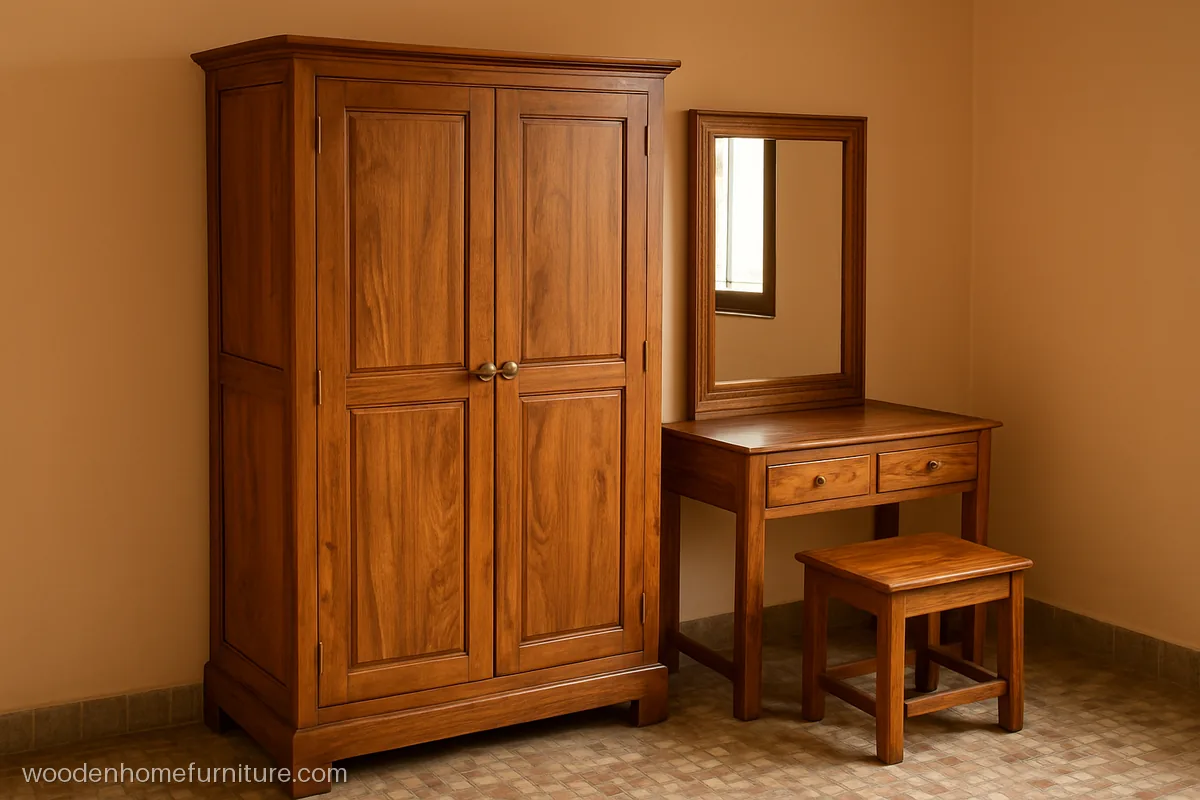
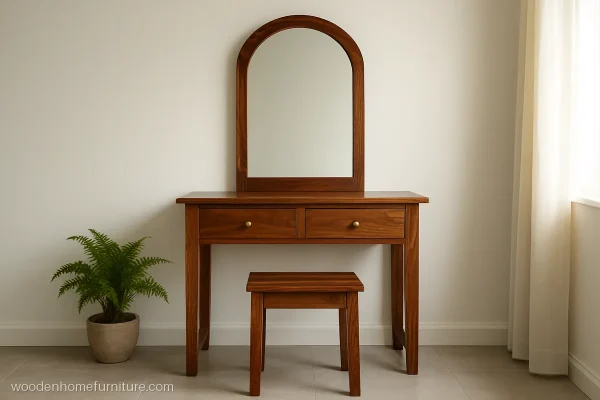
A two door sheesham almirah with a dresser fixed to its side, topped by a mirror in a lightly carved frame. Honey polish shows the grain.
- MaterialSheesham, honey polish
- Size5.5 x 6.5 ft overall
- FitsTraditional bedroom
Carpenter tip: Bolt the dresser to the almirah side through both panels so the mirror never wobbles.
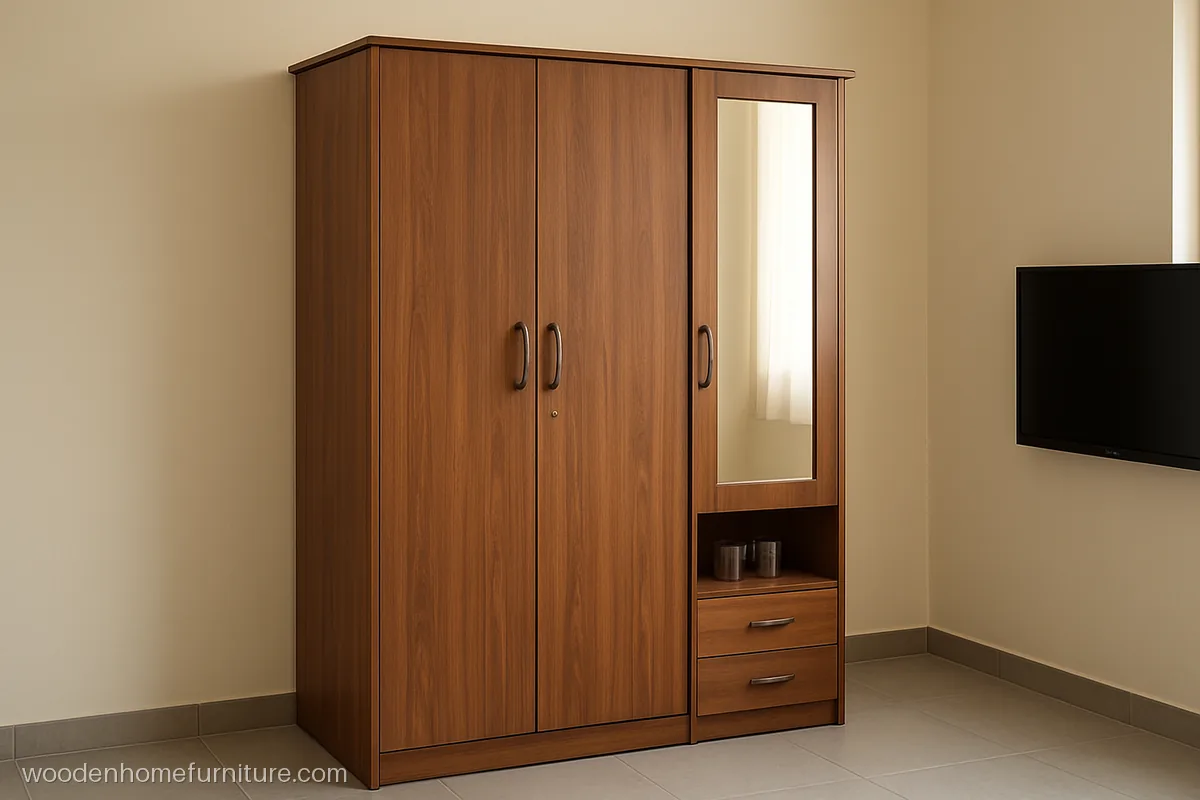
The third narrow door has a mirror outside and a small counter with drawers inside, so the almirah works as a dresser too.
- MaterialBWR ply, teak laminate
- Size4.5 x 6.5 ft, 3 doors
- FitsSmall family bedroom
Carpenter tip: Use a 165 degree hinge on the mirror door so it opens flat and clears the counter.
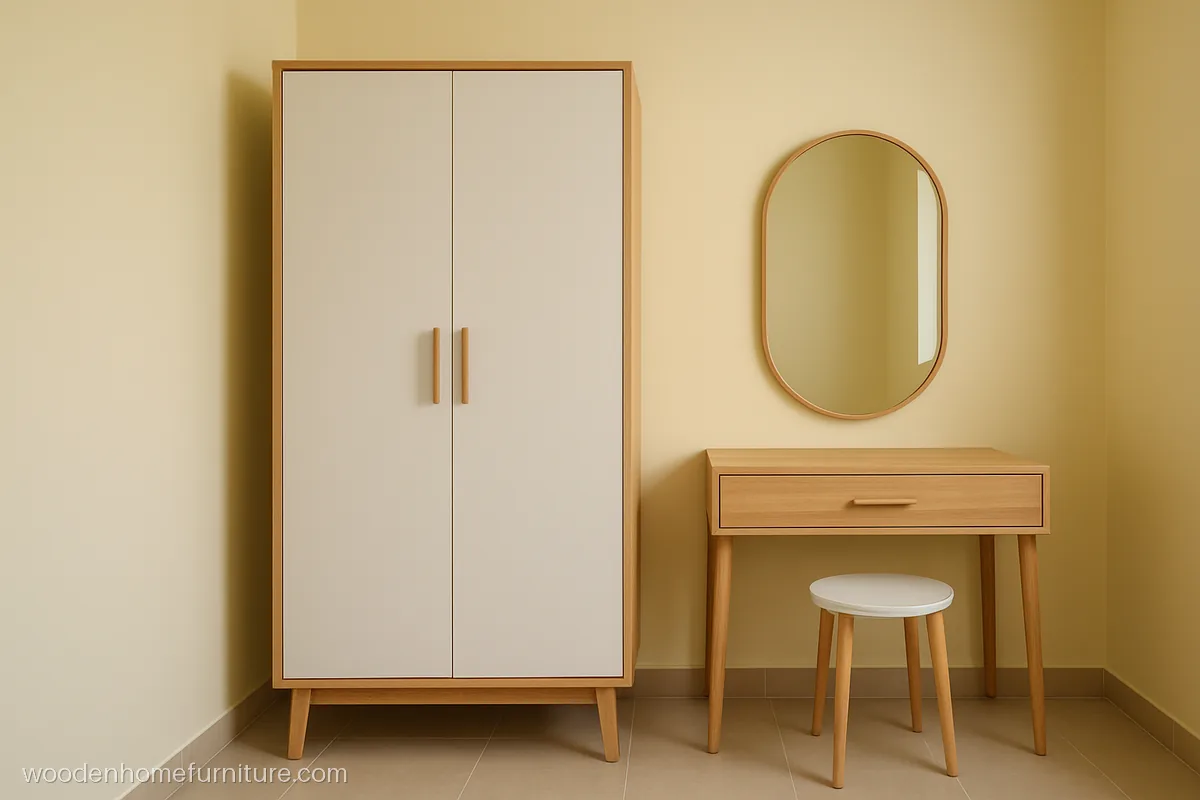
A white almirah on legs with a pine finish dresser beside it can be taken apart for shifting. Light colours brighten a dim rented room.
- MaterialPly, white and pine lam
- Size5 x 6.5 ft overall
- FitsRented flat bedroom
Carpenter tip: Ask for knock-down fittings on both pieces so they pass through narrow flat doors.
Light, Power and Storage for the Dresser
- Light the face from the sides or all around the mirror. A single light on top casts shadows under the eyes.
- Fit two power points near the counter, one for a hair dryer and one for a phone charger.
- Keep a shallow drawer for daily items and a deeper one for bottles standing upright.
- Use laminate or stone on the counter top; veneer stains from perfume and oil.
- Do not place the mirror directly facing a window; the glare makes it hard to see.
Questions people ask
Where should the dresser go in a wardrobe design with dressing table?
Put it at the end nearest the window or in the centre between two towers. Daylight should fall on your face from the side, not from behind the mirror.
Is a wardrobe dressing table design good for a small bedroom?
Yes. Joining the two frees a full wall. In very small rooms, a floating counter or a pull out mirror unit takes the least floor space.
What light is best for a dressing mirror?
Pick warm white LED in the 3000 to 4000 K range so make-up and skin look natural. Lights on both sides or all around the mirror light the face evenly.
Can I add a dressing table to my existing almirah?
Yes, a carpenter can build a matching dresser and bolt it to the almirah side. Match the laminate shade or polish to the old piece, and check the floor is level first.
How deep should the dressing counter be?
Keep it 16 to 18 in deep. Deeper counters push you too far from the mirror, and shallower ones cannot hold bottles and a tray together.
Is a cupboard design with dressing table harder to make than two pieces?
Not much. It needs careful planning of the mirror, lights and power points before cutting starts. Mirrors, stone tops and extra lights add to the bill more than the joining work does.