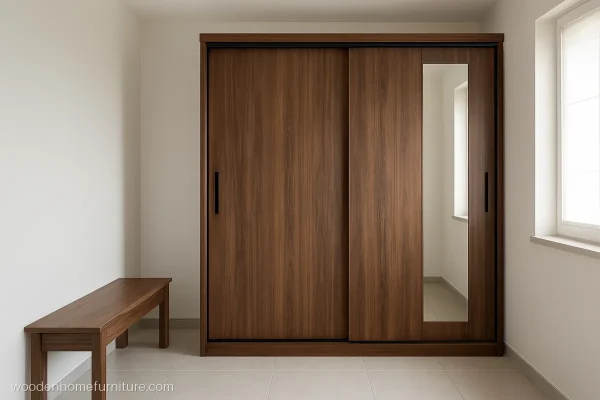
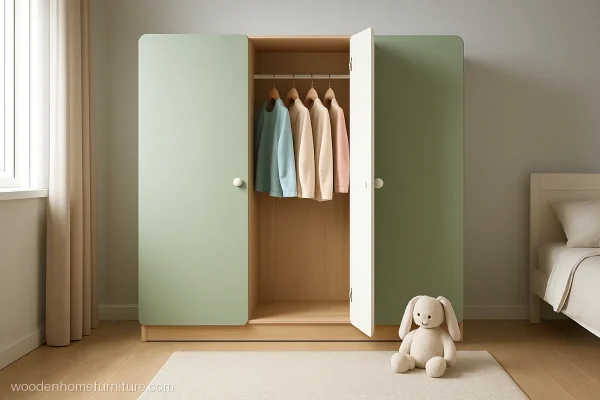
Small Wardrobe Design Ideas for Small Bedrooms
14 designs Wardrobes and almirahs Checked 9 Oct 2026
A good small wardrobe design gives you full height storage on a narrow strip of wall and still leaves room to walk, open the door and make the bed. In a 9 x 10 ft bedroom every inch of floor counts, so the shape, the door type and even the handle matter.
This gallery has 14 compact designs for Indian homes: wardrobes for small bedrooms, small almirahs and single door units, small wall almirahs in cement niches, and space saving units that sit over a bed or a door. Under each picture you get the board and finish, a working size, a matching room and one practical note for the mistri.
Most of these are 18 to 22 in deep and 2 to 4.5 ft wide. If you have two free walls and a bigger room, see our L shape wardrobe designs instead.
Small Wardrobe Design for Bedroom
Every wardrobe design for small bedroom walls here is built in, goes up to the ceiling and keeps the walkway clear. These small bedroom wardrobe designs suit tight plans. All four fit rooms between 9 x 9 ft and 10 x 11 ft.
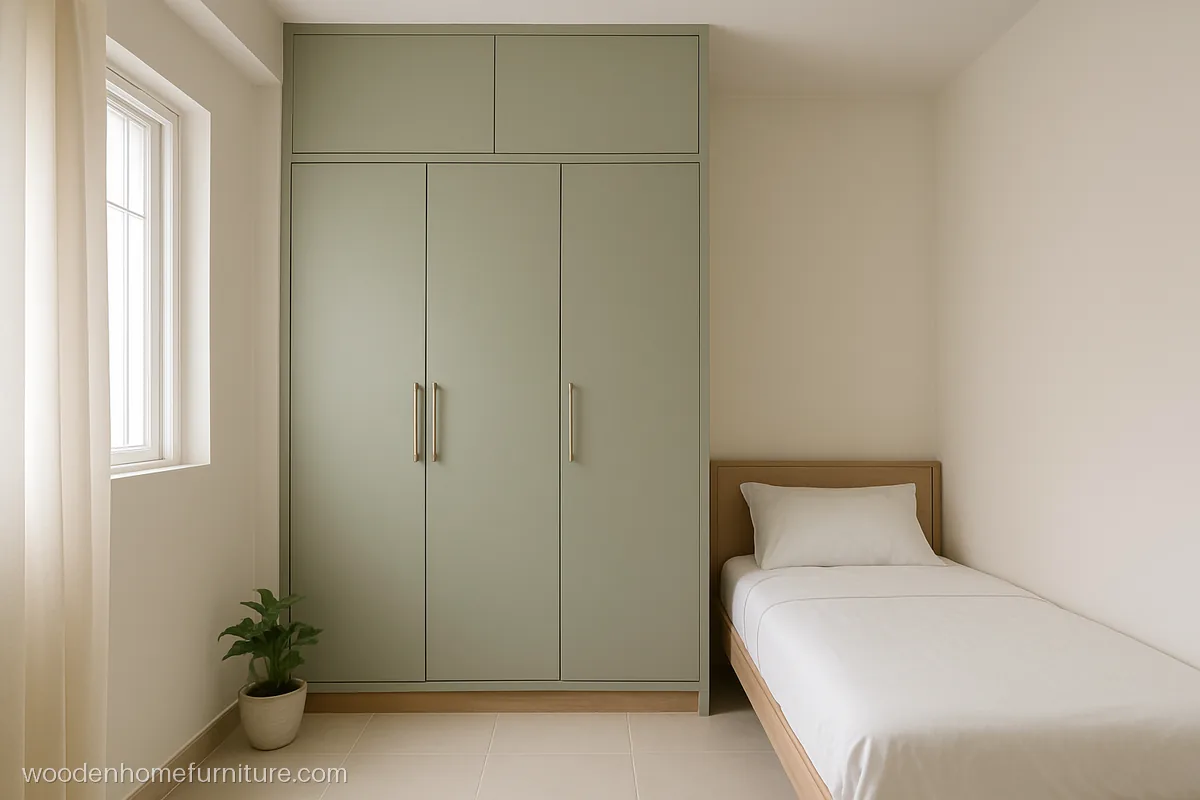
Three narrow 18 in shutters fill a 4.5 ft wall, and the loft runs right up to a 10 ft ceiling. Narrow doors need less swing space than two wide ones.
- MaterialBWR ply, sage laminate
- Size4.5 x 7 ft + 2.5 ft loft
- FitsBedroom, 9 x 10 ft
Carpenter tip: Split the loft into three matching shutters lined up with the doors below, so the whole wall reads as one tall unit.
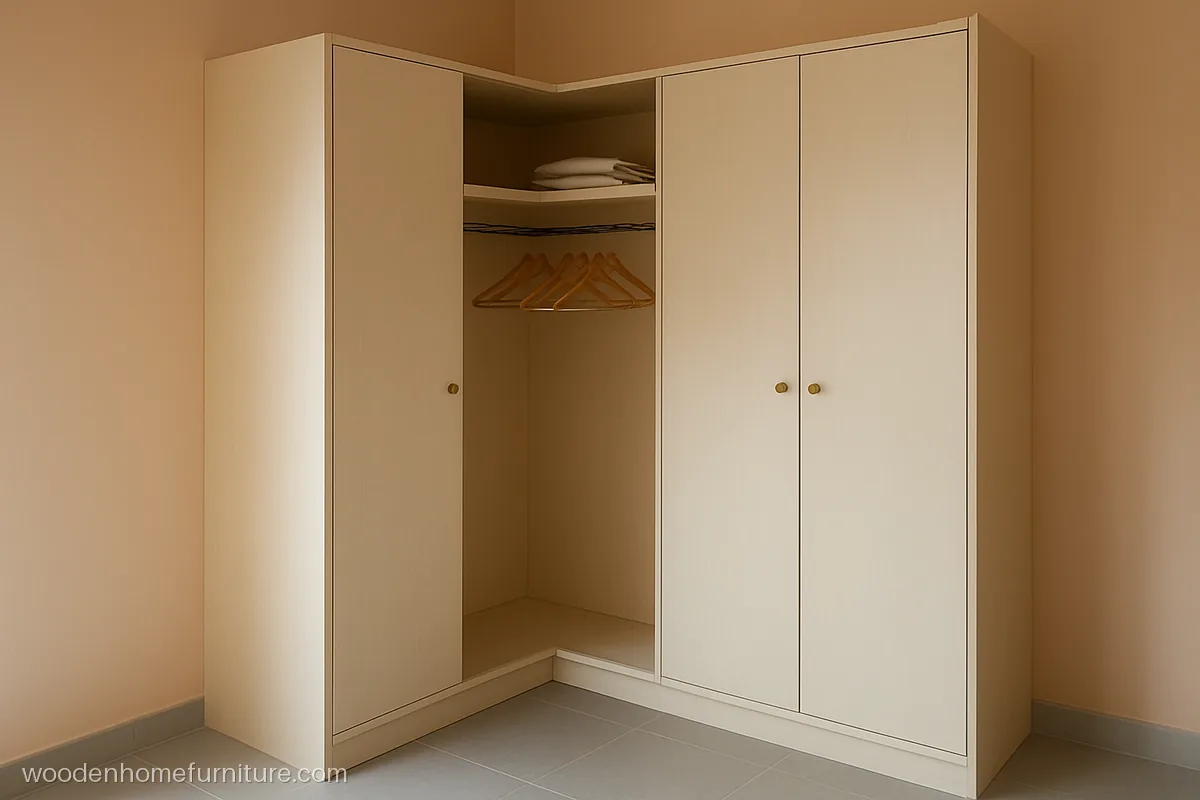
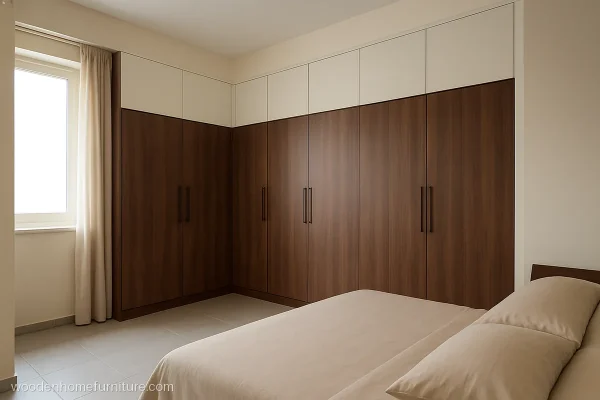
A compact L of 4 ft and 3 ft with the corner left open and an L bent hanging rod inside. Without a corner door, the shutters never clash in a tight room.
- MaterialBWR ply, cream laminate
- Size4 + 3 ft, 7 ft high
- FitsBedroom, 10 x 10 ft
Carpenter tip: Keep both runs 22 in deep and fix the bent rod to the side panels with three brackets so it does not sag.
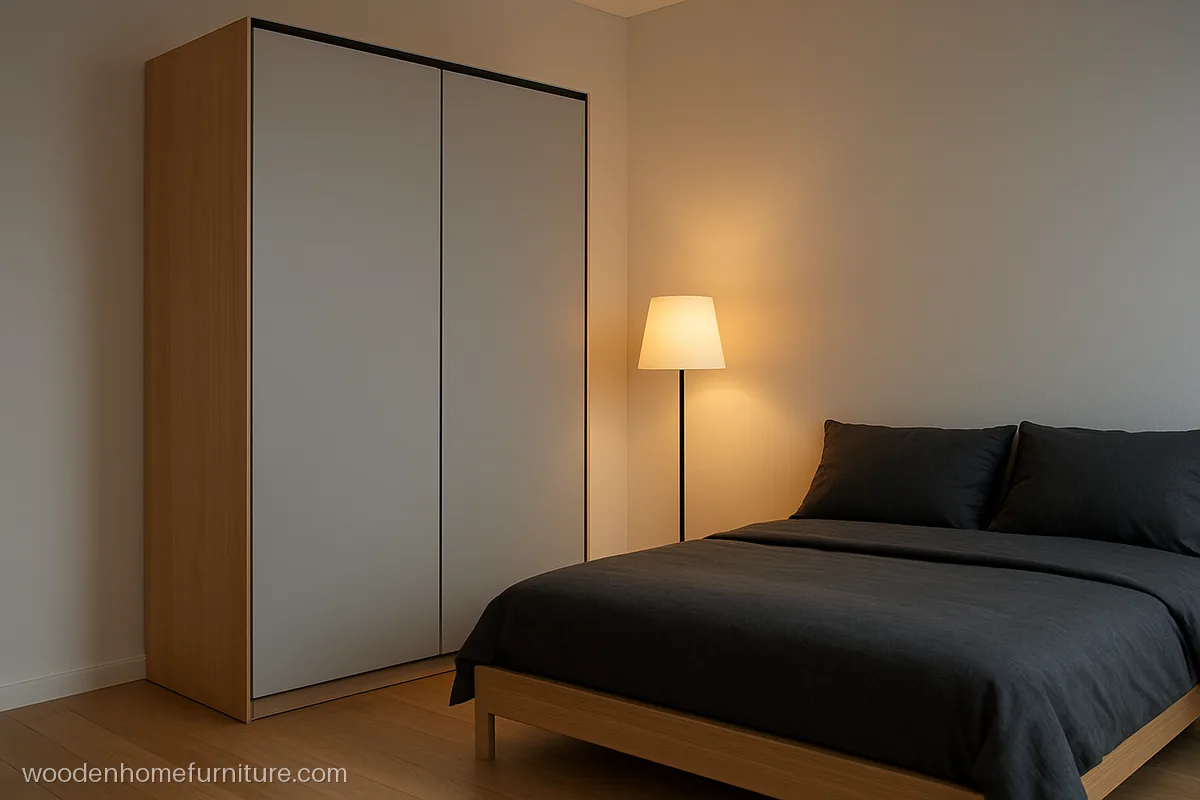
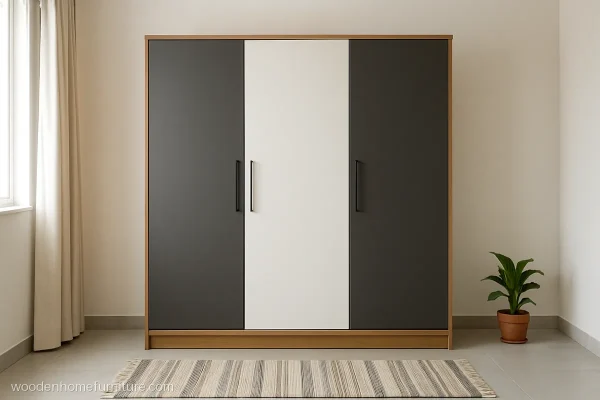
A flat, handleless front with a slim aluminium profile cut into the top of each shutter. Nothing sticks out, so it suits a walkway of only 2.5 ft.
- MaterialBWR ply, grey matte
- Size4 x 7 ft, 22 in deep
- FitsSmall bedroom walkway
Carpenter tip: Order the shutters 20 mm shorter than the carcass so the grip profile fits on top without leaving a gap.
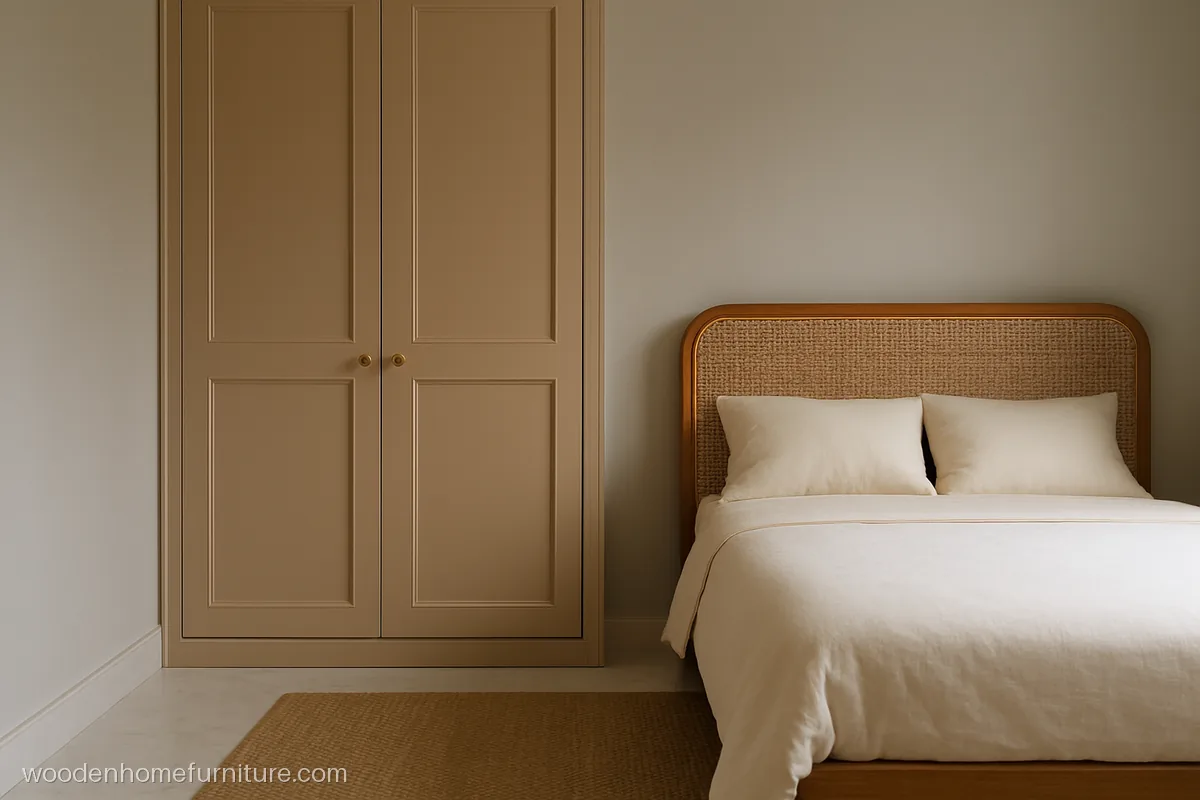
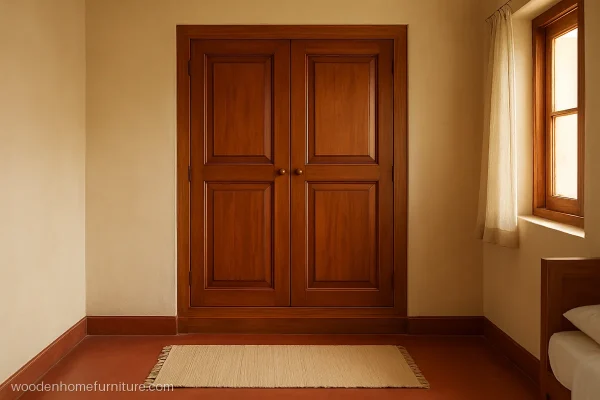
Two beige shutters with thin square mouldings and round gold knobs give a classic modern look without heavy carving. It sits well with a cane or upholstered bed.
- MaterialMDF shutters, beige PU
- Size3.5 x 7 ft, 22 in deep
- FitsBedroom, 10 x 11 ft
Carpenter tip: Fix the beading with glue and pin nails, fill the joints, then spray the PU so the moulding looks carved in.
Small Almirah Design and Single Door Units
A small almirah design is freestanding, so you can shift it when you move. Single door units of 18 to 24 in wide slip into the gap between a bed and a wall.
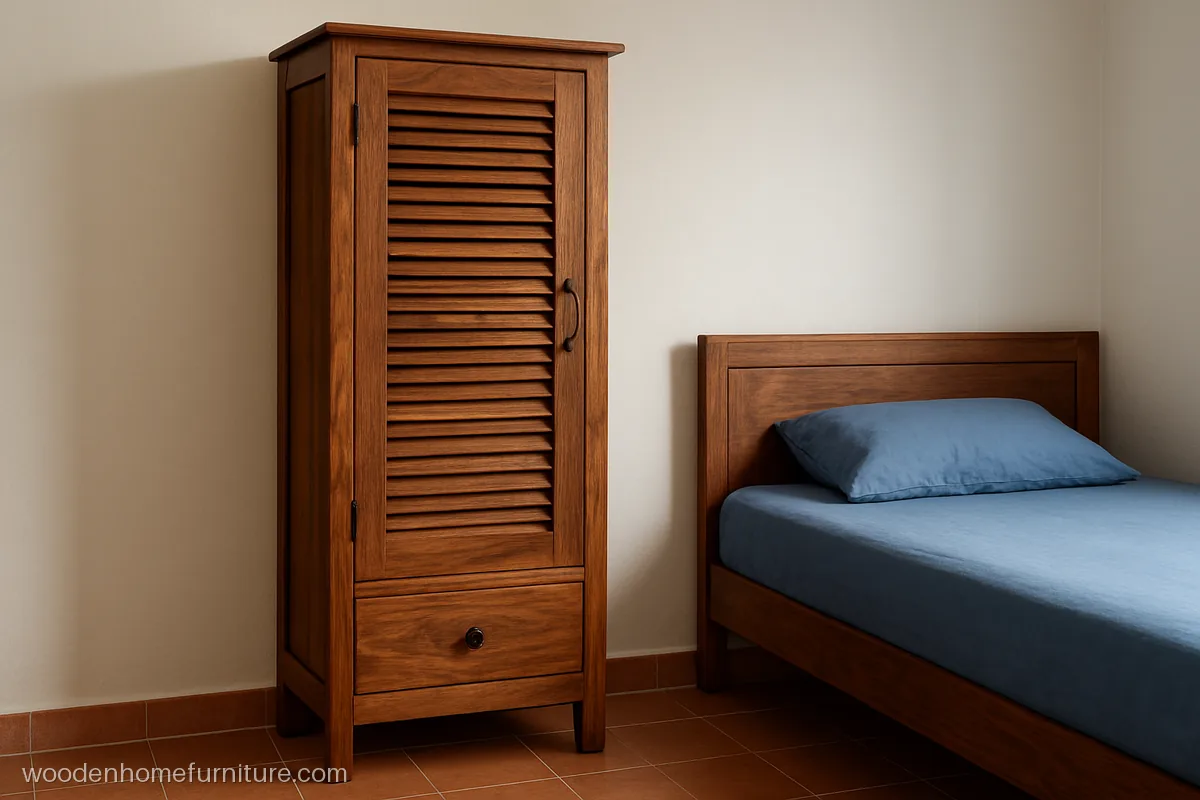
One louvred sheesham door lets air move inside, which keeps clothes fresh in monsoon. A deep drawer below holds socks, belts and ironed handkerchiefs.
- MaterialSheesham, natural polish
- Size2 x 6 ft, 20 in deep
- FitsBeside a bed or door
Carpenter tip: Set each louvre slat in a routed groove at 45 degrees and polish before assembly, because the gaps are hard to reach later.
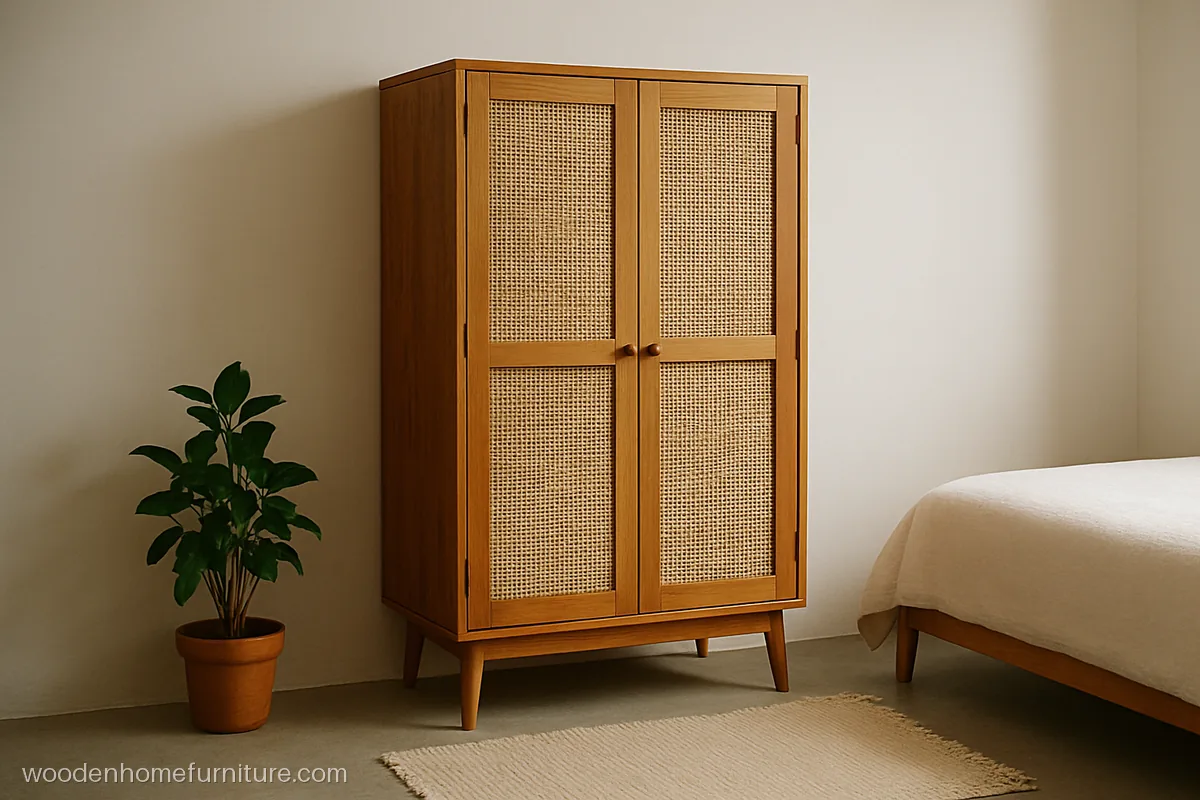
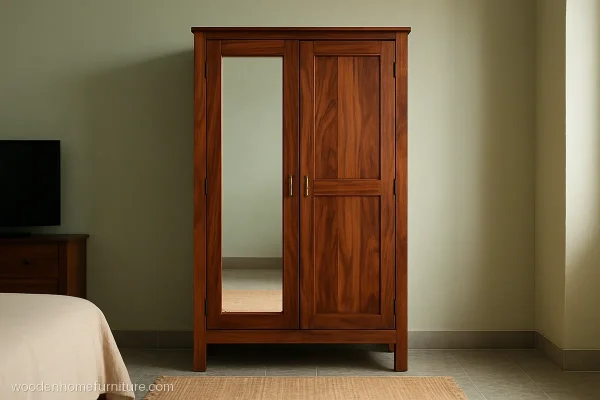
A low two door almirah with woven cane panels and tapered legs looks light even in a tiny room. Its 5.5 ft height keeps the top shelf in easy reach.
- MaterialMango wood, cane panels
- Size2.5 x 5.5 ft, 18 in
- FitsSmall room or guest room
Carpenter tip: Ask for anti-borer treated mango wood and fit the cane in a removable frame, so a torn panel can be replaced.
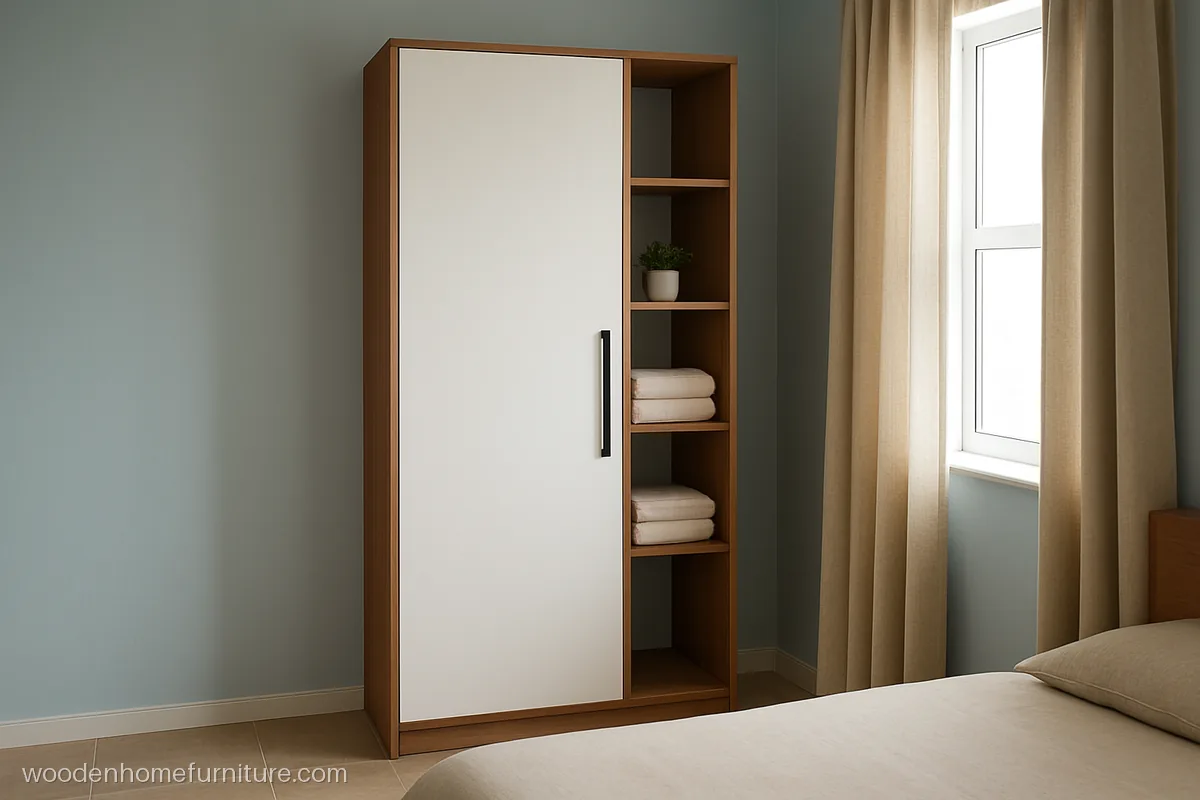
An 18 in single door wardrobe for hanging, with a 10 in strip of open shelves on its side for daily things. Fits the dead wall between a window and a corner.
- MaterialBWR ply, white laminate
- Size2.3 x 7 ft, 22 in deep
- FitsGap beside a window
Carpenter tip: Put the hinges on the side away from the open shelves, so the door swings clear of anything kept there.
Small Wall Almirah Design
Many Indian flats already have a cement recess in the bedroom wall. A small wall almirah design turns that niche into a closed wardrobe with almost no floor loss.
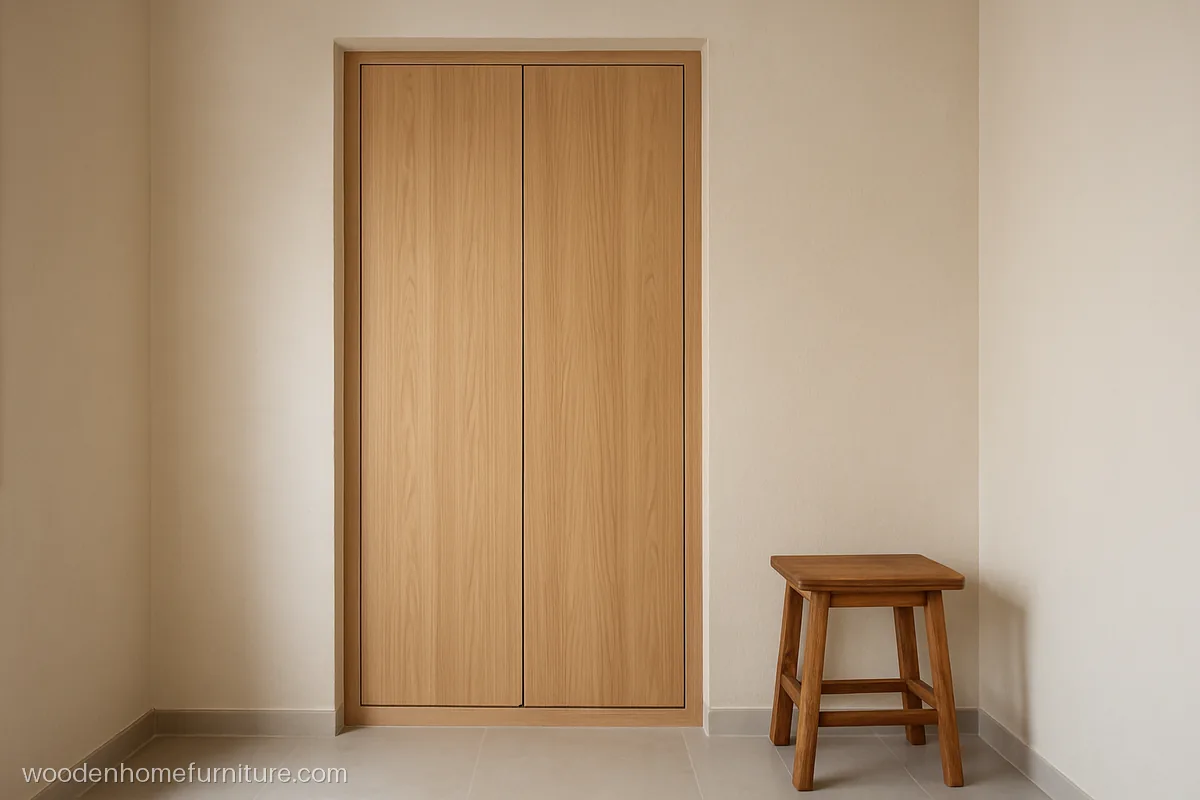
Two flush oak shutters sit level with the wall face, with push latches instead of handles. Inside, a rail on the left and shelves on the right fill a 3 ft niche.
- MaterialBWR ply, oak laminate
- Size3 x 7 ft niche, 20 in
- FitsFlat with wall recess
Carpenter tip: Line the cement niche with 6 mm ply backing first, so damp from the wall never reaches the clothes.
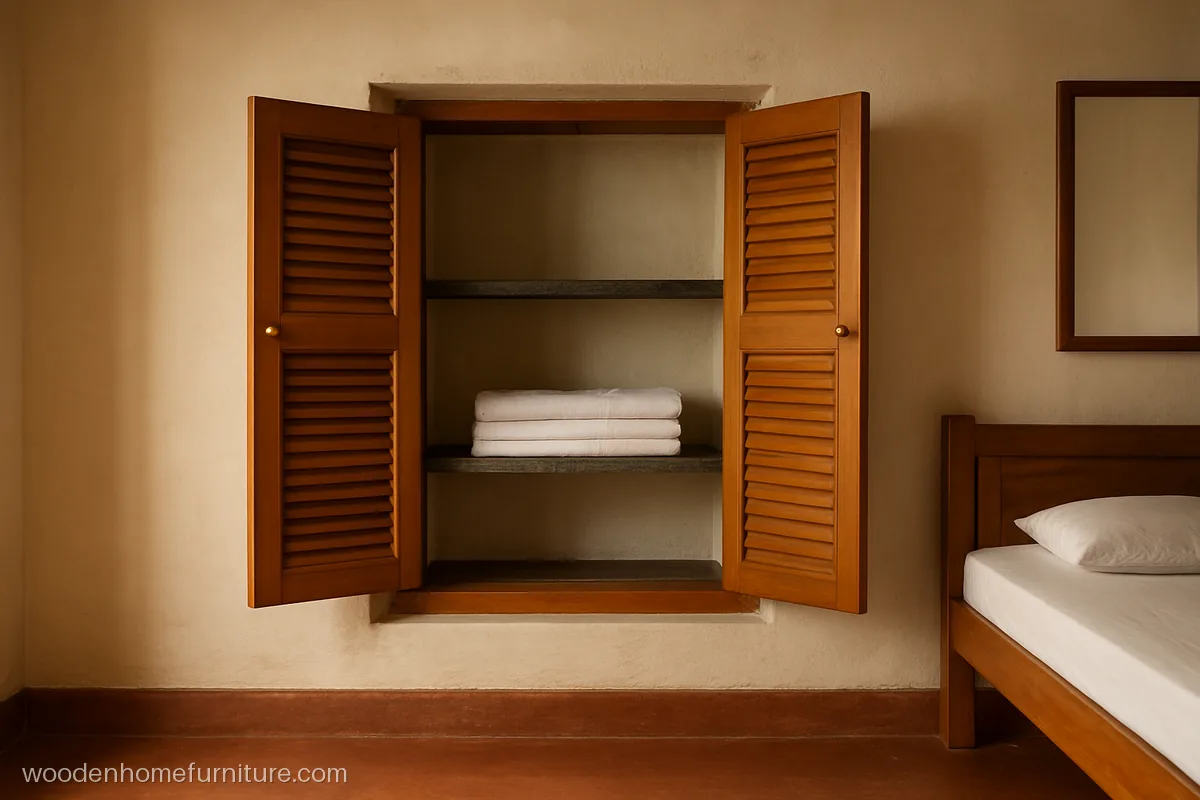
An older flat keeps its stone slab shelves, and gets new teak louvre shutters in a wooden frame. The open slats stop the musty smell common in wall almirahs.
- MaterialTeak, honey polish
- Size2.5 x 6 ft niche
- FitsOld flat, re-done room
Carpenter tip: Fix the teak frame to the niche with screws and rawl plugs, and keep a 3 mm gap so shutters close in monsoon.
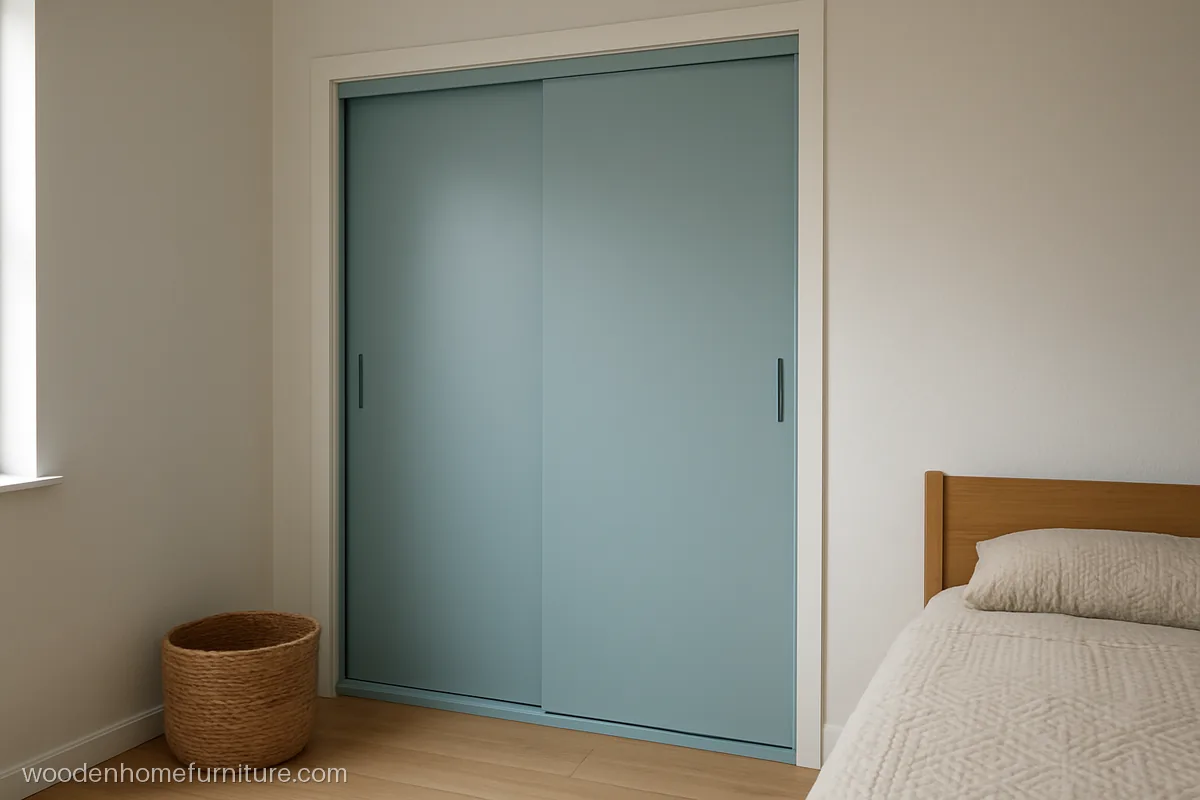
A 15 in deep recess is too shallow for hangers across, so it holds shelves behind two sliding shutters on a top-hung track. Good for folded clothes and bedding.
- MaterialMDF shutters, blue PU
- Size4 x 7 ft, 15 in deep
- FitsShallow niche, 4 ft wide
Carpenter tip: Use a top-hung track with a bottom guide, since a floor track in a shallow niche collects dust and blocks easily.
Space Saving and Small Simple Wardrobe Design for Rented Rooms
When the walls are full, use the space over the bed and the door. For a rented room, pick a small simple wardrobe design that comes apart and needs no drilling.
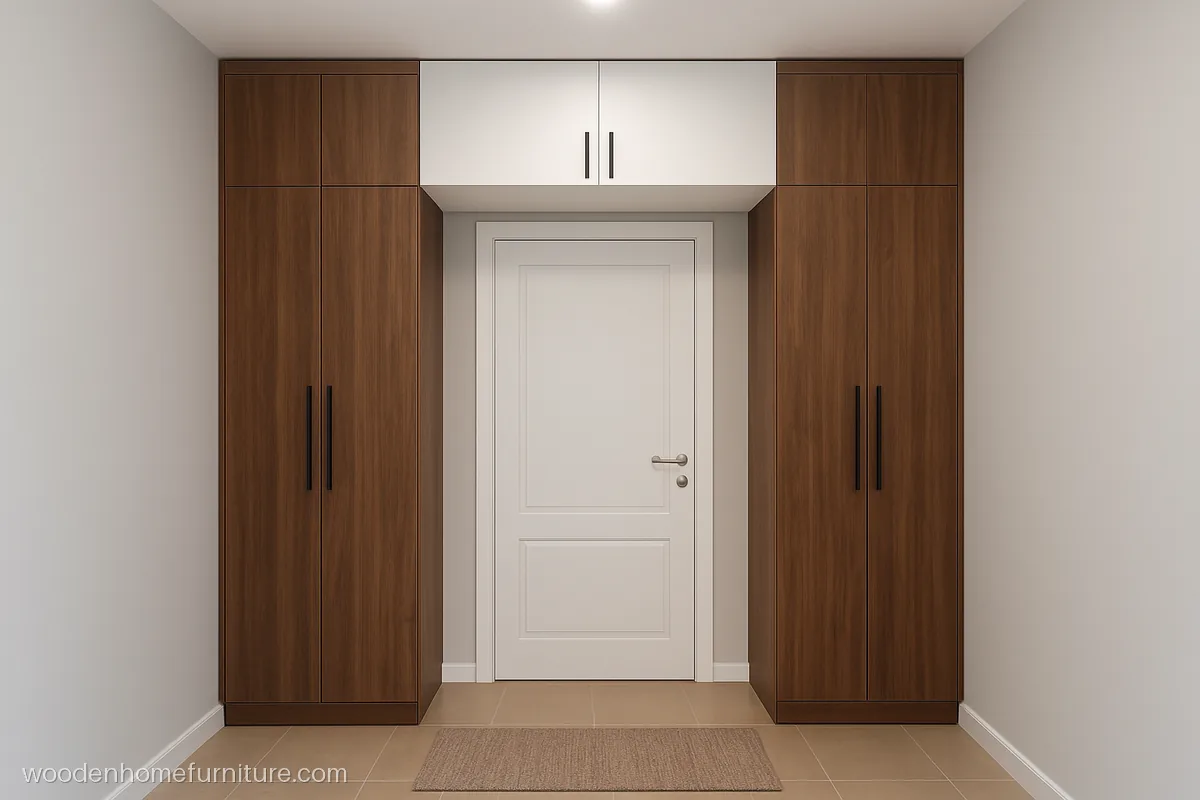
Two slim wardrobes stand on either side of the bedroom door and a loft cabinet bridges over the frame. The wall with the door, usually wasted, now holds a full wardrobe.
- MaterialBWR ply, walnut, white
- Size2 + 2 ft, 4 ft over door
- FitsDoor wall, small bedroom
Carpenter tip: Keep the loft bottom 3 in above the door frame so the architrave and door closer still fit.
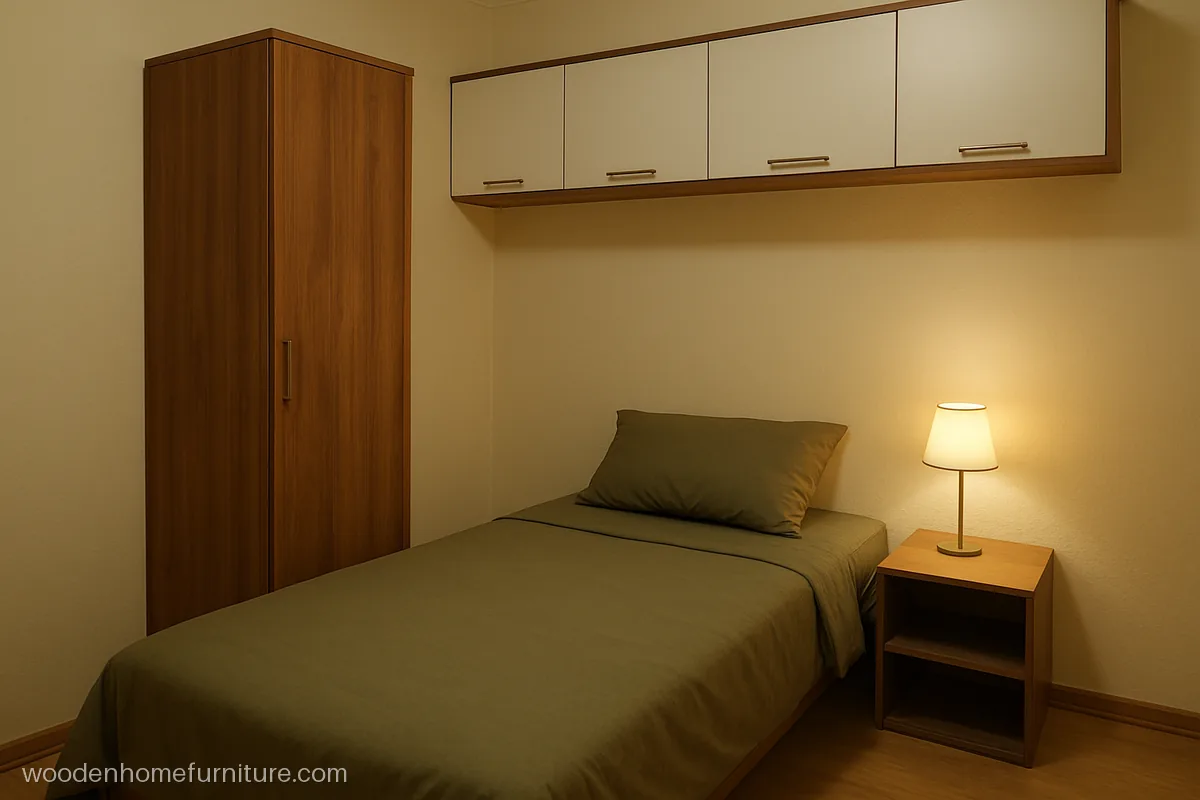
The bed is pushed into a corner, a 2.5 ft wardrobe stands at its head and overhead cabinets run along the wall above. It frees a whole wall for a desk or dresser.
- MaterialBWR ply, teak laminate
- Size2.5 x 7 ft + 6 ft over
- FitsBedroom, 9 x 10 ft
Carpenter tip: Use lift-up hydraulic flaps on the overhead cabinets, since side hinged doors hit your head when you sit up.
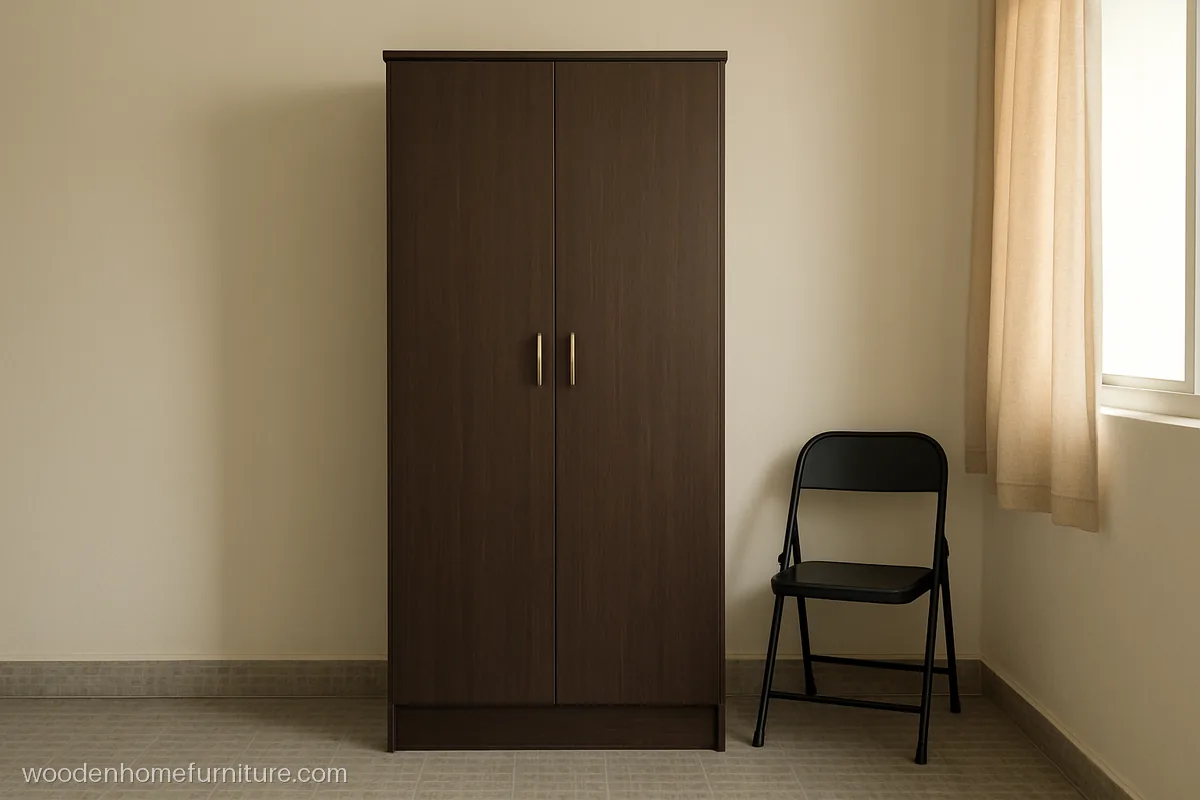
A knock-down two door wardrobe with cam lock joints that a renter can open up and carry in a car. One side has a rail, the other has four shelves.
- MaterialPre-lam board, wenge
- Size3 x 6 ft, 20 in deep
- FitsRented room or PG
Carpenter tip: Assemble it only once or twice, since board holes loosen each time, and keep the base off a wet floor.
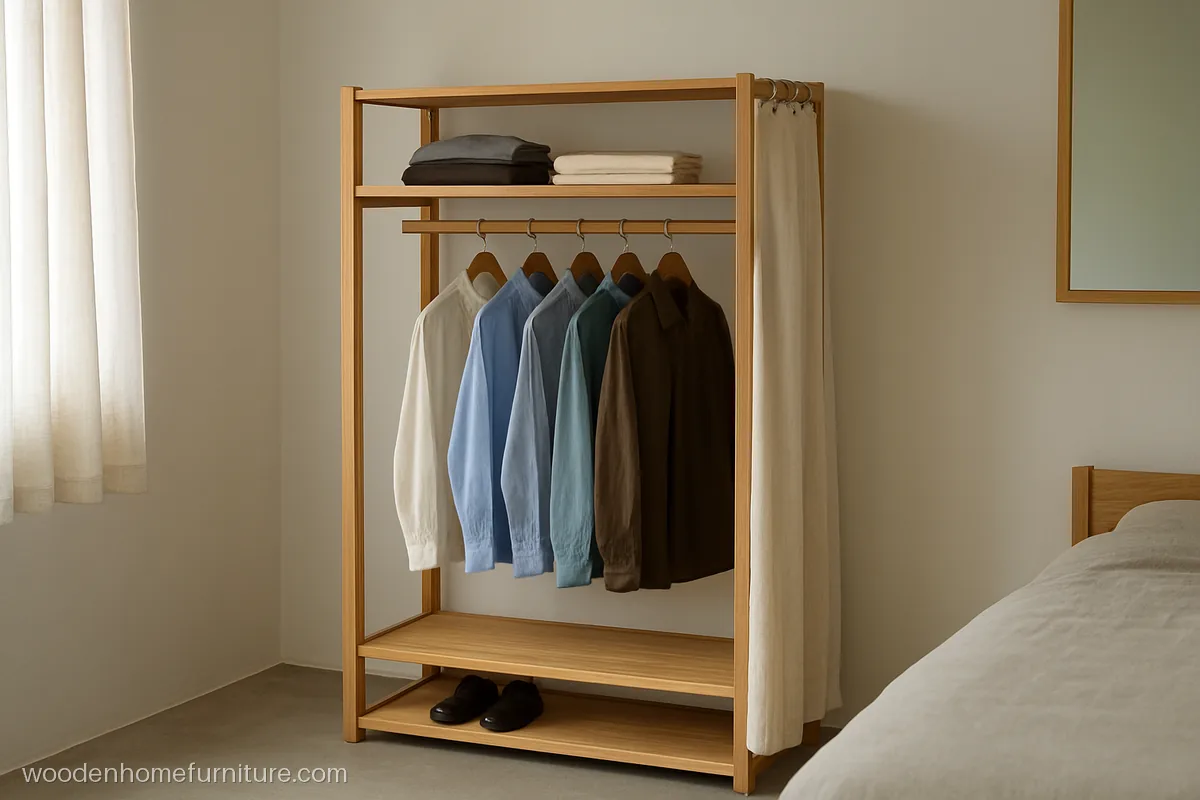
A rubber wood frame with a hanging rail, two shelves and a shoe ledge, closed with a plain cotton curtain. The lightest and quickest small room wardrobe for a hostel or first flat.
- MaterialRubberwood, lacquer
- Size3 x 5.5 ft, 18 in deep
- FitsHostel or first flat
Carpenter tip: Treat the rubber wood against borer before lacquer, and hang the curtain on rings so it slides back easily.
Tips for a Small Space Wardrobe That Feels Bigger
- Go to the ceiling: a 2 to 3 ft loft on a 10 ft ceiling adds a third more storage for suitcases and winter quilts.
- Keep it light: cream, pale grey, sage and light oak make a narrow room look wider. A mirror on one shutter helps too, see our wardrobe mirror designs.
- Flat handles: grip profiles, push latches and small knobs do not catch your hip in a tight walkway.
- Plan the inside: one long rail, one short shirt rail and shelves 12 to 15 in apart fit more than open boxes. Our wardrobe inside design page shows layouts.
- Fight damp: keep any wardrobe 2 to 3 in off an outer wall, edge band every board and use BWR ply in humid cities.
For bigger freestanding pieces, browse the full almirah design gallery.
Questions people ask
Which is the best wardrobe design for a small bedroom?
A tall built-in wardrobe with narrow shutters or sliding doors and a loft works best. Keep it 20 to 22 in deep, light in colour and with flat handles. If one wall has the door, build around the door instead.
What is the right size for a small almirah design?
A single door almirah is about 18 to 24 in wide, and a small two door one about 2.5 to 3 ft wide. Height of 5.5 to 6 ft keeps the top shelf in reach. Depth of 18 to 20 in suits a tight room.
Can a small wall almirah design hold hanging clothes?
Only if the niche is at least 20 in deep, so hangers fit across. A shallower niche is better for shelves of folded clothes and bedding. Line the back with ply to stop damp.
What is a good small simple wardrobe design for a rented room?
Pick a knock-down board wardrobe or a rubber wood frame with a curtain. Both come apart without tools beyond a screwdriver and need no drilling. Add an anti-tip strap only if the landlord allows it.
Is a small modern wardrobe design with no handles practical?
Yes, if it uses a grip profile or push latches. It keeps the walkway clear and is easy to wipe. Choose anti-fingerprint matte laminate, since a handleless front gets touched a lot.
What makes a small room wardrobe design cost more?
Solid wood over board, PU or veneer over laminate, a full loft, hydraulic flaps and sliding hardware all add cost. A plain laminate two door unit is the most budget friendly built-in choice.