Dining Table Design Ideas for 4, 6 and 8 Seats
20 designs Dining tables Checked 9 Oct 2026
A good dining table design starts with two questions: how many people eat together every day, and how much floor is left once the chairs are pulled out. In many Indian flats the dining space is a strip of the hall, so a table that is 6 in too wide can block the path to the kitchen.
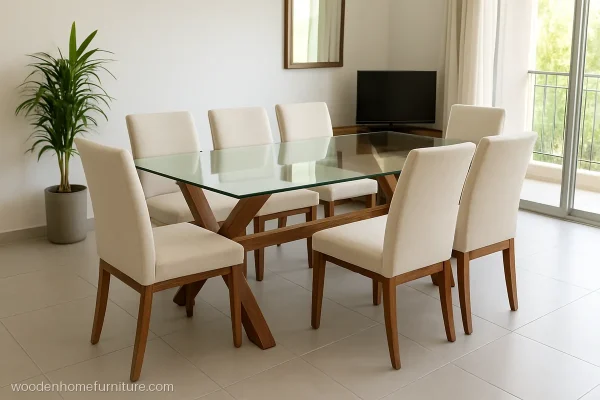
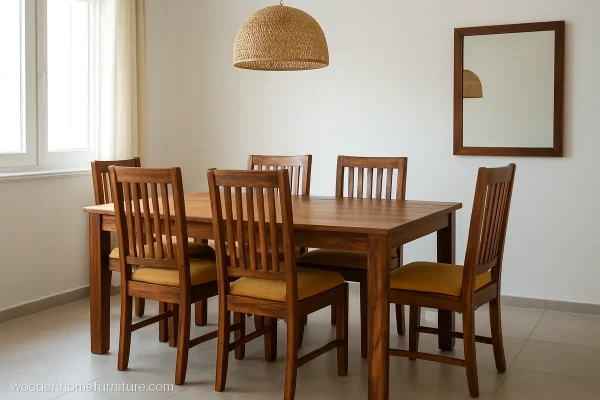
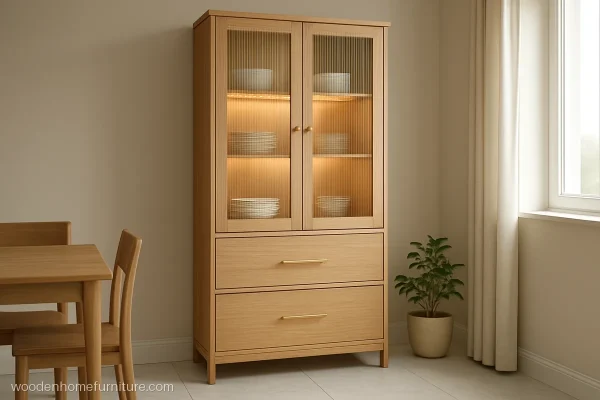
This gallery covers modern laminate, veneer and painted tables, round and oval tops, 4 and 6 seaters, folding and wall tables for small homes, and chairs. For see-through and stone tops, see our glass dining table design gallery. If you want an all solid wood table, see the wooden dining table design page, and to store plates nearby, look at our crockery almirah ideas.
Keep the table height at about 30 in, give each person about 2 ft of table edge, and leave about 3 ft clear behind every chair.
Modern Dining Table Design
A modern dining table design keeps the lines plain: a smooth laminate, veneer or painted top on slim metal or wooden legs. These tables wipe clean after every meal and look light in an open hall.
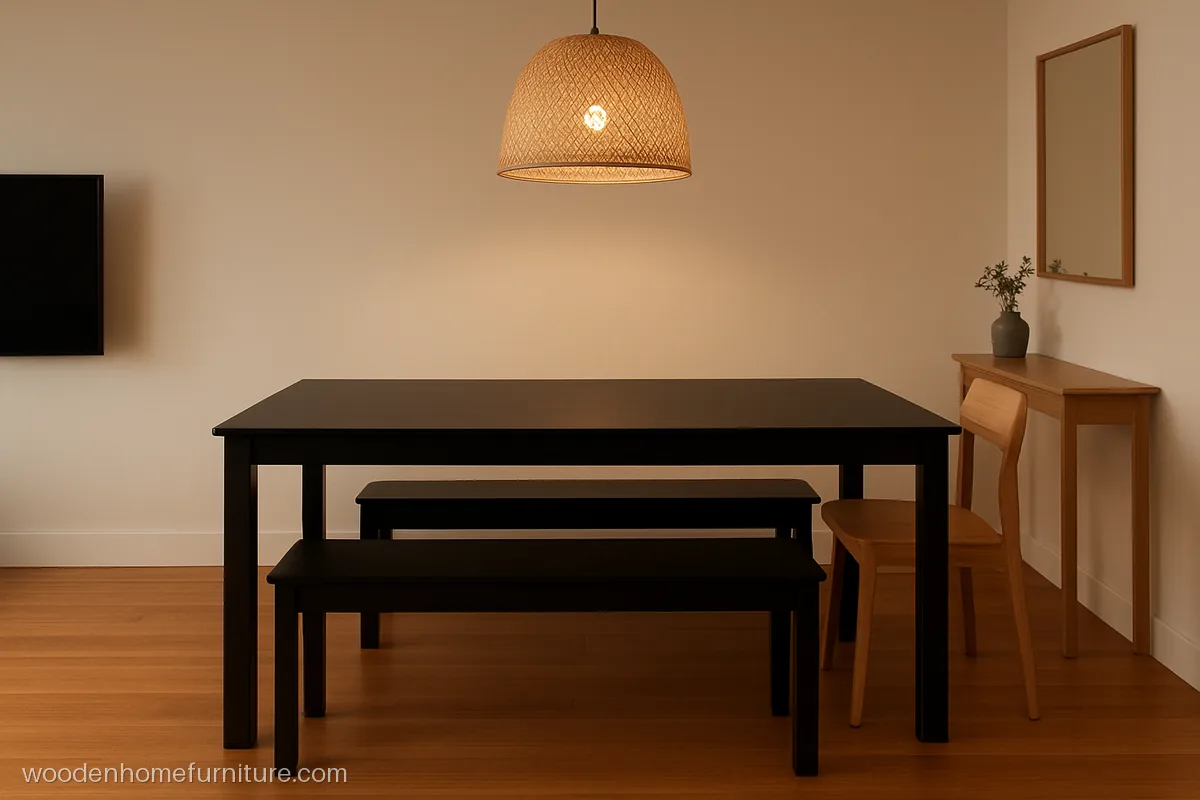
A bench on the wall side seats three children or two adults and pushes fully under the table, which saves about 1 ft of floor compared with chairs.
- MaterialMDF, matte black PU
- Size6 seater, 5.5 x 3 ft
- FitsNarrow dining strip
Carpenter tip: Keep the bench seat at 18 in and its length 2 in less than the gap between the table legs.
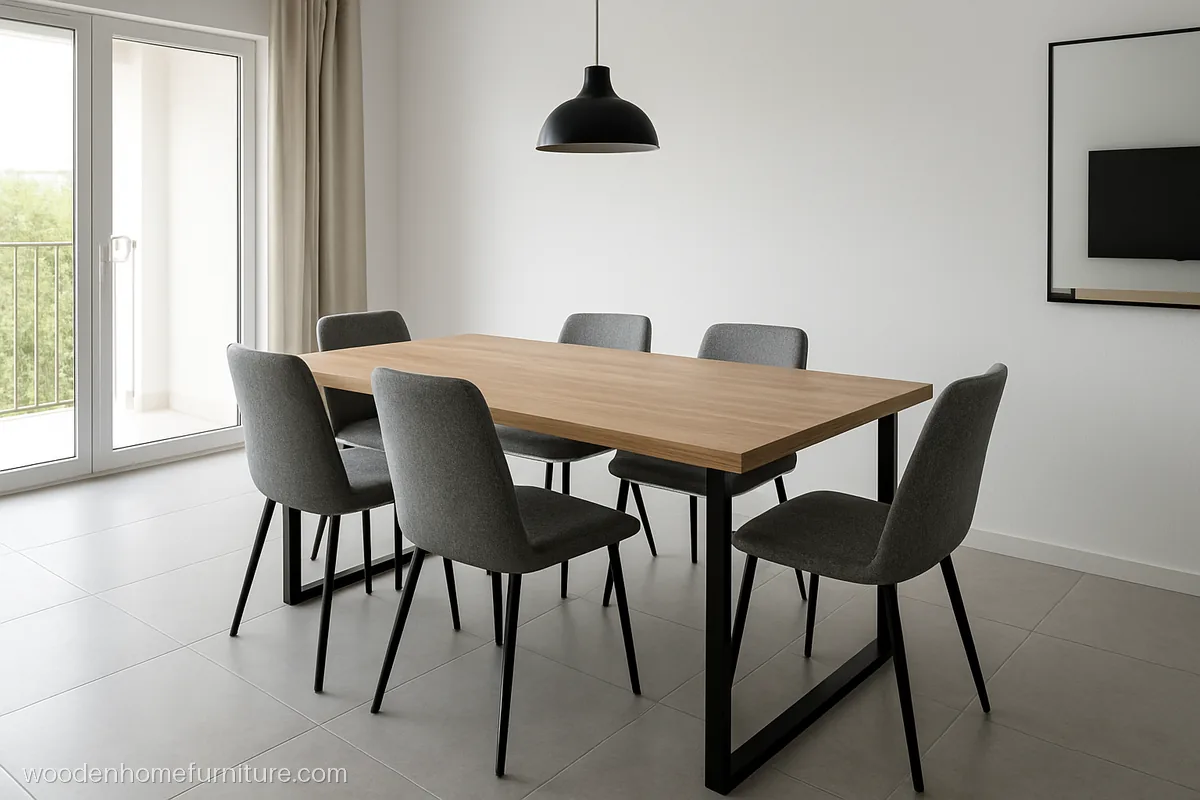
Closed loop sled legs in black MS stand only at the two ends, so six chairs slide in without knocking a corner leg. It looks light in an open hall.
- MaterialBWR ply, oak laminate
- Size6 seater, 6 x 3 ft
- FitsOpen hall, 11 ft wide
Carpenter tip: Powder coat the MS legs after welding and add felt pads under the sled runners to protect tiles.
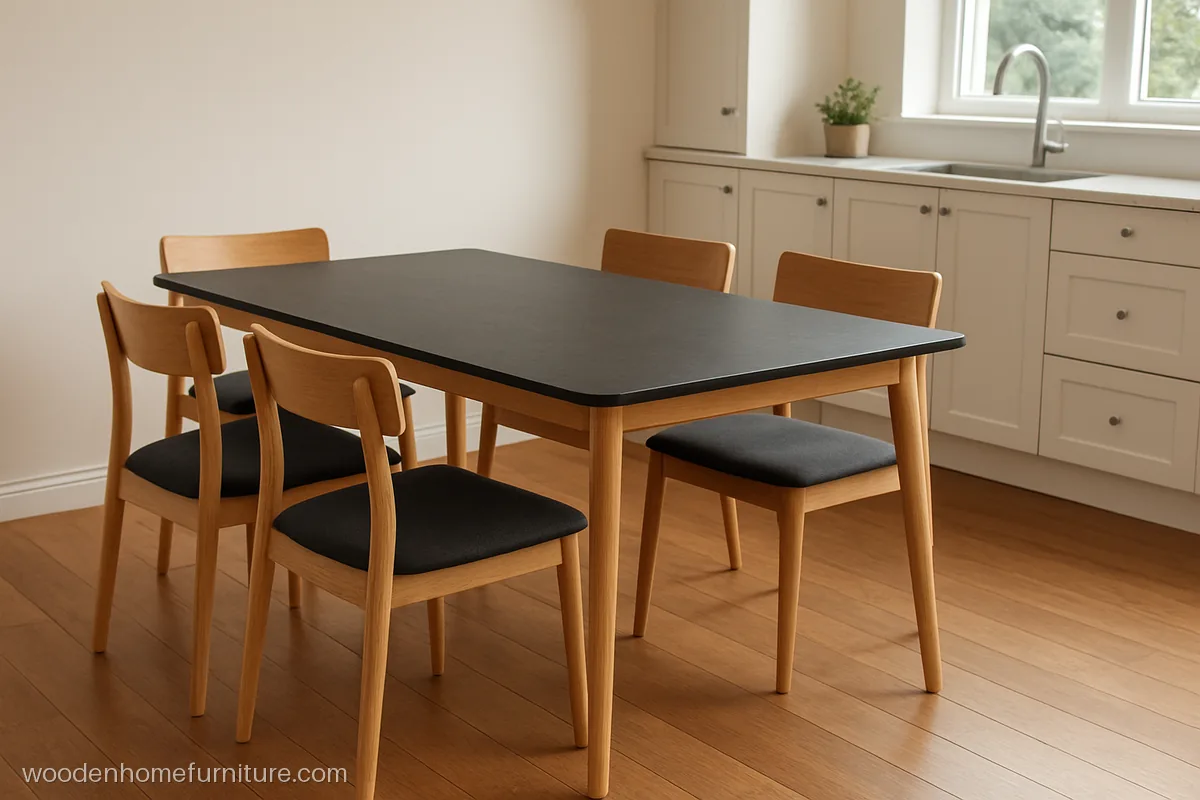
Anti fingerprint matte laminate in charcoal stays free of hand marks and small scratches can be eased out with a warm cloth, which is why it is so popular right now.
- MaterialPly, matte laminate
- Size4 seater, 4.5 x 2.75 ft
- FitsFlat, kitchen side
Carpenter tip: Ask for rubber wood legs fixed with metal corner plates and hanger bolts so they can be removed for moving.
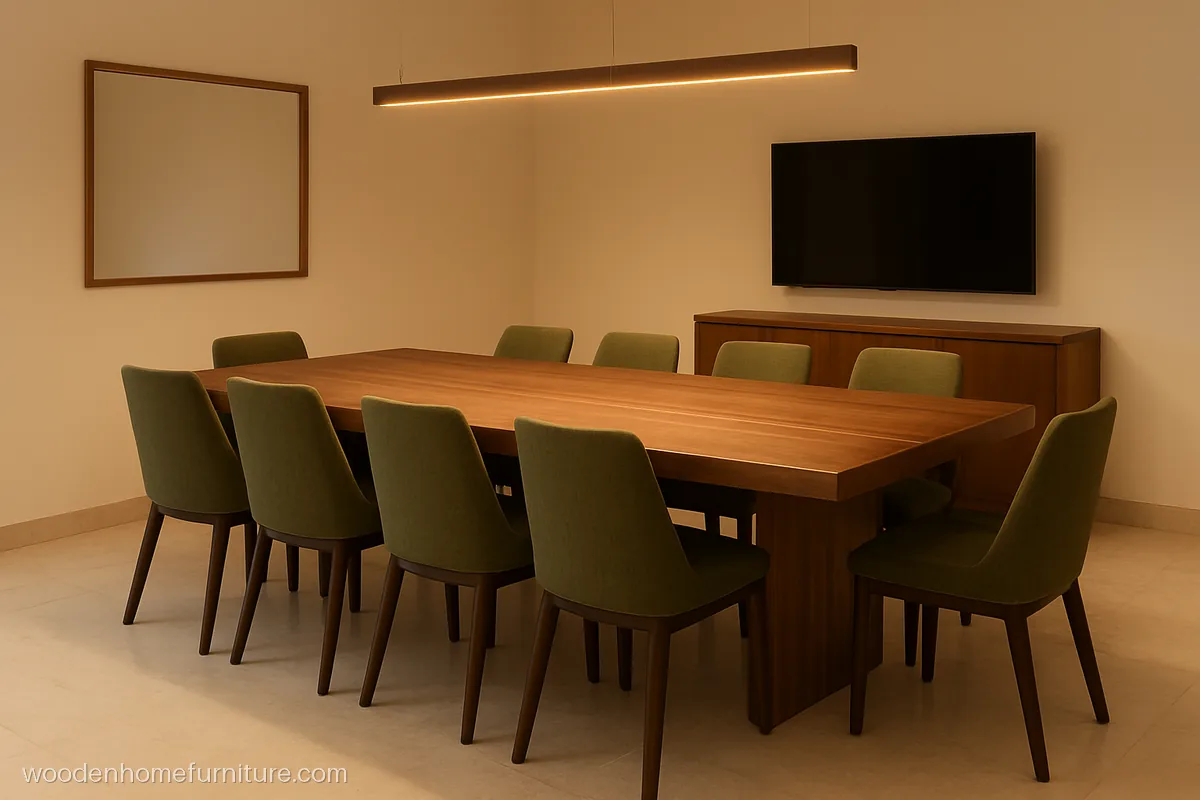
A thin brass strip set into a teak veneer top and two solid block legs give a rich look for eight people without any carving.
- MaterialPly, teak veneer, PU
- Size8 seater, 7.5 x 3.5 ft
- FitsDining room 11 x 14 ft
Carpenter tip: Seat the brass strip in a routed groove before polishing so PU covers it flush and it never lifts.
Dining Table 4 Seater Design
A 4 seater is about 3 x 4 ft, or 3.5 ft across if round. It suits couples, small families and 1 BHK or 2 BHK flats where the dining space shares the hall.
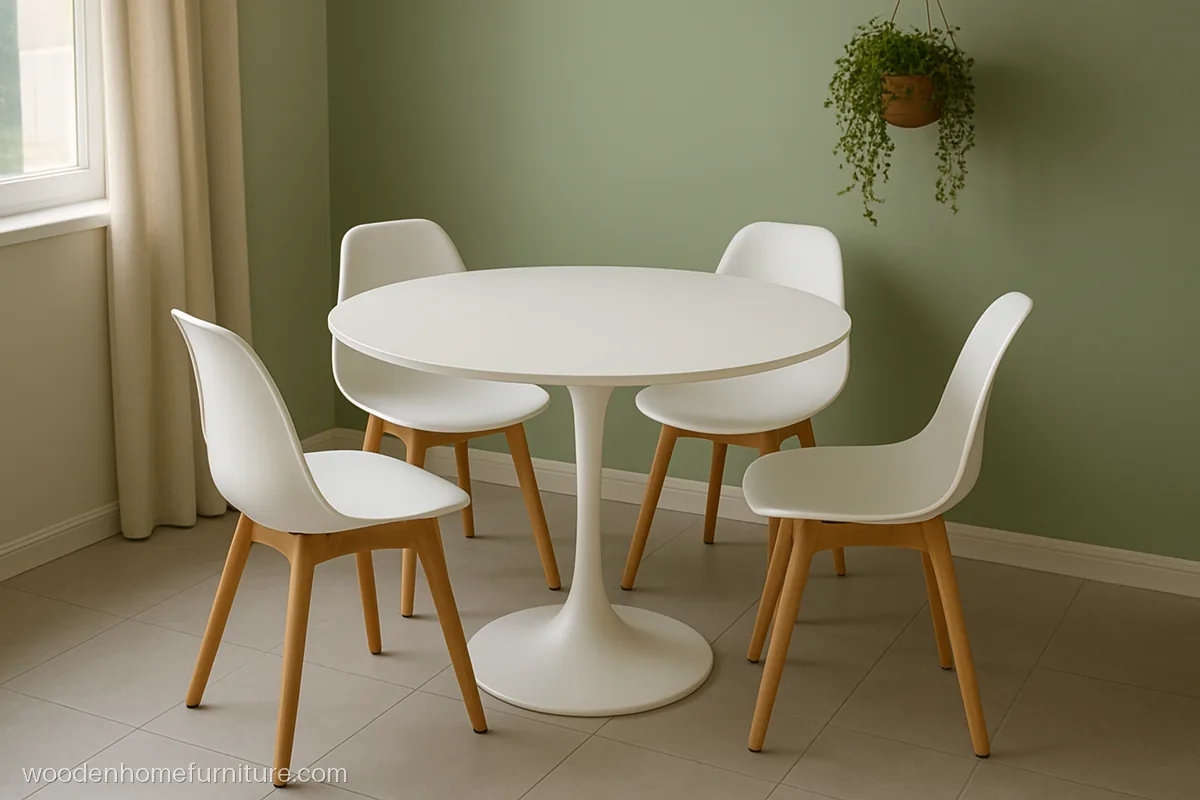
A round top lets four people sit close in a corner, and the single tulip base leaves room for knees and feet.
- MaterialMDF, white PU
- Size4 seater, 3.5 ft round
- Fits1 BHK hall corner
Carpenter tip: Round off the top edge to a soft 10 mm radius so the PU does not chip at the rim.
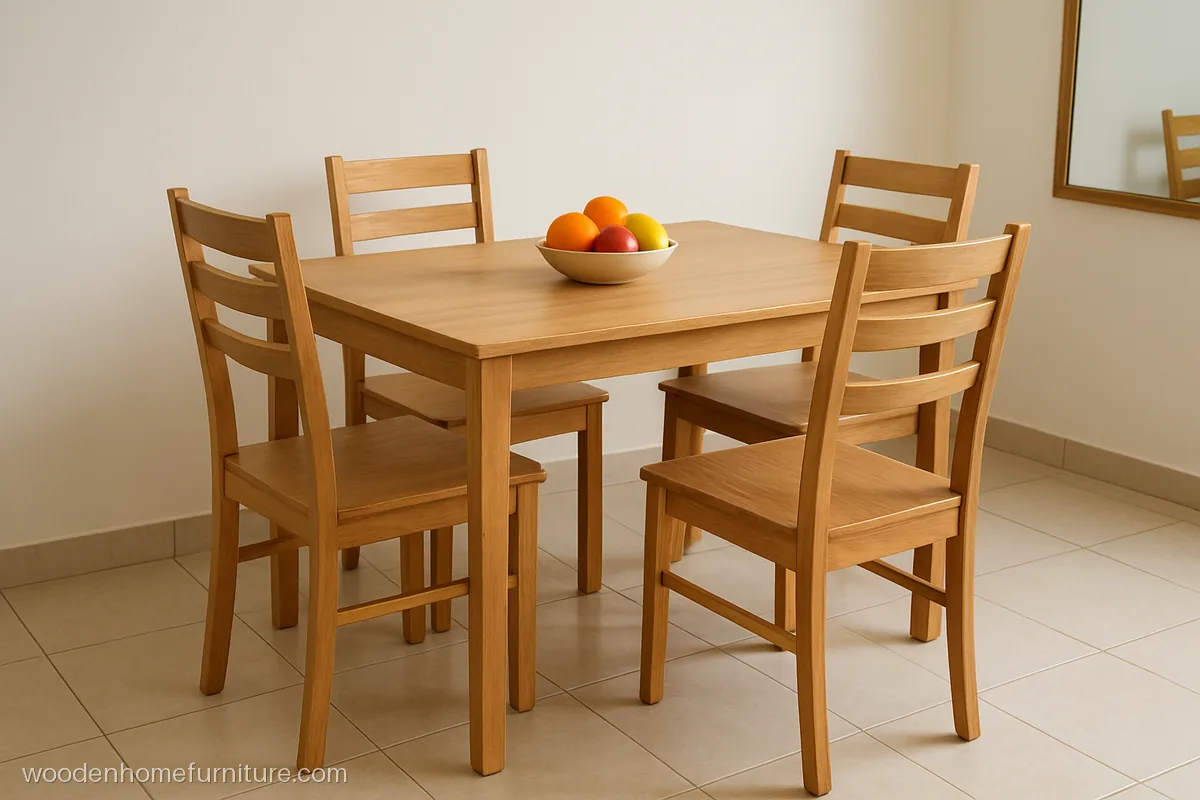
A laminate top on rubber wood legs is light, low in cost and easy to clean, which makes it a smart pick for a rented flat.
- MaterialPly, oak laminate
- Size4 seater, 4 x 3 ft
- FitsRented 2 BHK flat
Carpenter tip: Seal the underside of the top with a balancing laminate too, or the top will cup in the rains.
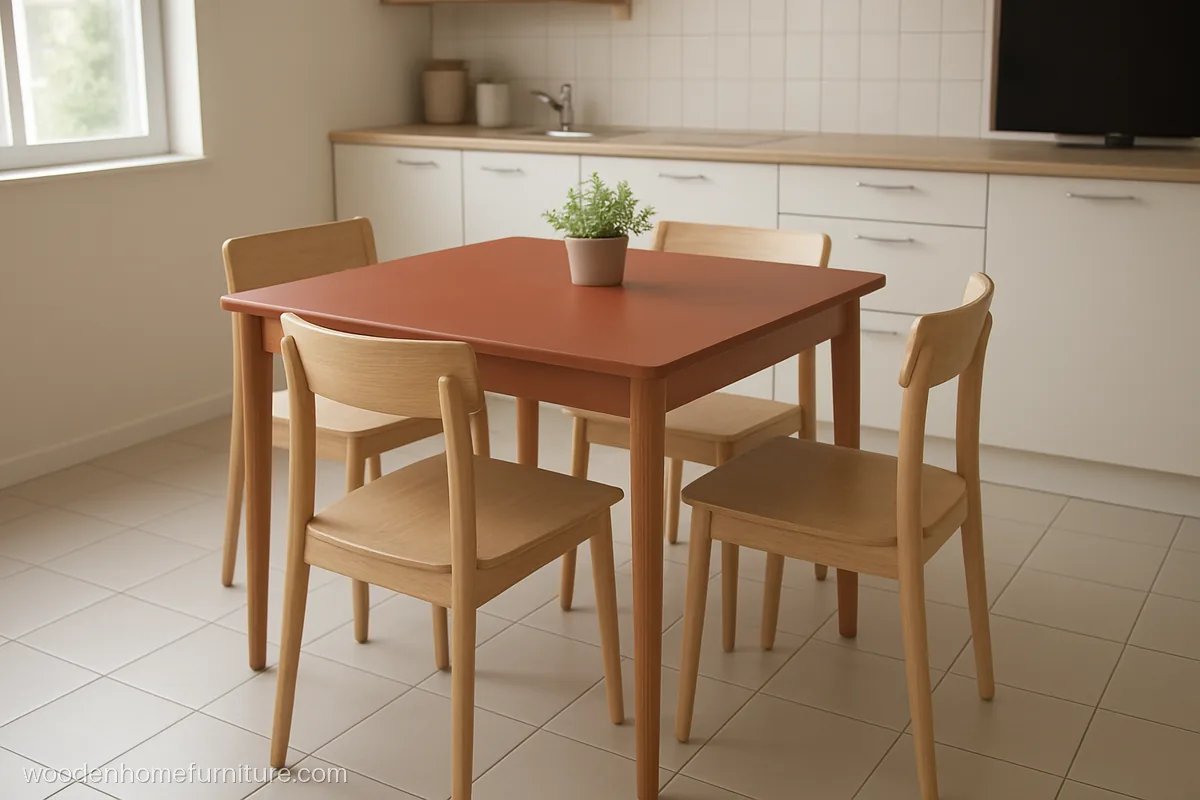
A 3 ft square table in a warm terracotta finish fits inside a kitchen, and all four chairs tuck in so the cooking path stays clear.
- MaterialMDF, terracotta PU
- Size4 seater, 3 x 3 ft
- FitsKitchen, 9 ft wide
Carpenter tip: Use BWP ply for the top core near the kitchen; MDF alone swells around the sink side.
Dining Table 6 Seater Design
A 6 seater is about 3 x 6 ft and needs a dining space of at least 9 x 12 ft. This is the most common size for families who eat together at night.
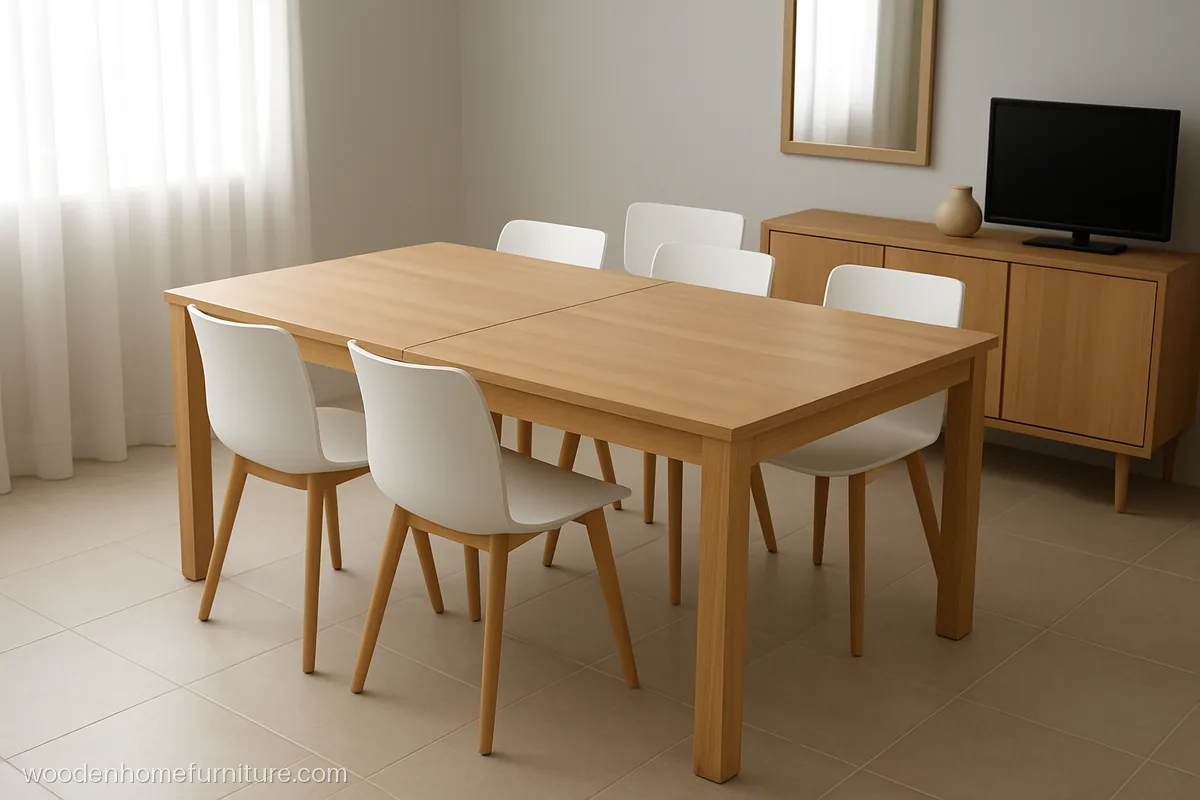
A hidden centre leaf turns a 4 ft table into a 6 ft one when guests come, so a small family does not lose space every day.
- MaterialPly, oak laminate
- Size4 to 6 seater, 6 ft open
- FitsSmall hall with guests
Carpenter tip: Buy a metal extension slide set with locking pins; wooden runners jam after one monsoon.
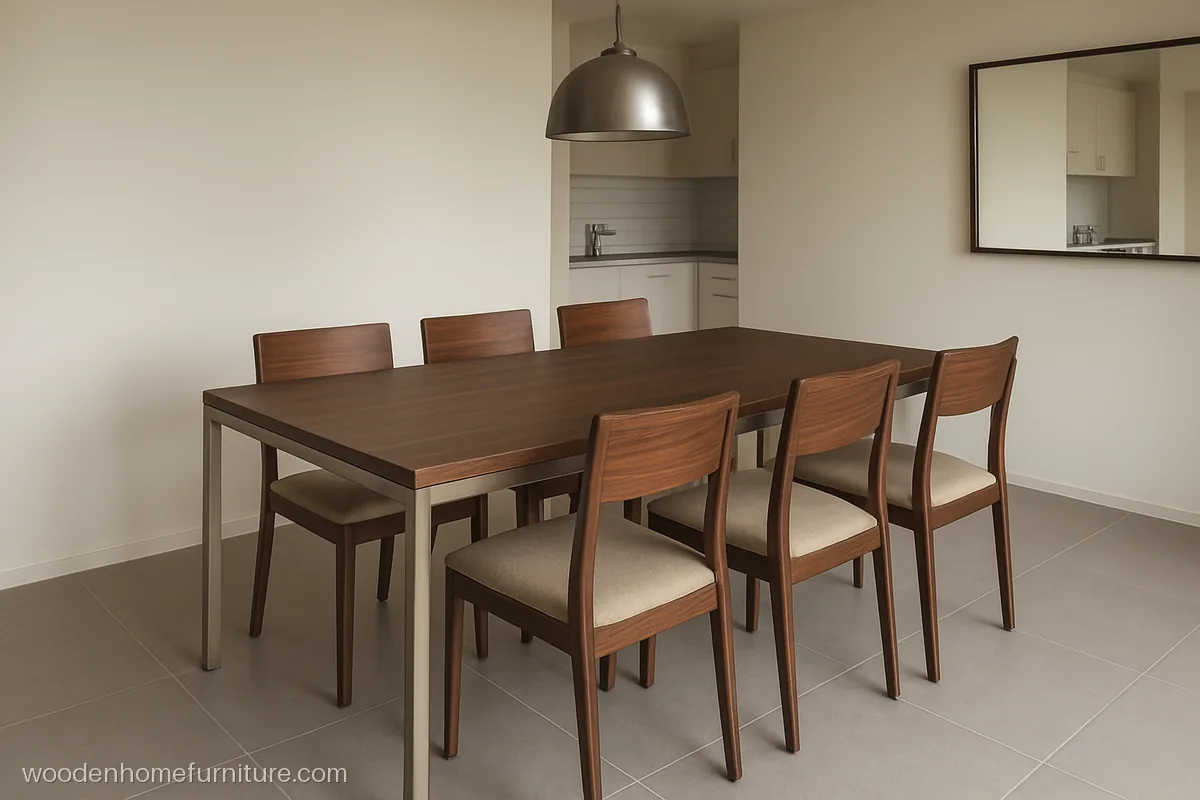
A brushed stainless steel frame never rusts near the kitchen, and the walnut laminate top keeps the table warm looking and easy to wipe daily.
- MaterialSS frame, walnut lam
- Size6 seater, 6 x 3 ft
- FitsDining by the kitchen
Carpenter tip: Pick 304 grade steel tube of at least 1.2 mm wall; thinner tube flexes when someone leans on it.
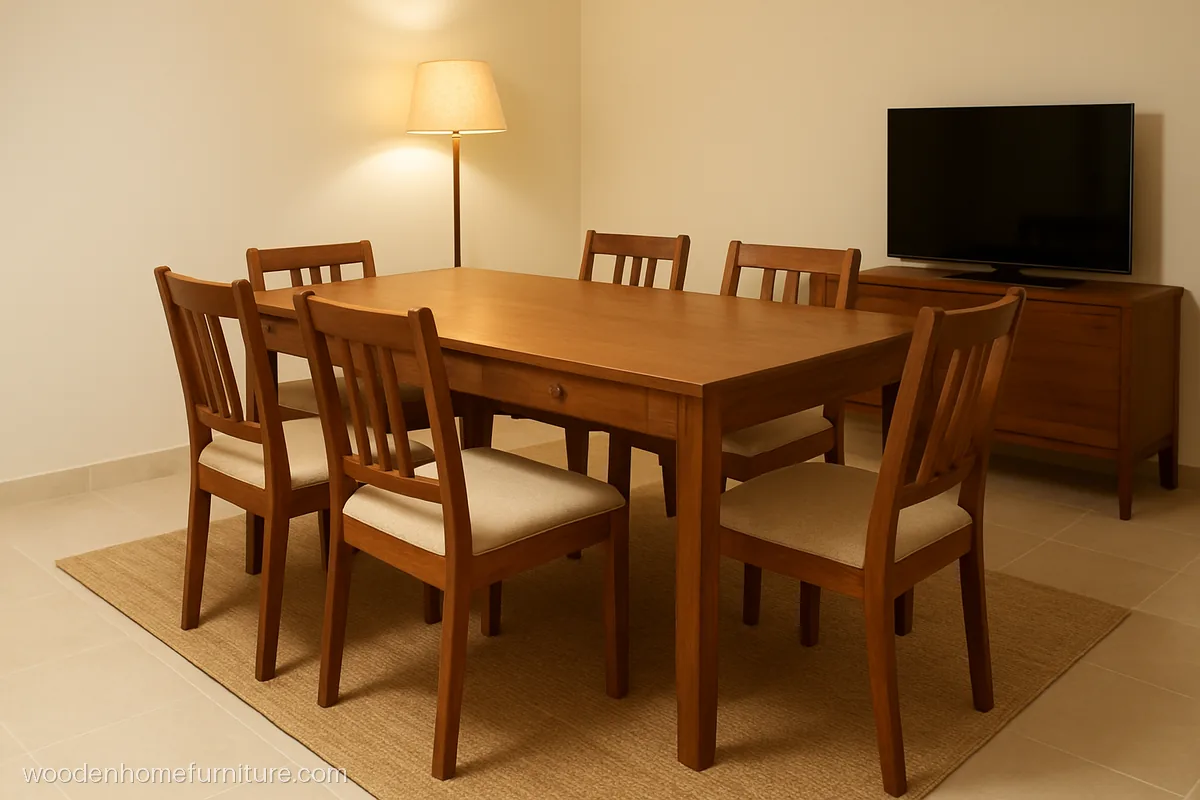
Two shallow drawers on each long side hold spoons, napkins and table mats right where they are needed, so no one walks to the kitchen mid meal.
- MaterialBWR ply, teak veneer
- Size6 seater, 6 x 3 ft
- FitsHall with no sideboard
Carpenter tip: Keep the drawers only 3 in deep on telescopic channels so knees still clear the apron.
Round Dining Table Design and Oval Tables
Round and oval tables have no sharp corners, so they suit homes with small children and square rooms. A 4 ft round seats four or five, a 4.5 ft round seats six.
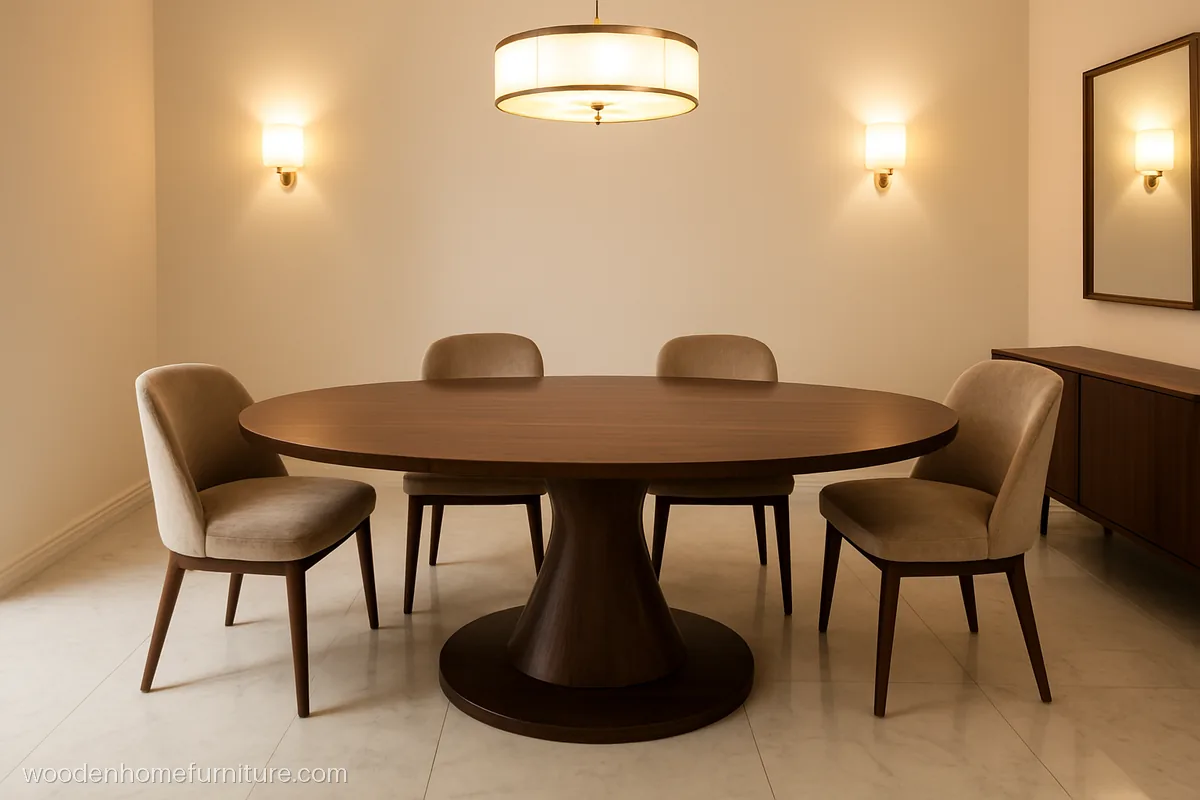
One central pedestal means no legs at the corners, so chairs slide in anywhere. Gloss walnut veneer with PU suits a formal dining room.
- MaterialWalnut veneer, gloss PU
- Size6 seater, 6.5 x 3.5 ft
- FitsSeparate dining room
Carpenter tip: Weight the pedestal base with a steel plate inside so the oval top never tips when leaned on.
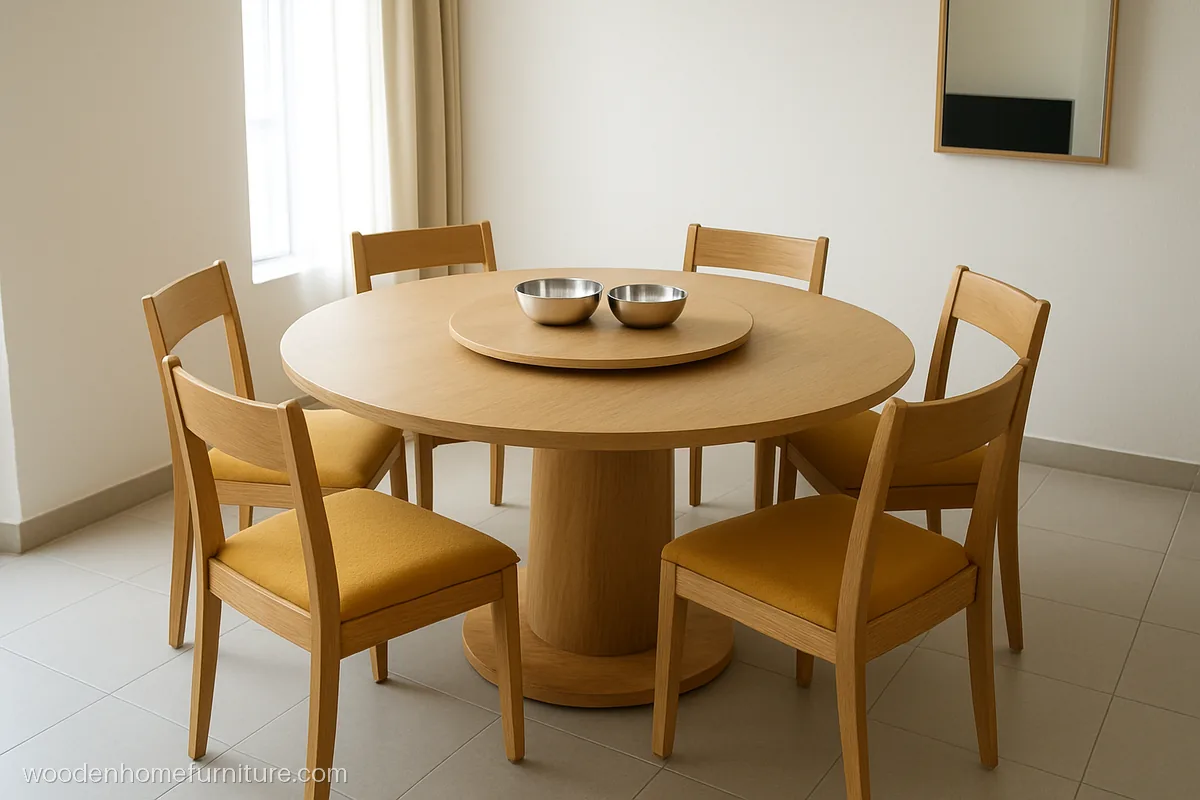
A turning centre tray brings dal, sabzi and rotis to every plate without passing bowls across, which suits the way Indian families share dishes.
- MaterialPly, oak veneer, PU
- Size6 seater, 4.5 ft round
- FitsSquare dining 11 x 11 ft
Carpenter tip: Fit a 12 in ball bearing turntable under the tray and keep the tray 2 ft wide.
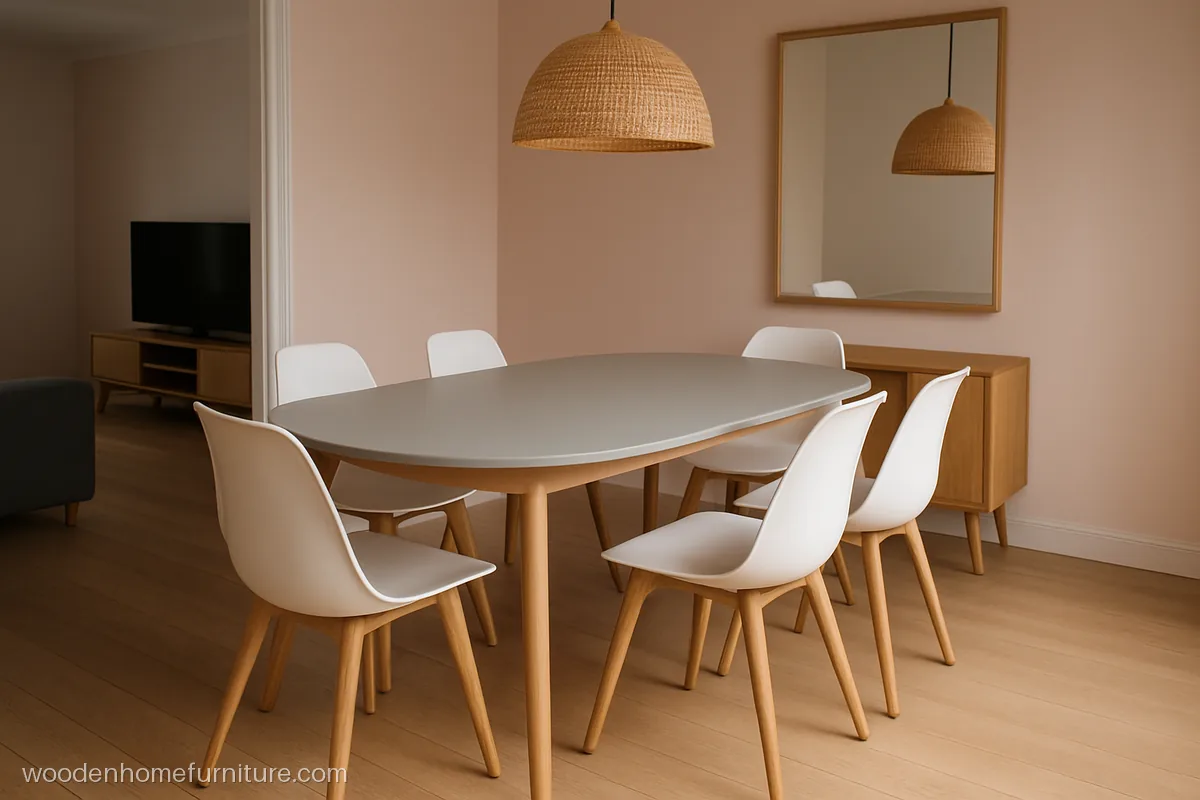
A racetrack oval has straight long sides and rounded ends, so it seats six like a rectangle but has no sharp corners in a busy passage.
- MaterialMDF, grey PU, rubber
- Size6 seater, 6.5 x 3.25 ft
- FitsNarrow dining strip
Carpenter tip: Use 25 mm MDF on a ply frame for the top so the rounded ends take PU without cracks.
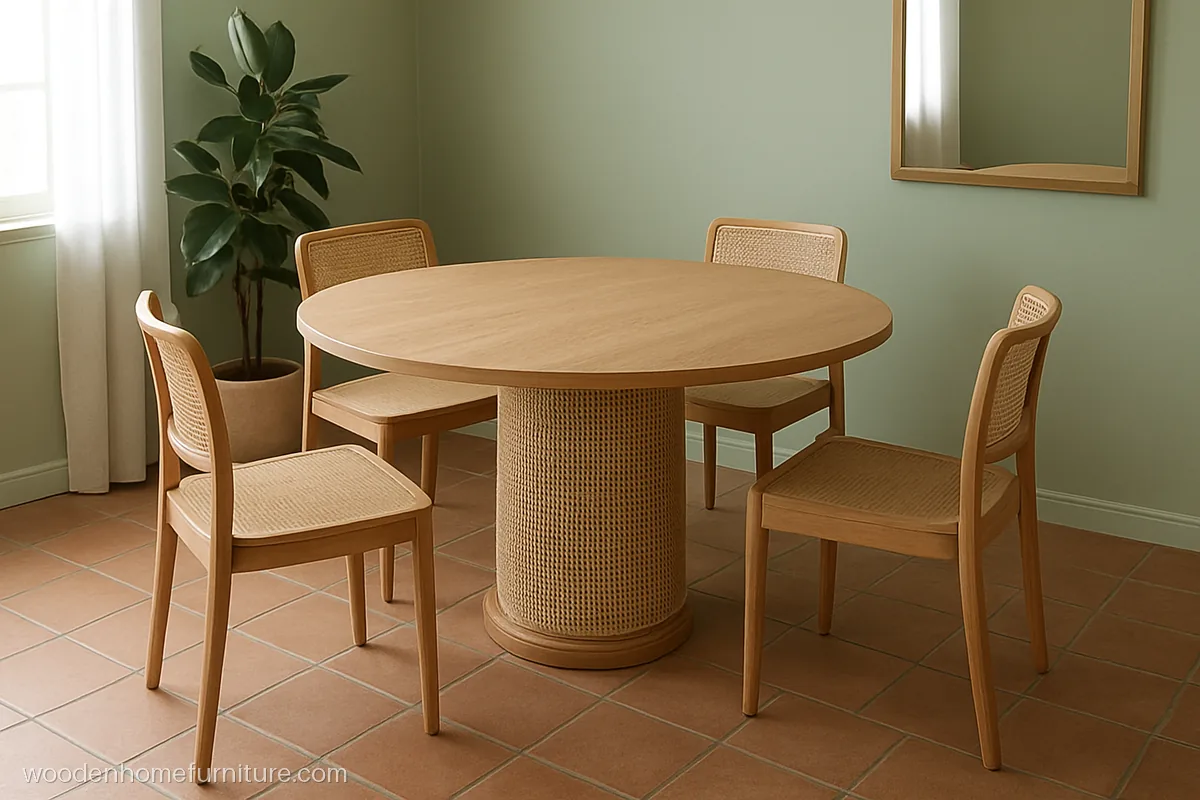
A drum base wrapped in woven cane looks light and airy, and a 4 ft round top seats five comfortably in a square corner of the hall.
- MaterialPly, oak laminate, cane
- Size5 seater, 4 ft round
- FitsHall corner, 9 x 9 ft
Carpenter tip: Fix cane over a ply drum with a beading at top and bottom so the edges never unravel.
Folding and Wall Dining Table Design
For a studio or 1 BHK, a wall dining table design or a folding top gives a proper place to eat without taking floor space all day.
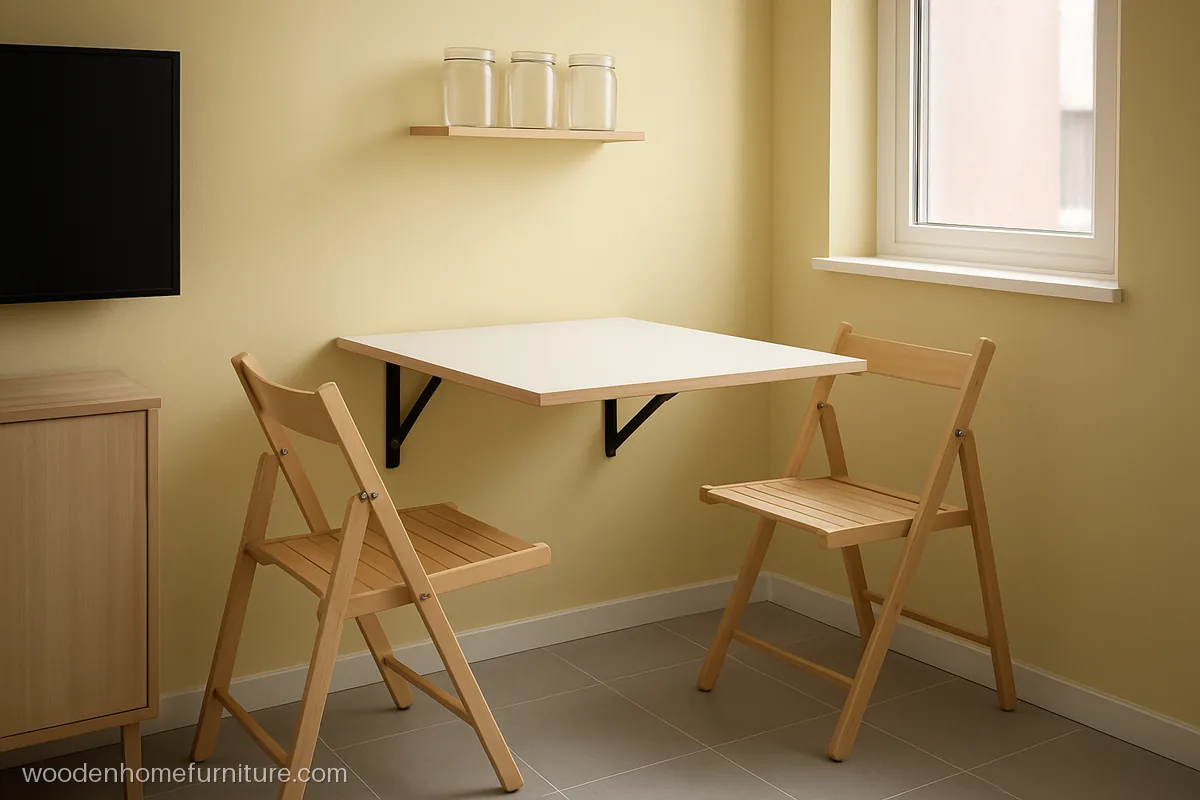
The top folds flat against the wall after meals and opens to seat two, so the passage stays free in a small flat.
- MaterialBWR ply, white laminate
- Size2 seater, 3 x 2 ft
- FitsStudio or 1 BHK
Carpenter tip: Use two heavy duty folding shelf brackets with a lock rated for at least 40 kg.
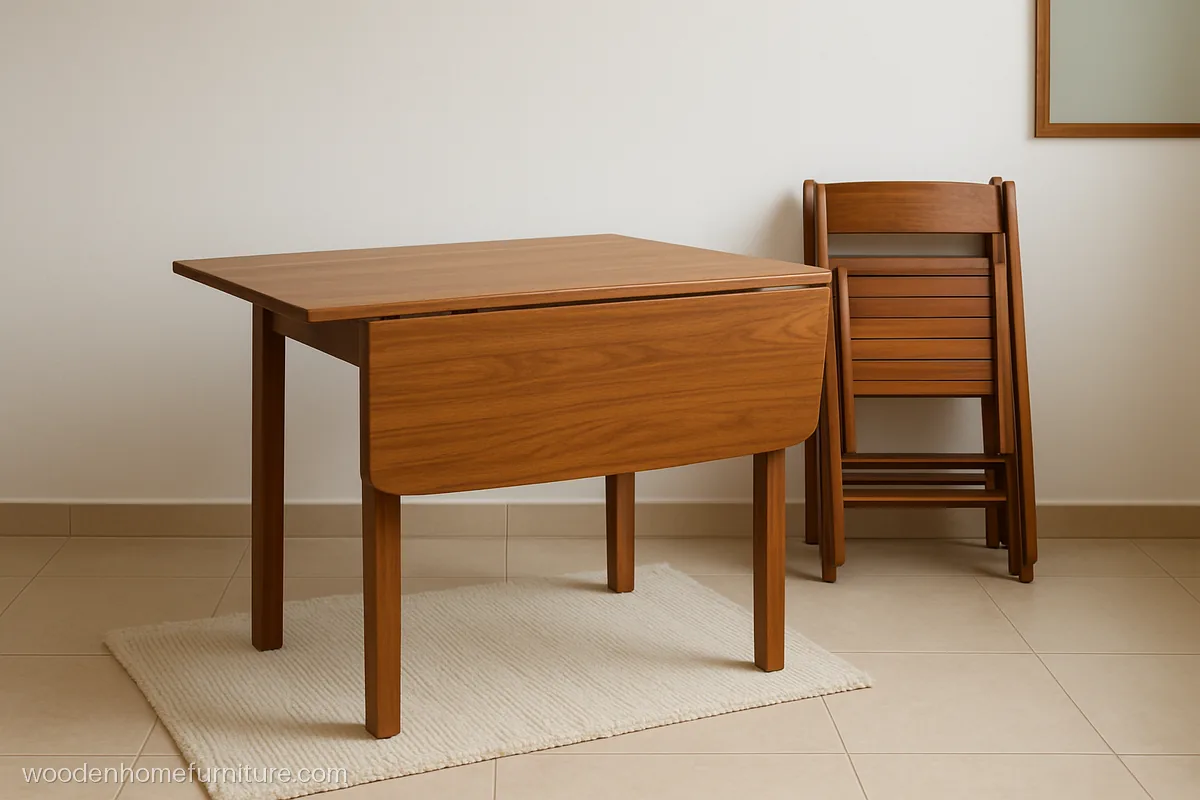
With both leaves down it is only 1 ft deep like a console; open both and it seats six at festival dinners.
- MaterialPly, teak laminate
- Size1 x 3 ft to 5 x 3 ft
- FitsSmall hall, guest use
Carpenter tip: Fit three brass butt hinges on each leaf and a swing leg underneath with a stopper.
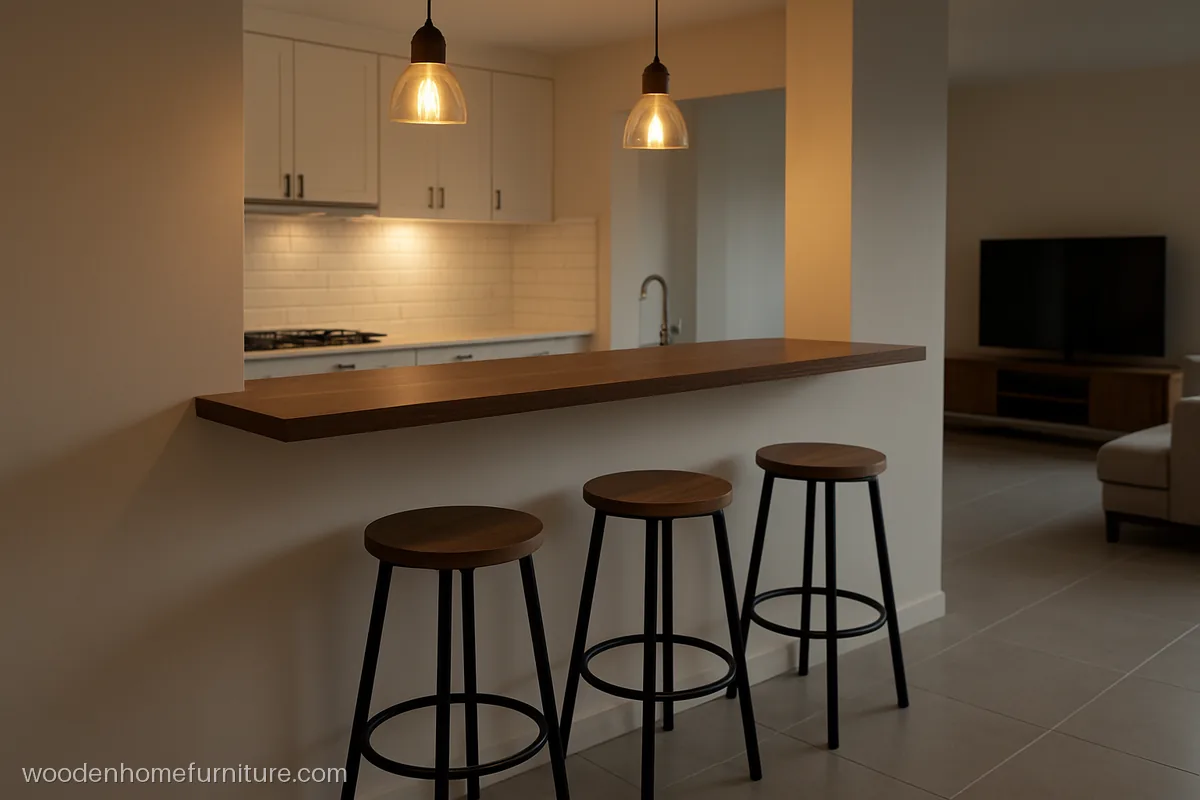
A counter fixed to a half wall between kitchen and hall works as a breakfast table, with bar stools that tuck fully under.
- MaterialPly, walnut laminate
- Size4 ft long, 36 in high
- FitsOpen kitchen flat
Carpenter tip: Keep the counter 36 in high with 24 in stools and a 10 in overhang for knees.
Dining Table Chair Design
Chairs decide comfort more than the table. Keep the seat about 18 in high, which leaves about 12 in between seat and table top for knees.
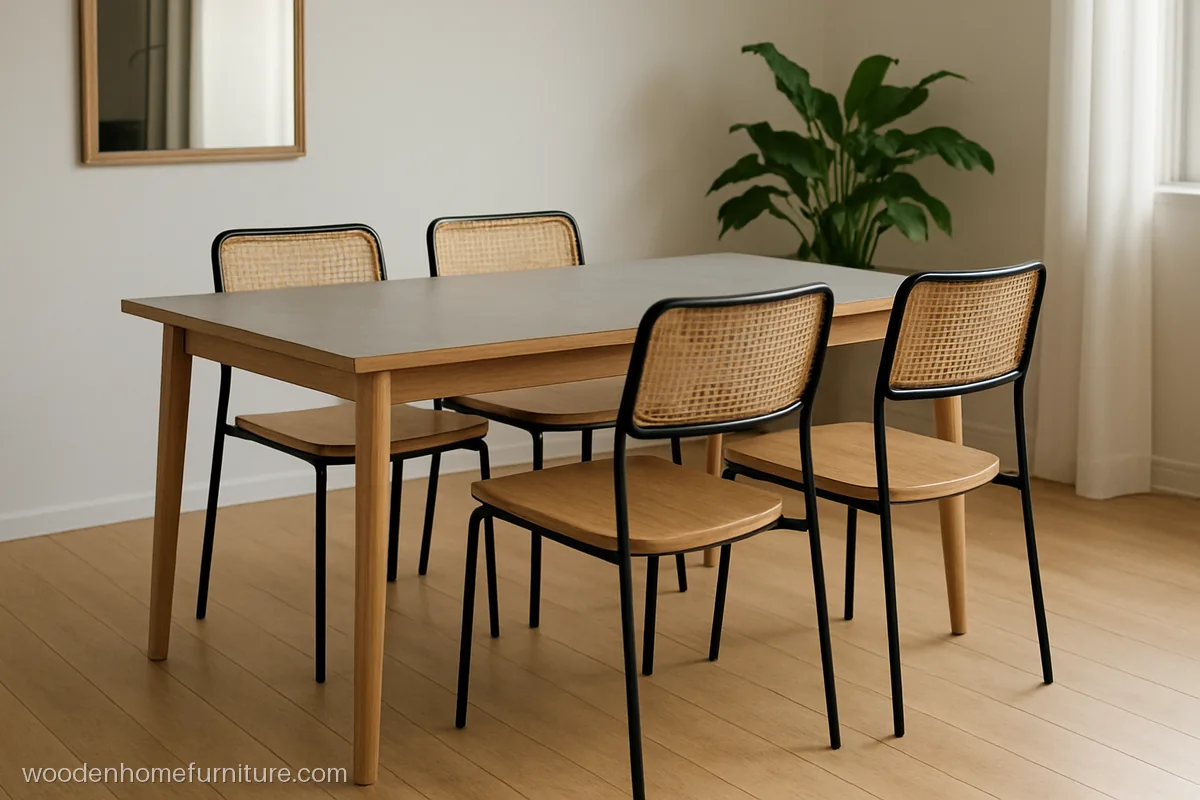
Cane backs let air through in hot weather and look light. Black metal frames are strong and easy to wipe.
- MaterialCane, MS, ash wood
- SizeSeat 18 in high
- FitsModern hall dining
Carpenter tip: Ask for cane set in a removable wooden ring frame so it can be replaced without new chairs.
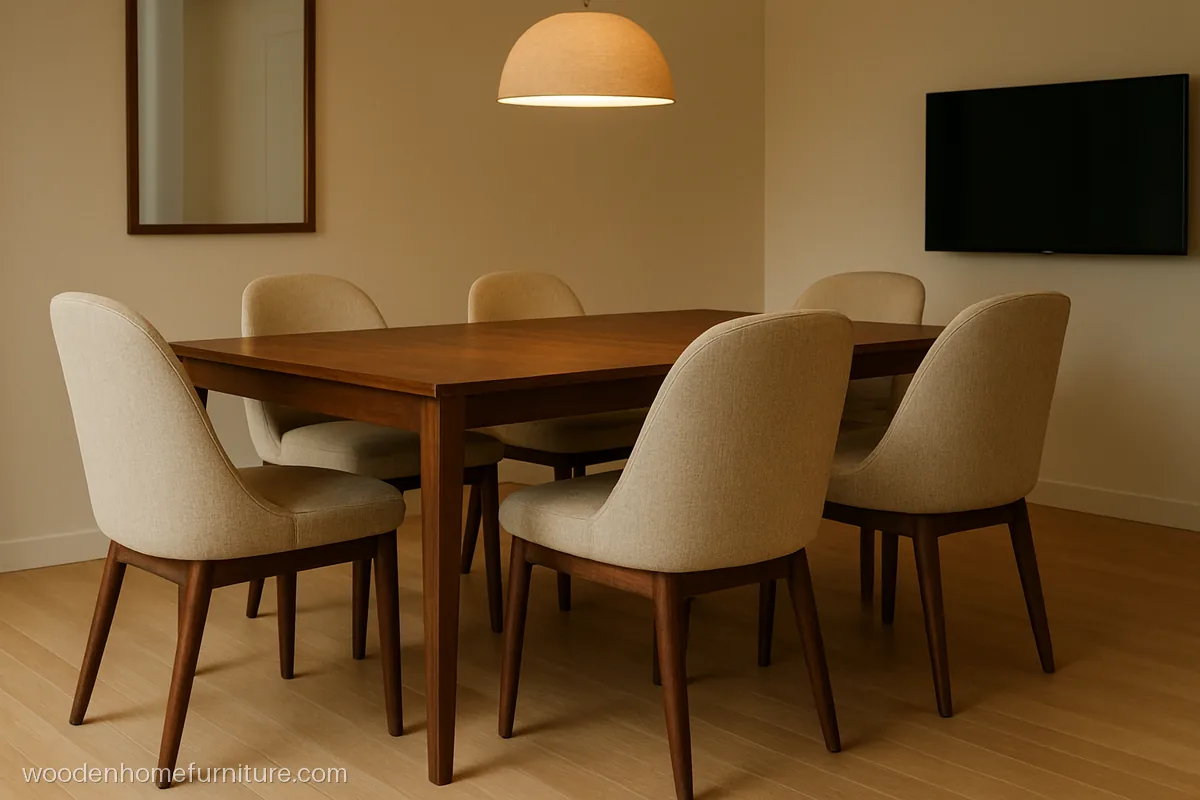
Curved back chairs in a stain resistant fabric are comfortable through long family meals. Pick a darker shade if children eat at the table.
- MaterialRubber wood, fabric
- SizeSeat 18 x 18 in
- FitsFormal dining room
Carpenter tip: Ask for high density foam of about 32 density; soft foam sinks in a year.
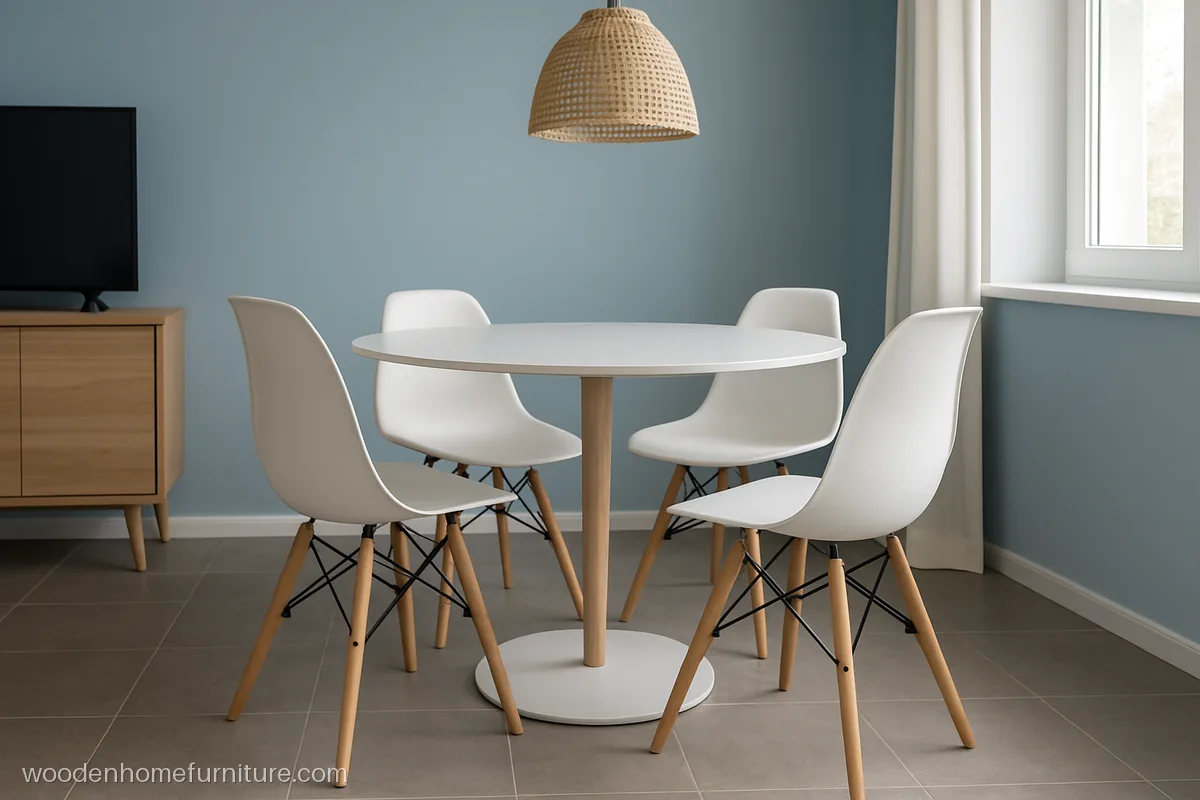
Moulded shell chairs are light to move, stack in a corner and survive spills, which suits homes with small children or frequent guests.
- MaterialPolymer shell, beech
- SizeSeat 18 in high
- FitsSmall family flat
Carpenter tip: Check that the beech legs are bolted with metal inserts, not screwed straight into plastic.
Laminate, Veneer, PU or Metal: Choosing the Top and Legs
| Choice | Good at | Watch out for |
|---|---|---|
| Laminate on BWR ply | Low cost, many colours, easy to wipe | Hot vessels leave marks, use mats |
| Veneer with PU | Real wood look, can be re-polished | Water rings if spills sit overnight |
| PU paint on MDF | Smooth colour, any shape, round edges | Swells if water reaches a chipped edge |
| MS legs, powder coated | Strong, slim, modern | Rusts where the coat chips |
| SS legs, 304 grade | No rust near the kitchen | Costs more than MS |
Veneer costs more than laminate, solid wood legs cost more than ply, and a bigger seat count adds to the bill. For teak or sheesham, read our wood for furniture guide.
Questions people ask
How big is a standard dining table 6 seater design?
A 6 seater rectangle is about 3 x 6 ft, and a round 6 seater is about 4.5 ft wide. The table height is about 30 in. You need a space of at least 9 x 12 ft so chairs can be pulled out.
Is a round dining table design better than a rectangle?
A round table suits a square room and up to six people, and it has no corners to bump. A rectangle fits a long narrow strip better and seats eight more easily. For six in a small hall, a racetrack oval sits between the two.
Which is the best dining table design for daily family use?
A laminate or veneer top on BWR ply with strong legs is the easiest to live with. It takes daily wiping, and a scratched laminate can be replaced. Add a bench on one side if children eat at the table.
Which is the best simple dining table design for a small flat?
A round 4 seater on a single pedestal or a wall dining table design with a fold-down top saves the most space. A bench on one side also helps, since it slides fully under the table.
What chair height suits a standard dining table?
Use a seat height of about 18 in with a 30 in table, which leaves about 12 in of knee room. For a 36 in counter, use 24 in stools.
Which is the latest dining table design for an open hall?
Anti fingerprint matte laminate tops, sled and splayed legs, round tables with a turning centre tray and mixed bench and chair seating are popular right now. They are easy to clean and keep the open hall looking light.