TV Unit Design Ideas for Indian Homes
24 designs TV units Checked 9 Oct 2026
A good TV unit design does three jobs: it holds the screen at the right height, it hides the wires, and it stores the clutter that collects near a TV. Below are 24 original designs, from low consoles to full wall cupboards.
Each picture lists the material, size, room fit and one tip for your carpenter. If your wall is in the main hall, also see our TV unit design for hall page, and for a tight budget see simple TV unit design.
Modern TV Unit Design
A modern TV unit design keeps the lines flat, the handles hidden and the top clear. These four suit flats with a 10 to 14 ft TV wall.
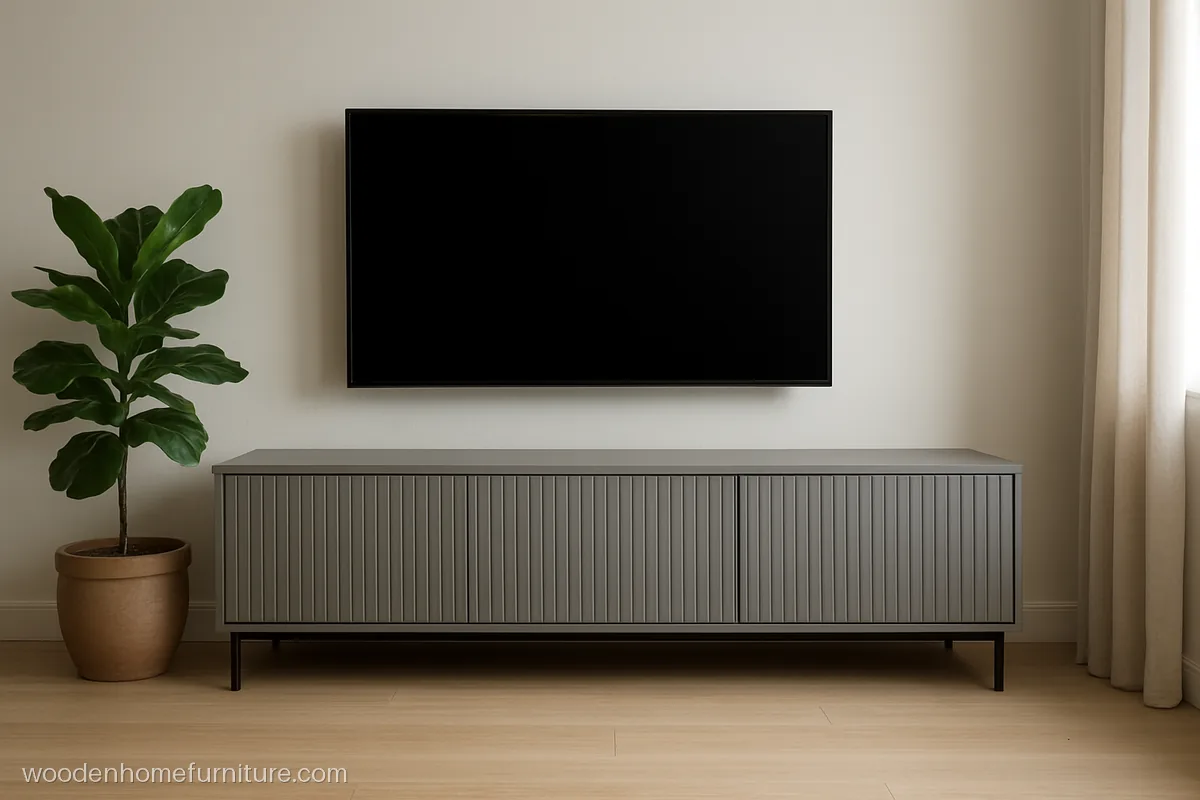
A 7 ft low console with three fluted drawer fronts in grey matte finish. The flat top takes a 55 inch TV stand or a soundbar under a wall mounted screen.
- MaterialMDF + BWR ply, grey PU
- Size7 ft x 18 in x 16 in
- Fits12 x 14 ft living room
Carpenter tip: Make fluted fronts in MDF and finish with PU paint, because laminate cracks on the grooves.
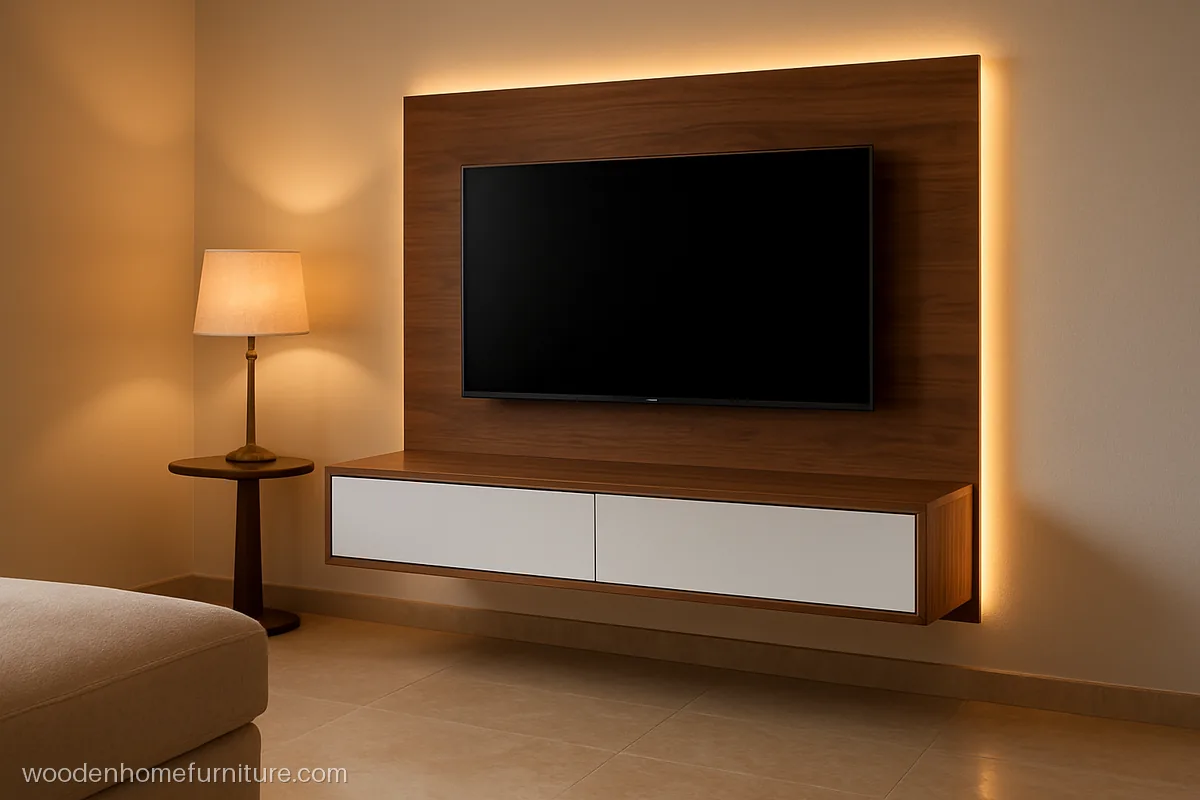
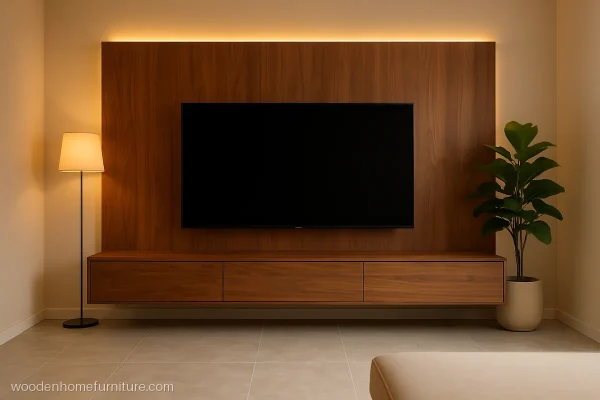
White high gloss drawers float under a tall walnut veneer back panel lit by a warm LED strip behind its edge. The panel hides every wire from the set top box.
- MaterialBWR ply, acrylic+veneer
- Size8 ft wide, 8 ft panel
- FitsHall with 11 ft wall
Carpenter tip: Fix the veneer panel on a 2 in batten frame so a cable duct runs inside it.
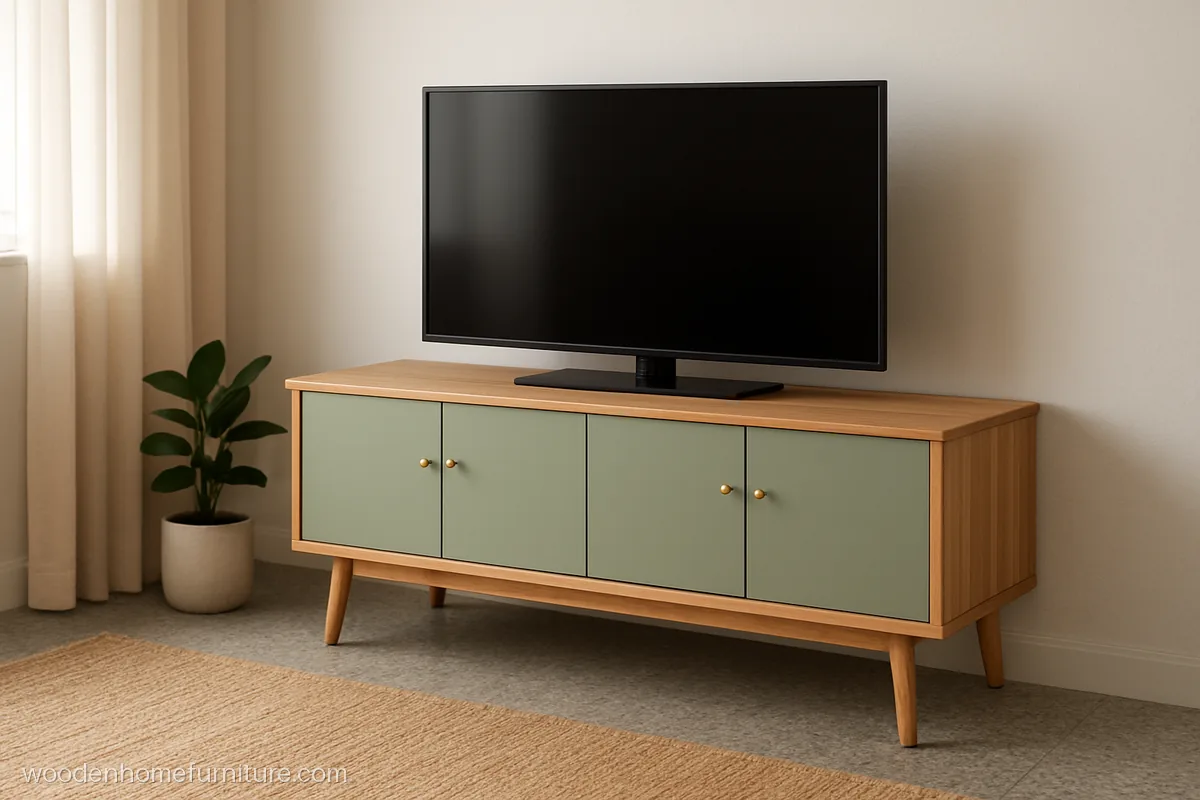
Four sage green shutters sit on tapered oak legs, with an oak veneer top. The raised body makes mopping easy and suits a fresh, light hall.
- MaterialMDF, green PU, oak top
- Size6 ft x 22 in high
- Fits10 x 12 ft hall
Carpenter tip: Keep legs 6 in tall so a mop fits under, and use soft-close hinges on all four shutters.
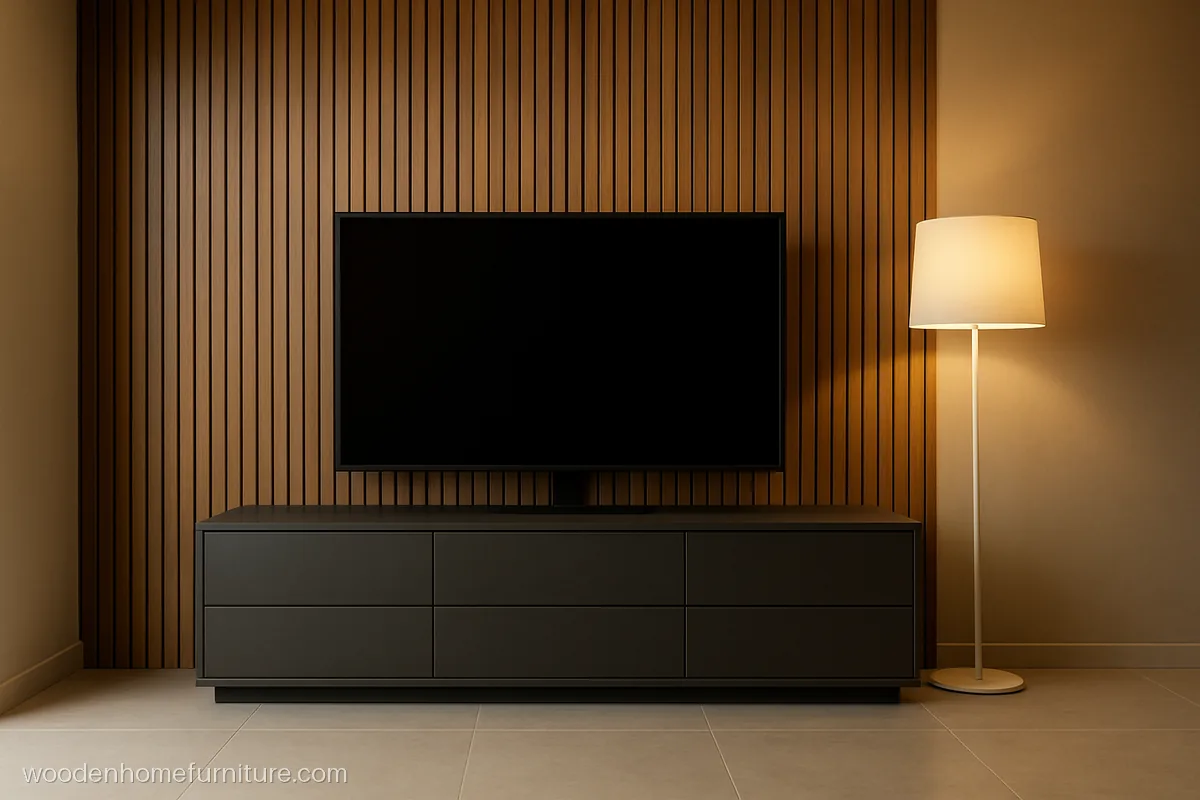
This TV unit interior design pairs a charcoal laminate console with vertical teak veneer slats behind the screen. The slats add depth without a heavy back panel.
- MaterialBWR ply, charcoal lam
- Size8 ft console, 9 ft wall
- Fits13 x 15 ft living room
Carpenter tip: Space slats 1 in apart on a black backing sheet so gaps look clean, not dusty.
Wooden TV Unit Design
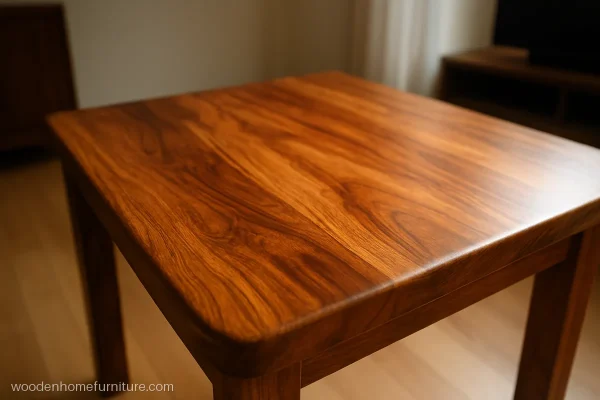
A solid wooden TV unit design lasts for decades and can be polished again when it looks dull. Pick well seasoned wood and ask for anti-termite treatment before polish.
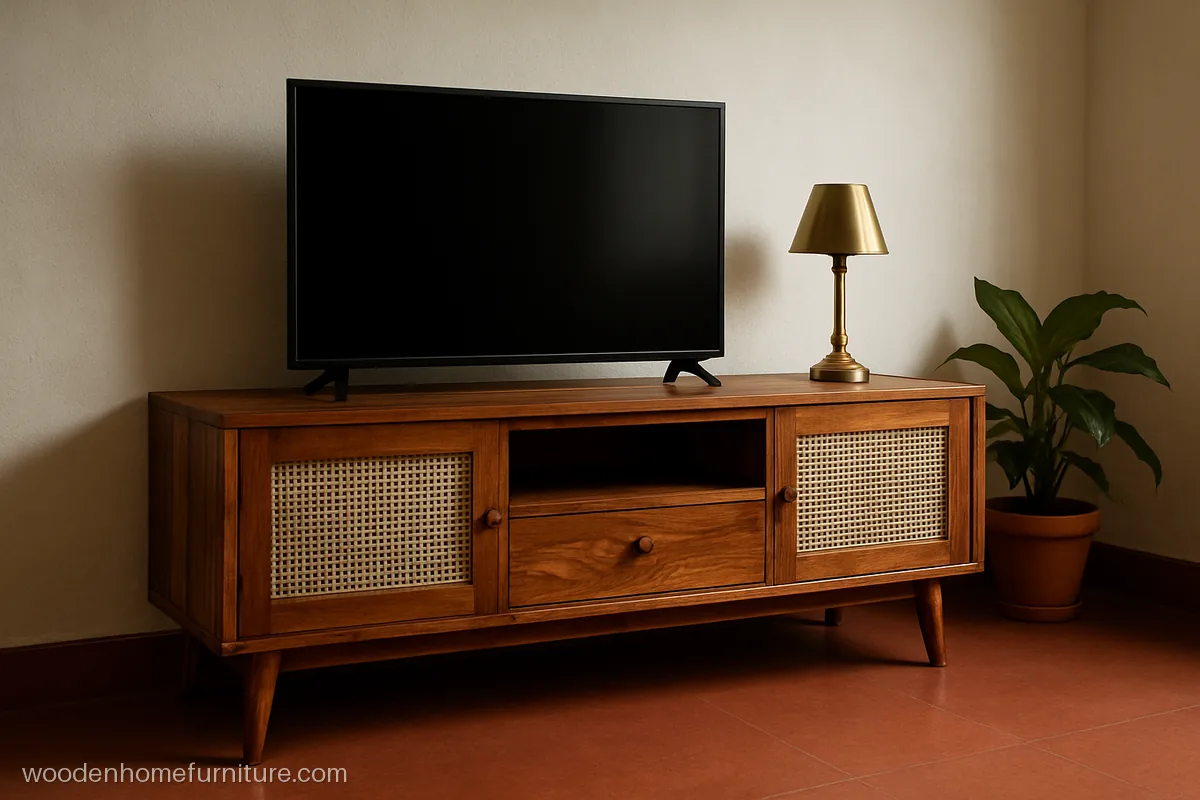
Sheesham frame with two woven cane shutters and two drawers in a natural polish. The cane lets the remote signal and air pass through to the set top box.
- MaterialSheesham, natural polish
- Size5.5 ft x 20 in x 16 in
- FitsSmall hall or den
Carpenter tip: Set the cane into a loose inner frame; a torn sheet then swaps out with no joint work.
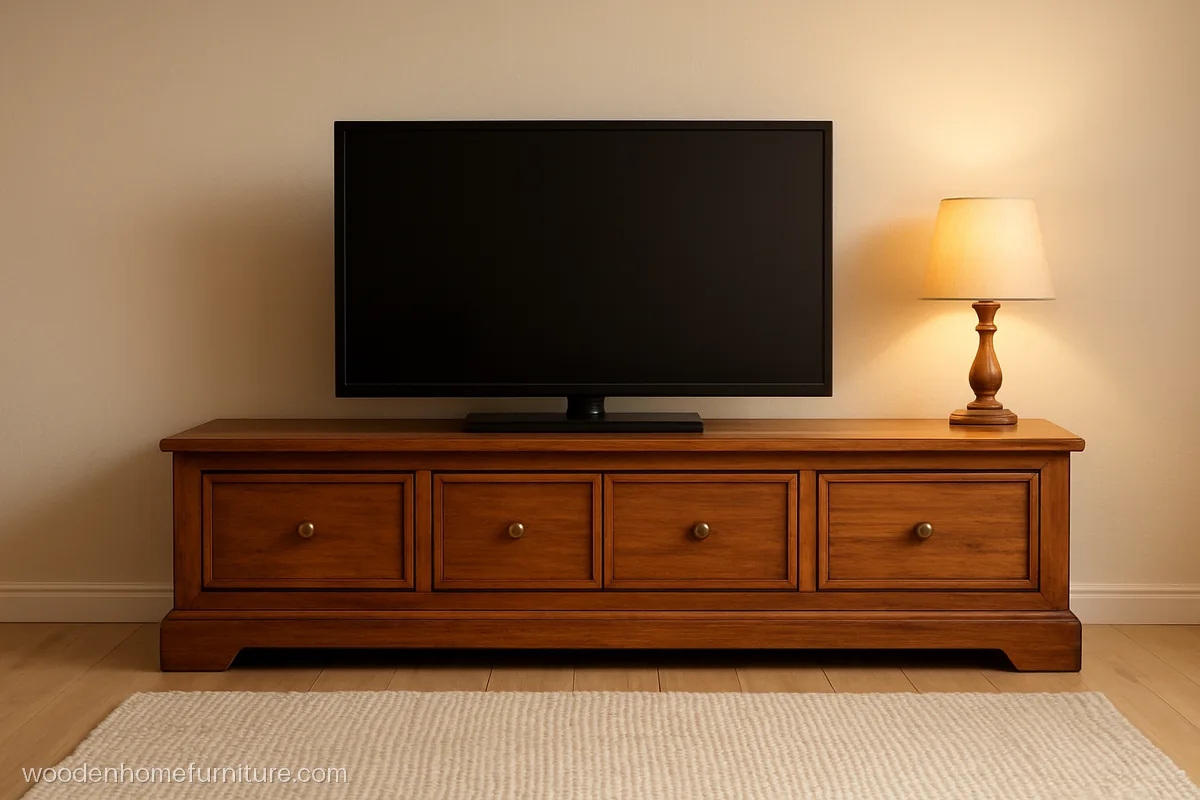
A teak cabinet with a shallow carved border on each drawer and a honey polish. It suits a home that already has teak doors or a carved sofa.
- MaterialTeak (sagwan), honey
- Size6 ft x 20 in x 18 in
- FitsTraditional living room
Carpenter tip: Keep carving shallow, about 3 mm, so dust wipes out with a soft brush.
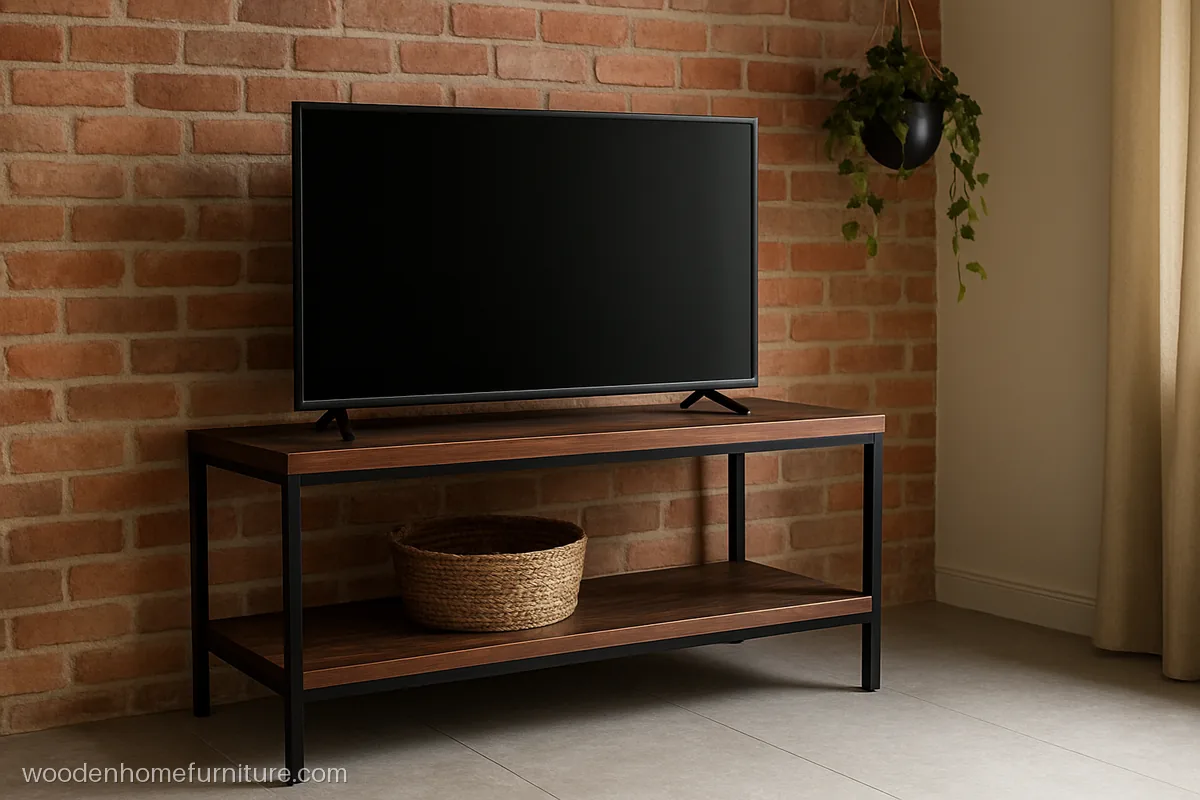
Thick mango wood shelves on a black iron frame give a rustic, open look. It is a TV unit furniture design that can move with you when you shift flats.
- MaterialMango wood, iron frame
- Size5 ft x 22 in, 2 tiers
- FitsRented flat, 10 ft wall
Carpenter tip: Mango wood must get anti-borer treatment first; stick felt pads below the iron feet.
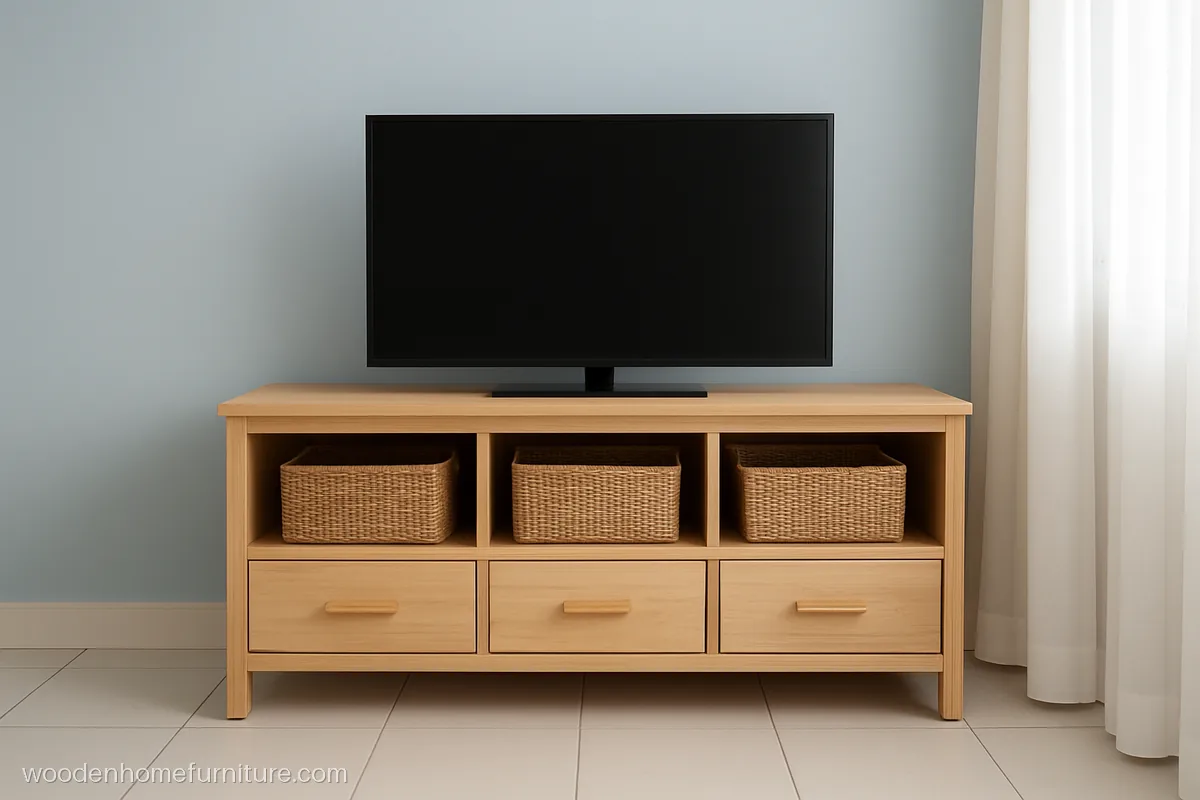
Three open cubbies above two drawers in pale rubber wood with a clear matte lacquer. It is light enough to lift and suits a young couple's first home.
- MaterialRubber wood, clear matte
- Size4.5 ft x 20 in x 15 in
- Fits1 BHK hall
Carpenter tip: Rubber wood must be treated and kiln dried first, or it gets fungus spots in the rains.
Wall Mounted Floating TV Unit Design
Floating units hang on the wall with no legs, so the floor stays clear and the room feels bigger. The wall must be brick or concrete, not a thin gypsum partition.
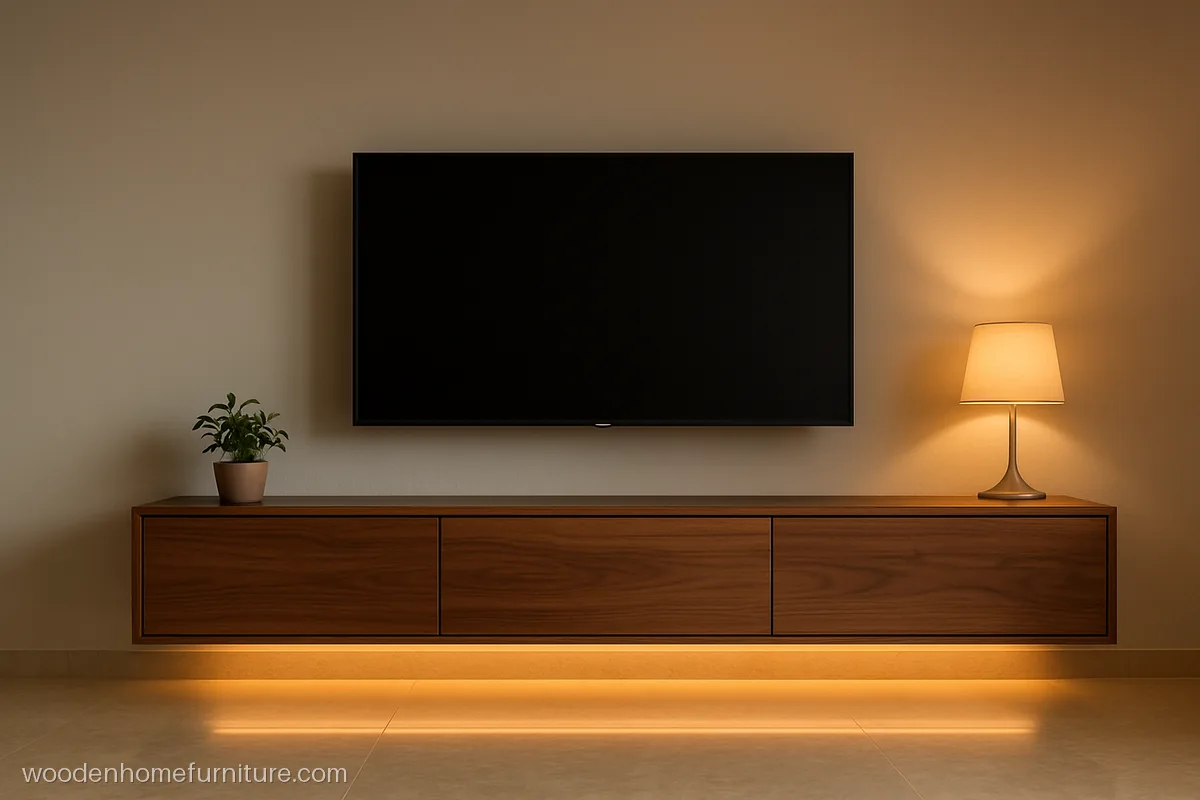
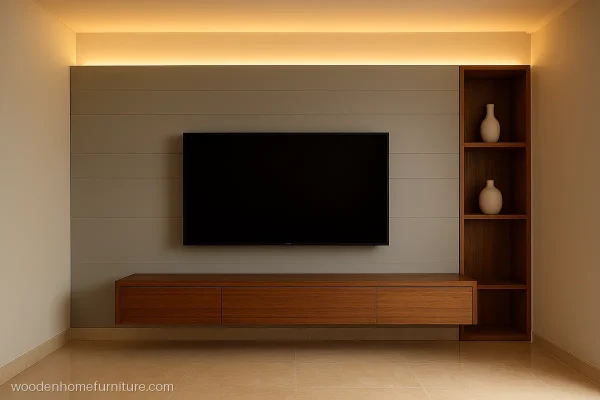
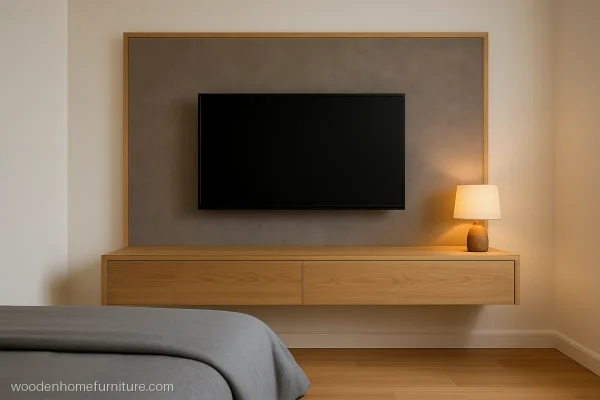
An 8 ft walnut veneer drawer ledge hangs 10 in above the floor with a soft LED glow under it.
- MaterialBWR ply, walnut veneer
- Size8 ft x 14 in x 16 in
- FitsLarge hall, 12 ft wall
Carpenter tip: Hang it on a hidden steel French cleat screwed into the wall with 10 mm anchors.
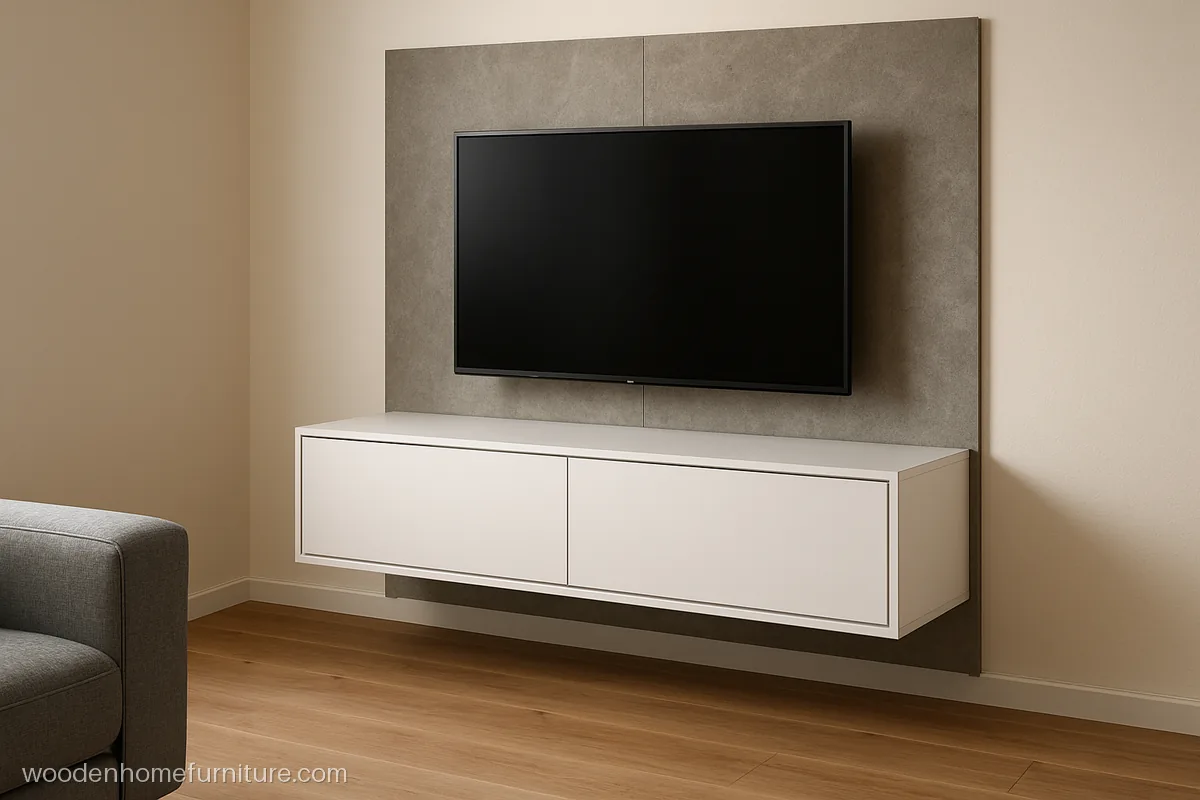
A white matte floating box with two flap doors sits below a stone grey textured laminate panel.
- MaterialBWR ply, matte laminate
- Size6 ft box, 7 x 5 ft panel
- Fits10 x 13 ft hall
Carpenter tip: Use soft-close lift-up stays on the flaps, so they do not slam on fingers.
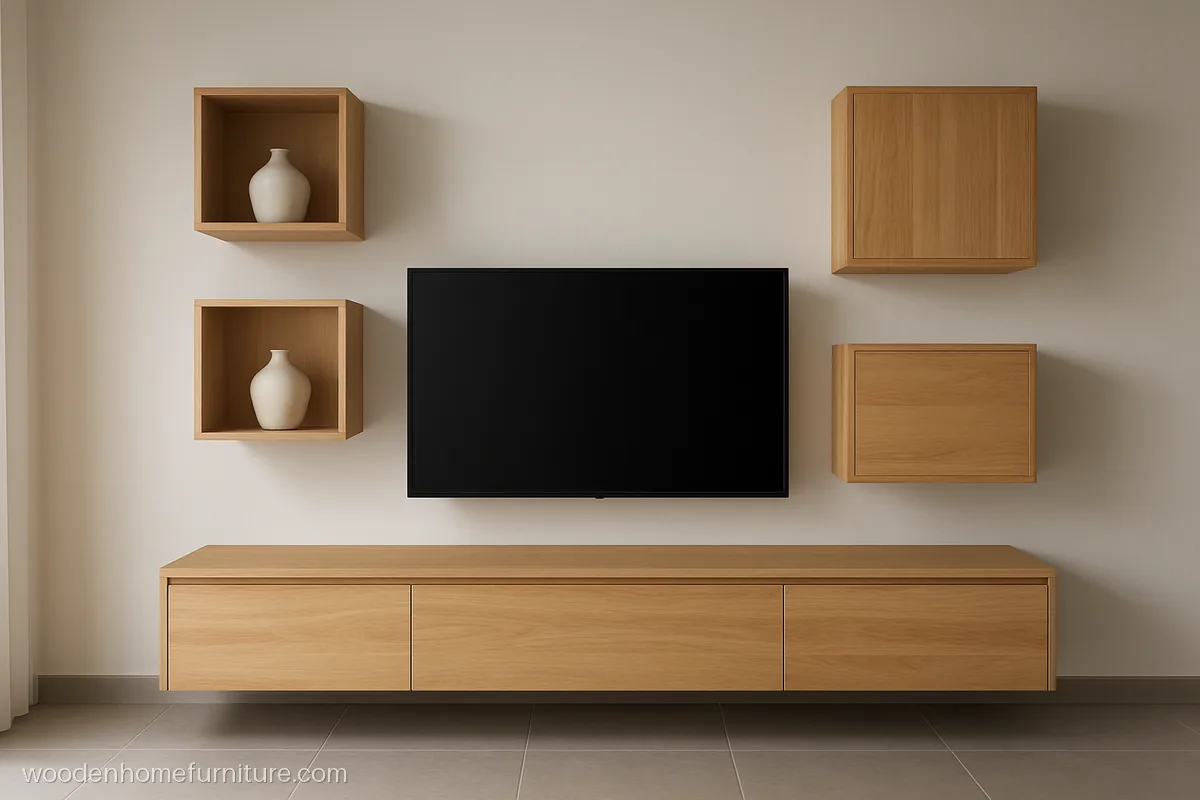
Five oak laminate boxes, some open and some with doors, are staggered around the screen. It is a unique TV unit design that gives display space without a heavy cabinet.
- MaterialBWR ply, oak laminate
- Size9 ft wall, boxes 2 ft
- FitsHall with high ceiling
Carpenter tip: Draw the box layout on the wall with masking tape first and check it from the sofa.
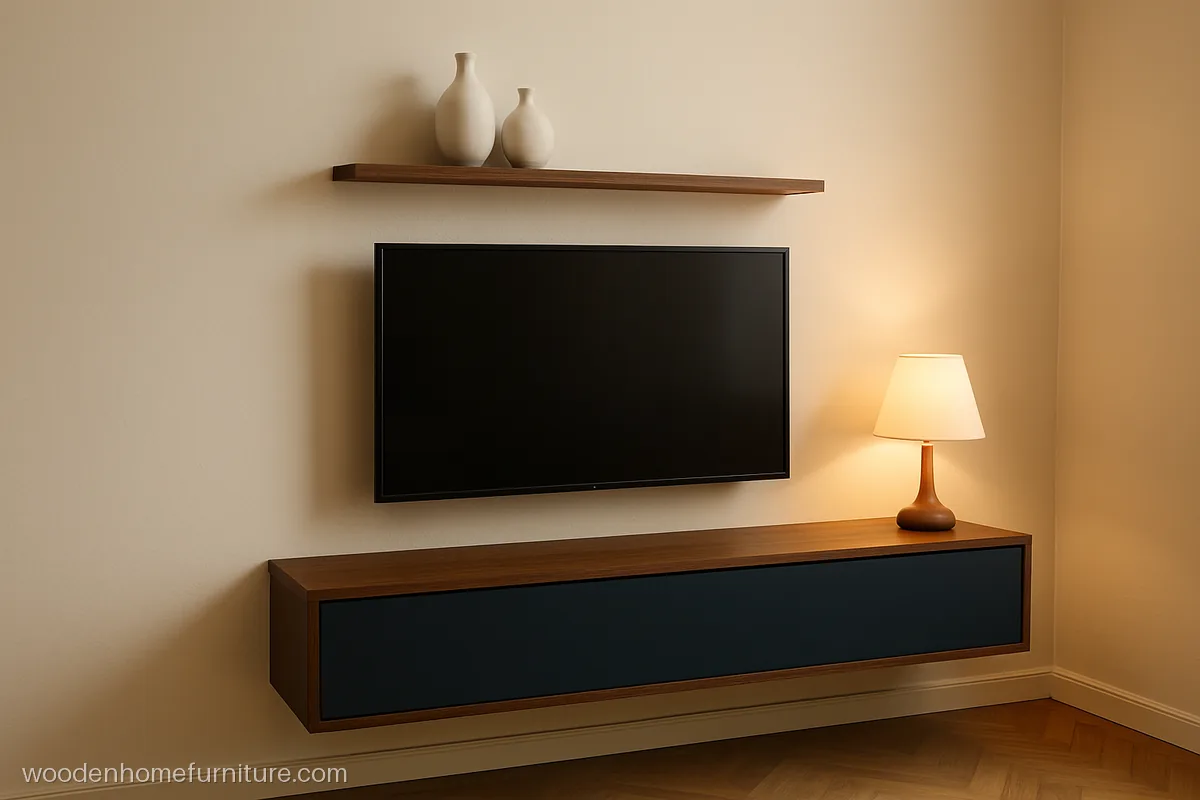
One deep navy drawer box and a single walnut shelf above the screen. Bold colour on a short piece looks fresh and is easy to repaint later.
- MaterialMDF, navy PU, walnut
- Size5 ft drawer, 4 ft shelf
- FitsStudy or small hall
Carpenter tip: Use full extension tandem channels so the deep drawer opens without tilting the box.
TV Unit Showcase Design with Storage
A TV unit showcase design adds glass or open display around the screen, while deep drawers and flaps keep everyday things out of sight. These suit families who need storage in the hall.
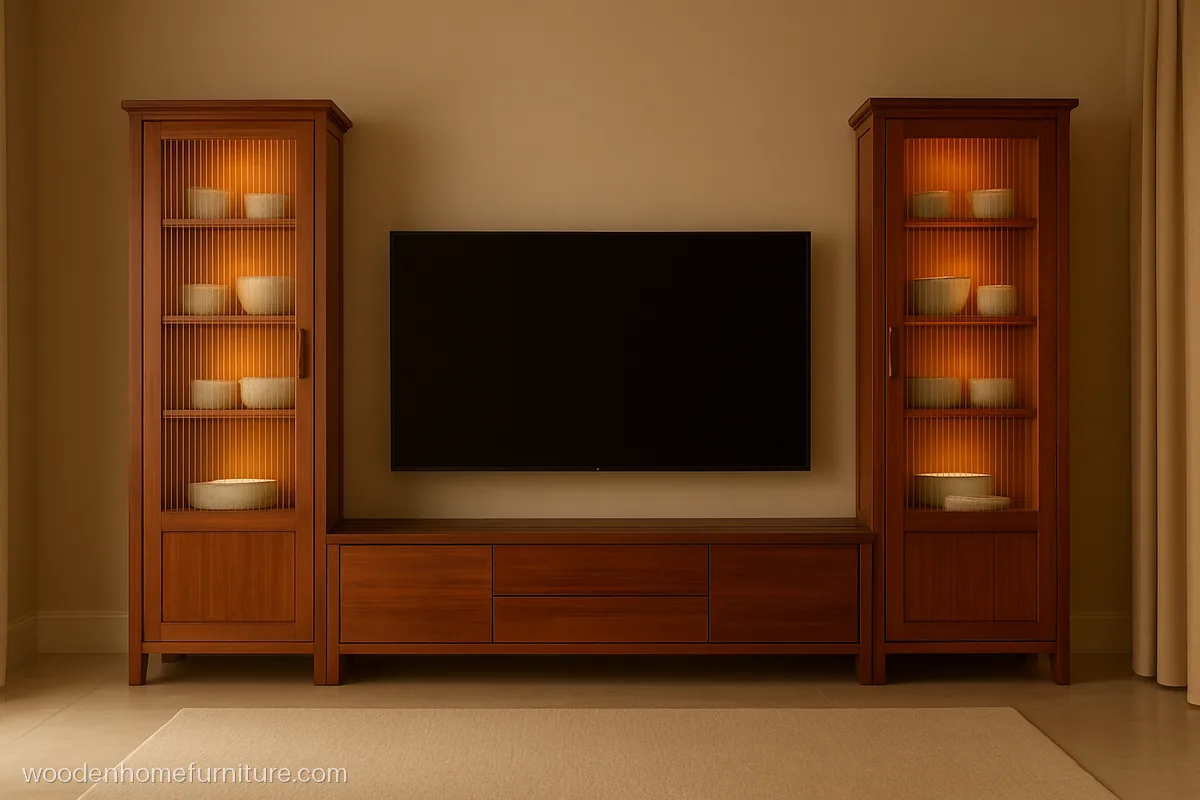
Two tall teak veneer towers with fluted glass doors and profile lights flank a low drawer console, keeping crockery or awards dust free.
- MaterialBWR ply, teak veneer
- Size10 ft wide, 7 ft tall
- FitsLarge hall, 14 ft wall
Carpenter tip: Use 5 mm toughened fluted glass and a door sensor light inside each tower.
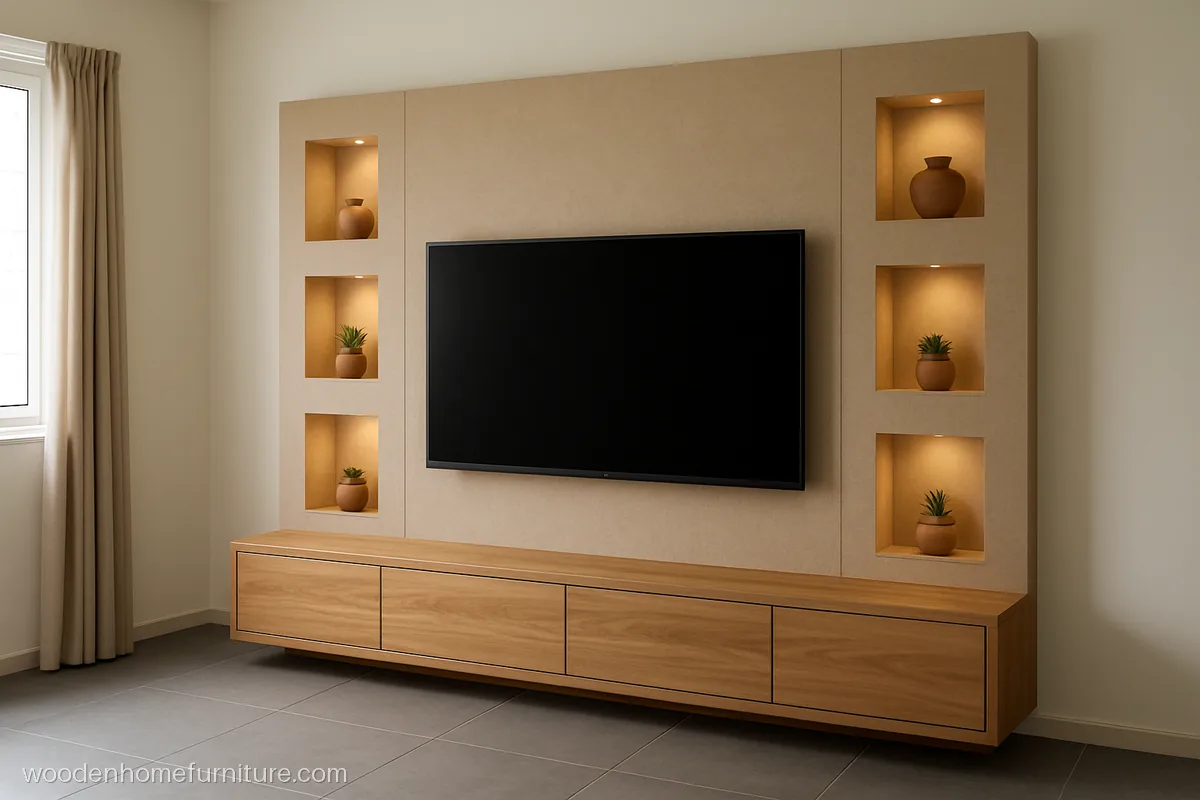
Six open niches in a beige textured laminate frame the screen and hold plants and pottery.
- MaterialBWR ply, beige laminate
- Size9 ft x 8 ft wall
- FitsHall with plain walls
Carpenter tip: Keep niche depth to 9 in so shelves do not sag and things do not hide.
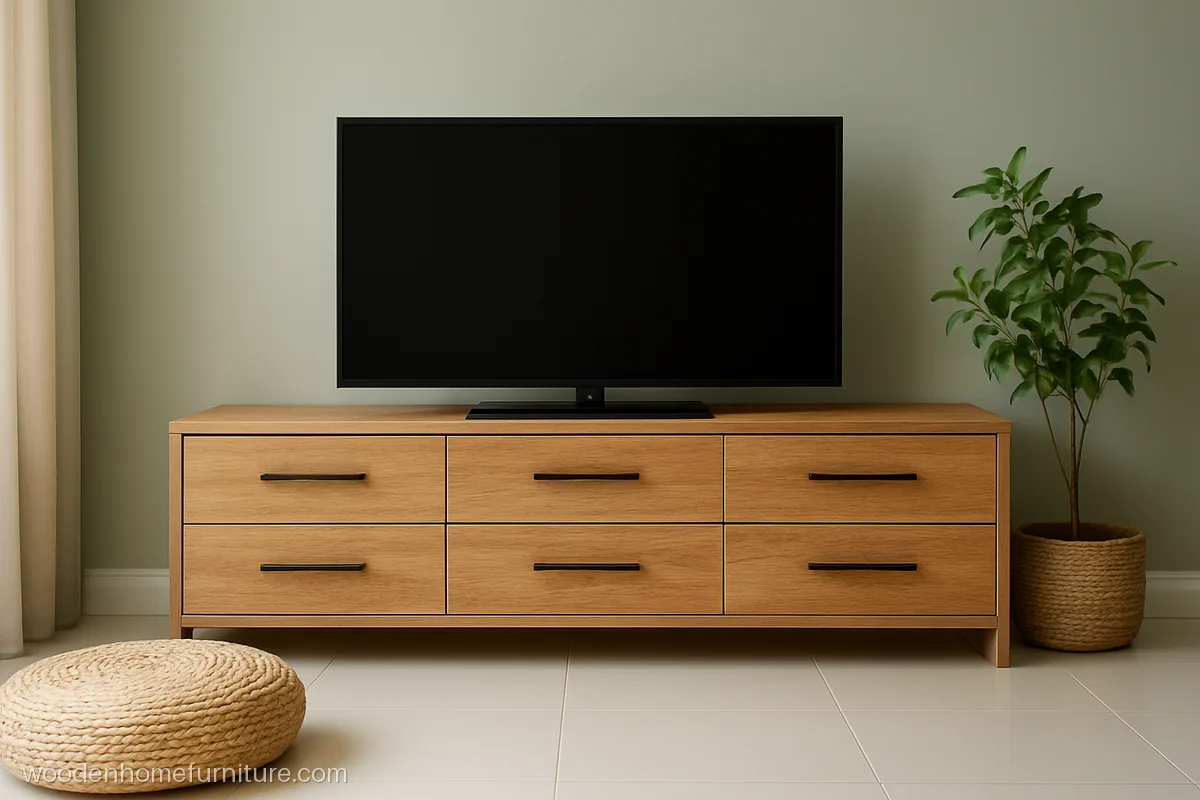
Two rows of deep drawers in oak laminate store spare bedding, board games and files. It is the TV unit drawer design for homes with no store room.
- MaterialBWR ply, oak laminate
- Size7.5 ft x 26 in x 20 in
- FitsJoint family hall
Carpenter tip: Order heavy duty telescopic channels for 30 kg loads and add a centre support leg.
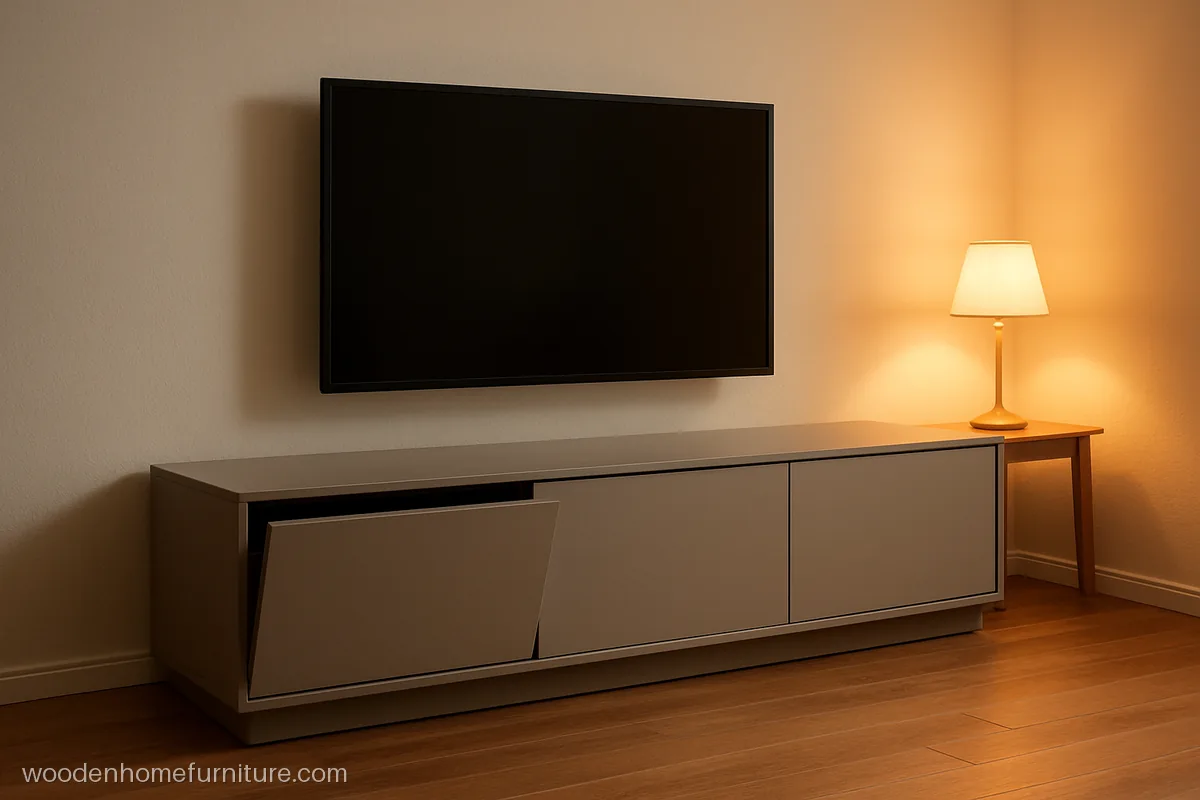
Three lift up flaps with a concealed grip line hide the router, set top box and speakers. A rear cut-out behind each flap lets the heat escape.
- MaterialMDF, dove grey PU
- Size7 ft x 16 in x 17 in
- FitsModern flat hall
Carpenter tip: Drill a 3 in vent hole at the back of the device flap so the router does not overheat.
Latest TV Unit Design Ideas
Soft curves, stone looks and panels that turn lead the TV unit design latest trends right now. Here are four that a good carpenter can build on site.
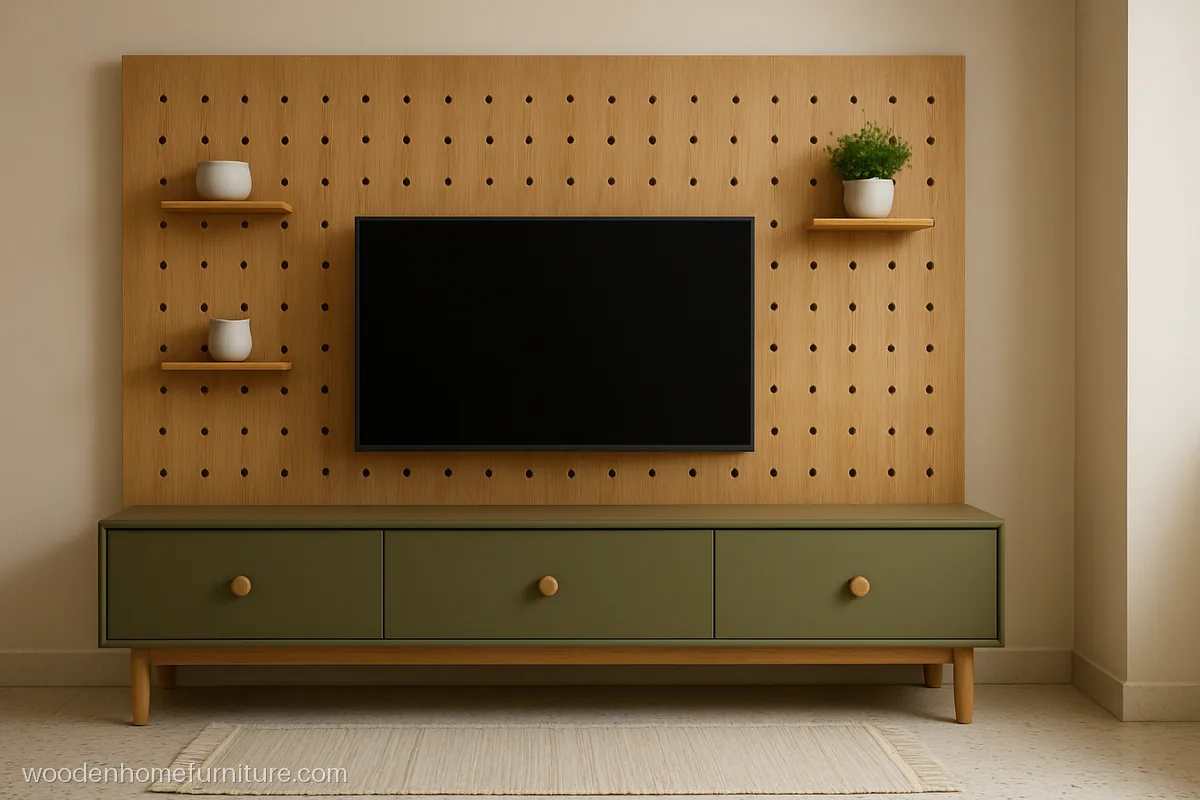
A pegboard panel in oak veneer lets you move small shelves and pegs whenever you like, above a low olive green drawer console.
- MaterialBWR ply, oak veneer, PU
- Size7 ft panel, 6 ft console
- FitsHall that changes decor
Carpenter tip: Drill pegboard holes on a CNC at 3 in centres so every peg and shelf fits any hole.
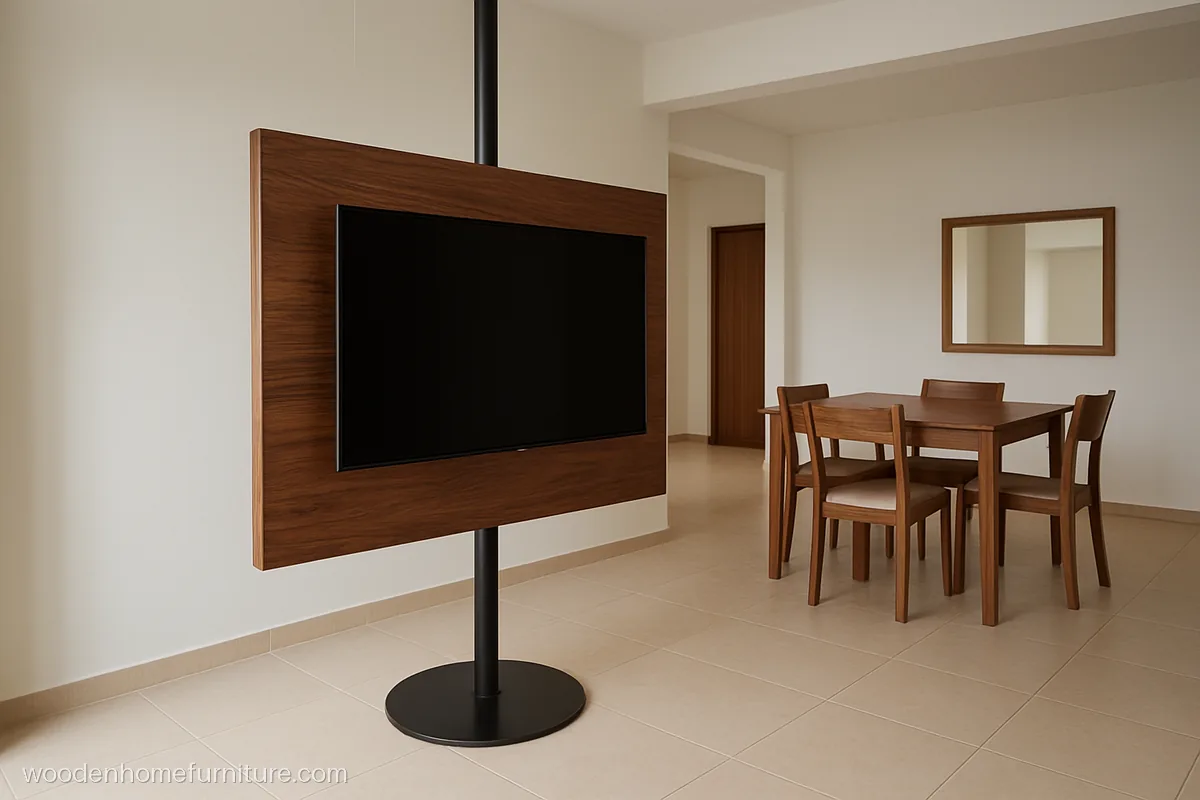
A wooden panel on a floor to ceiling swivel pole turns the screen toward the sofa or the dining table.
- MaterialMDF, walnut veneer panel
- Size3 ft panel, full height
- FitsOpen hall cum dining
Carpenter tip: Use a rated swivel bearing top and bottom, and run cables through the hollow pole.
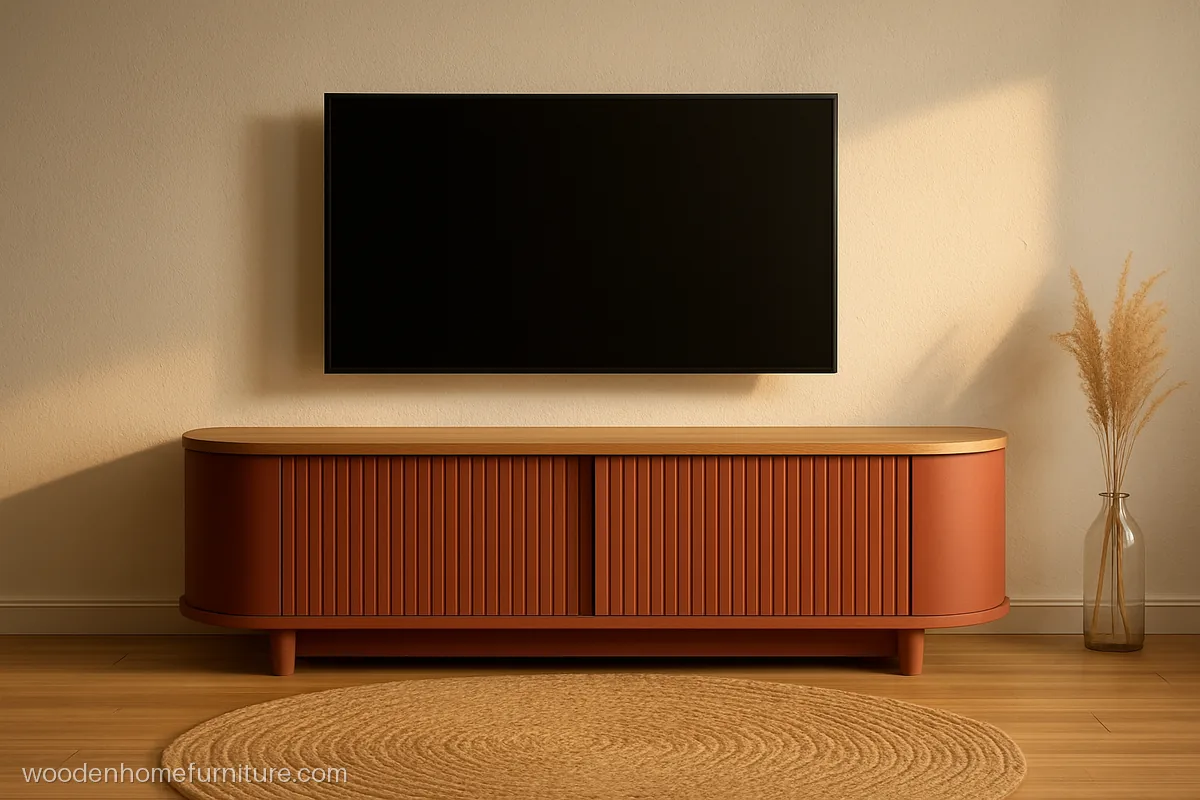
Rounded ends and a terracotta matte finish with an oak top give a soft, warm look. Curves need a skilled carpenter, so they cost more than a plain box.
- MaterialFlexi ply, PU, oak top
- Size6.5 ft x 18 in x 16 in
- FitsWarm toned hall
Carpenter tip: Bend flexible ply over a curved frame and seal joints well before PU paint.
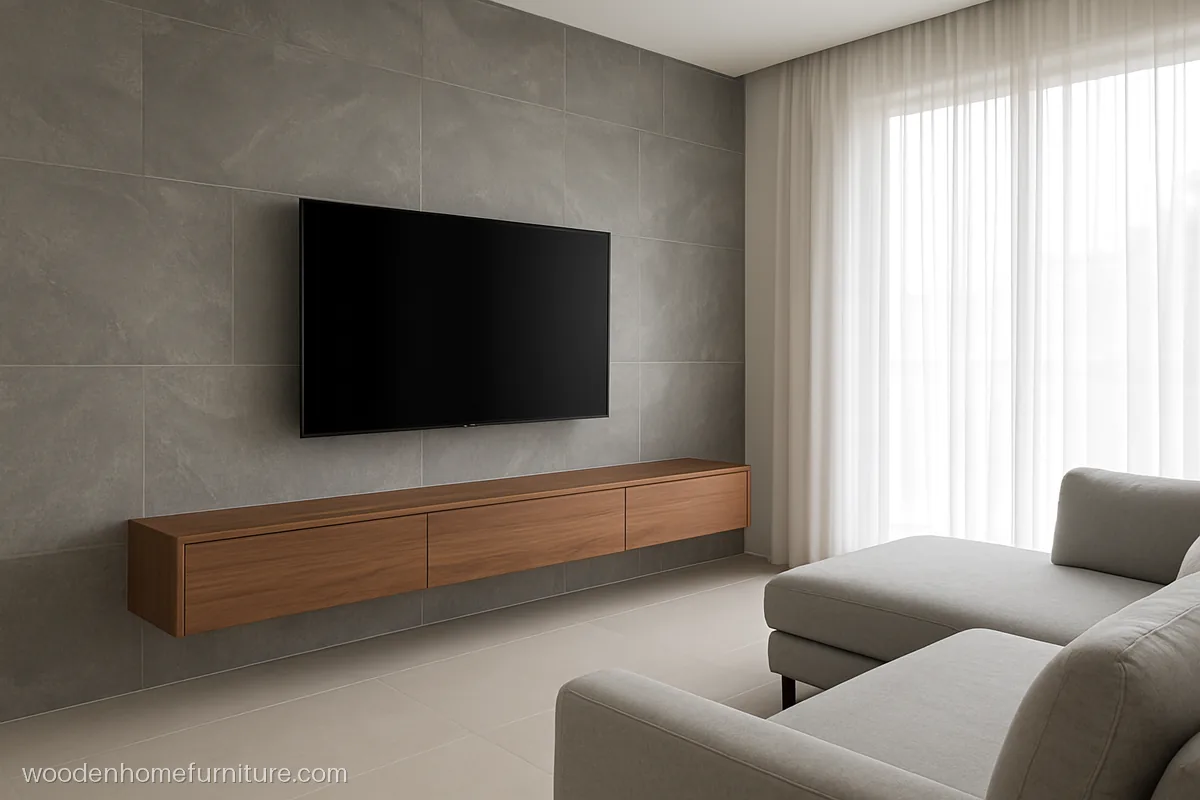
Large grey stone look tiles cover the TV wall and a walnut floating ledge sits below. Tiles never fade in sun.
- MaterialWalnut veneer + tiles
- Size7 ft ledge, 9 ft wall
- FitsSunny west facing hall
Carpenter tip: Let the tiler fix the wall first, then mark ledge brackets on tile joints, never mid tile.
TV Unit Cupboard Design and TV Wardrobe Design
When space is short, the TV can sit inside a wall of cupboards. A TV wardrobe design is common in bedrooms, and a full cupboard wall works well in a hall too.
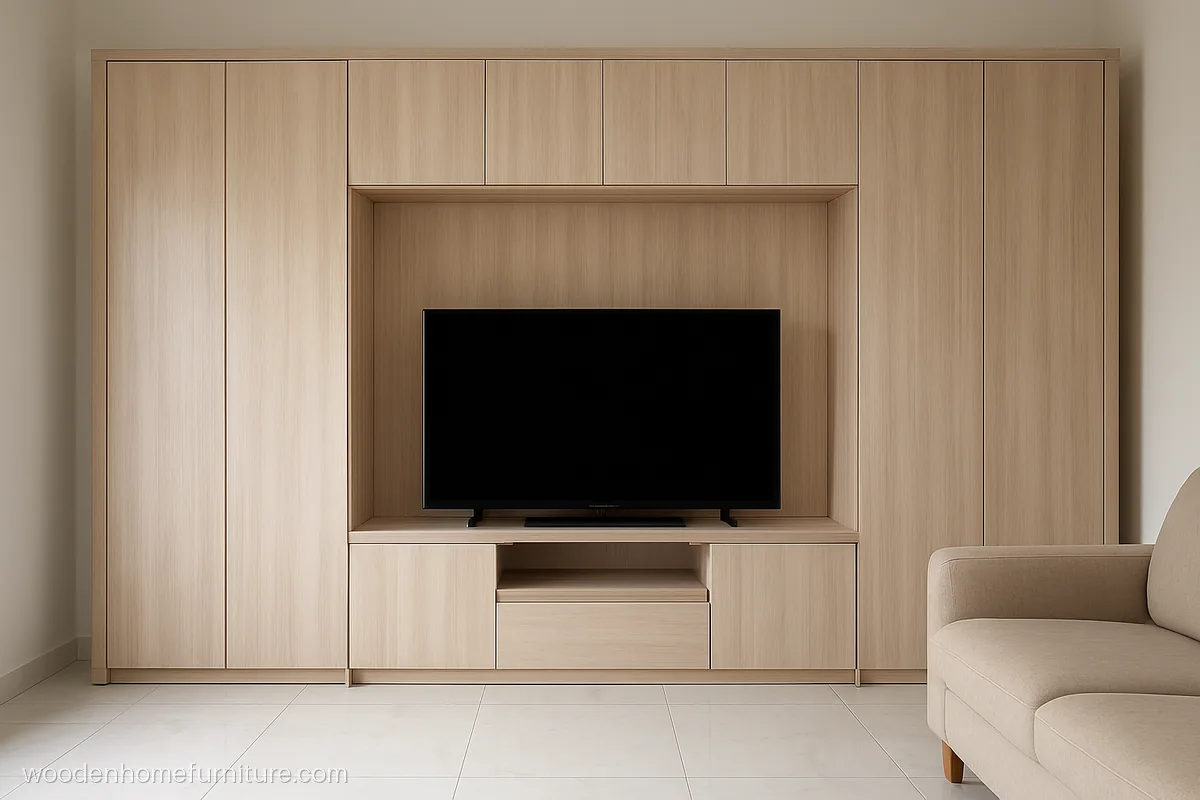
Tall cupboards on both sides, a loft above and an open niche for the screen in the centre. It stores almost as much as a wardrobe in a hall.
- MaterialBWR ply, light ash lam
- Size12 ft wide, 9 ft + loft
- FitsHall with 10 ft ceiling
Carpenter tip: Keep the TV niche 20 in deep so the screen sits flush with the shutters.
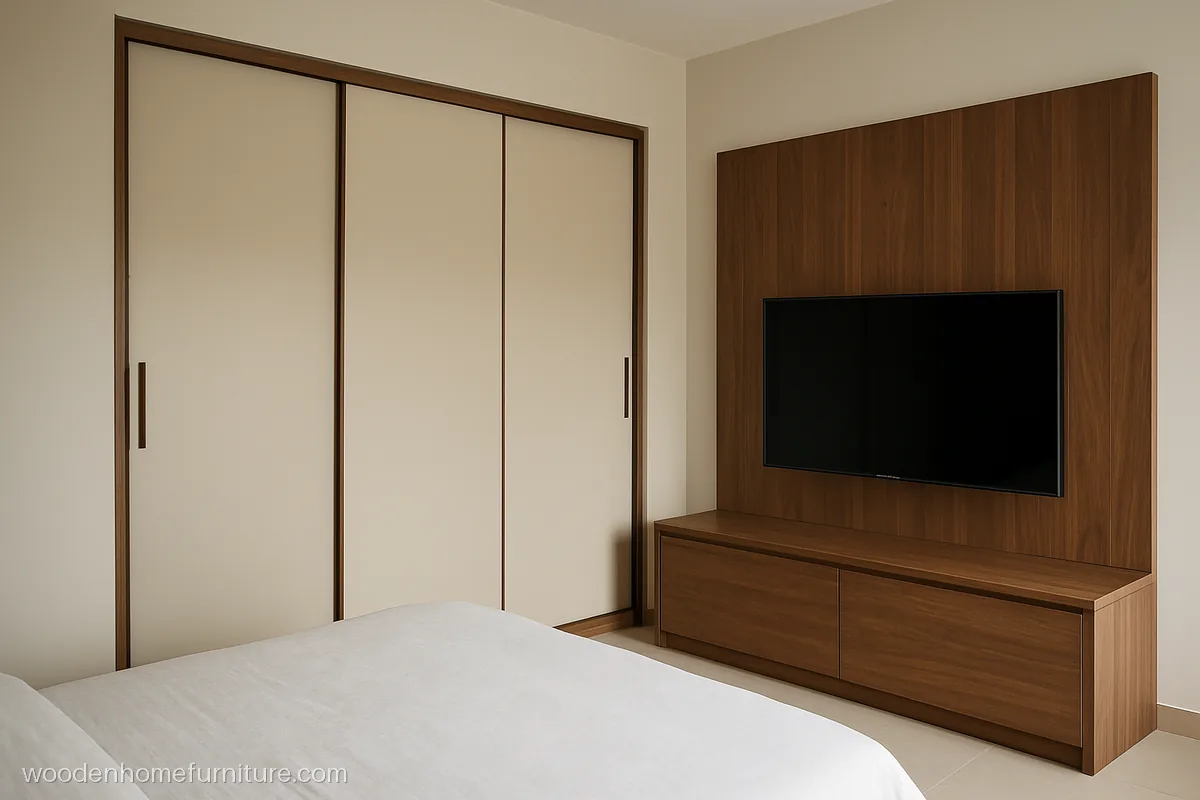
Sliding wardrobe doors on one side and a fixed TV panel on the other share one long wall. For more bedroom ideas see the bedroom TV unit page.
- MaterialBWR ply, cream laminate
- Size10 ft x 7 ft, 26 in deep
- Fits12 x 14 ft bedroom
Carpenter tip: Keep the TV panel on fixed ply, not on a sliding shutter, so the screen never moves.
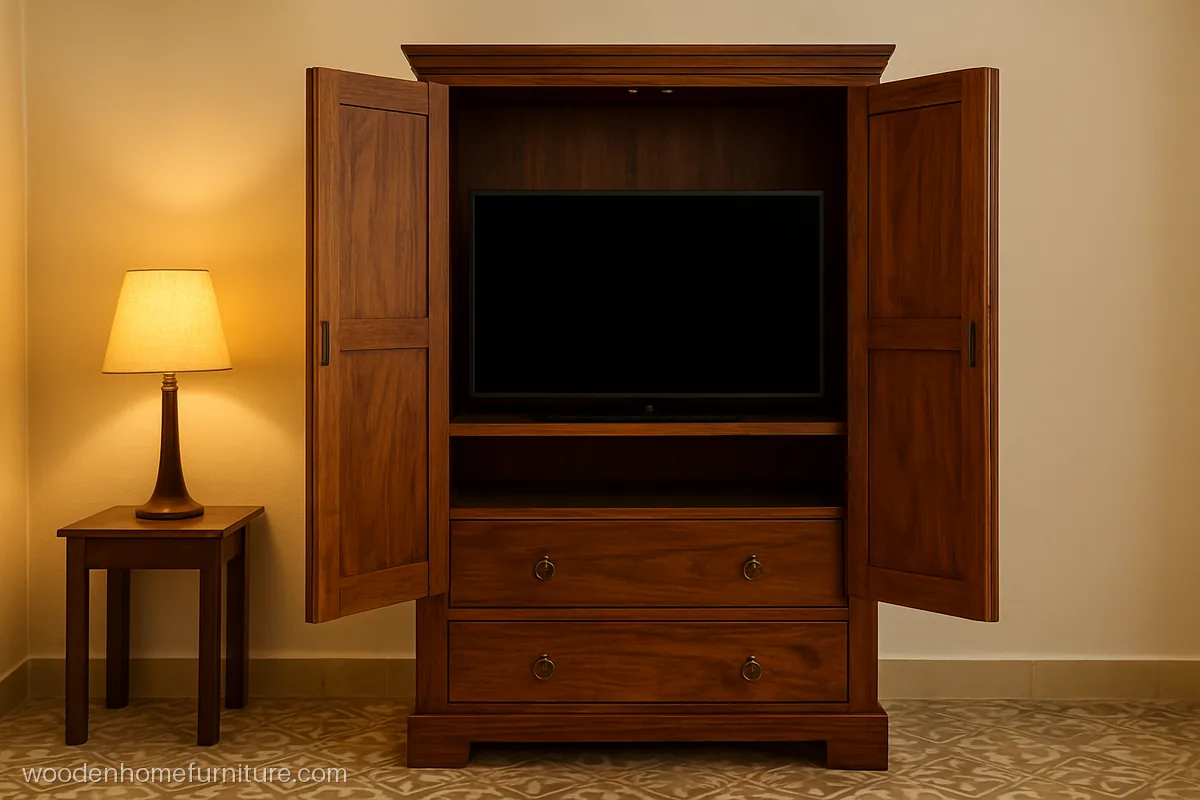
An old style TV almirah in sheesham with folding doors that close over the screen and two drawers below. Closed, it looks like a neat cabinet.
- MaterialSheesham, walnut polish
- Size5 ft x 6 ft x 22 in
- FitsFormal drawing room
Carpenter tip: Use piano hinges on folding doors and check the TV depth before cutting the shelf.
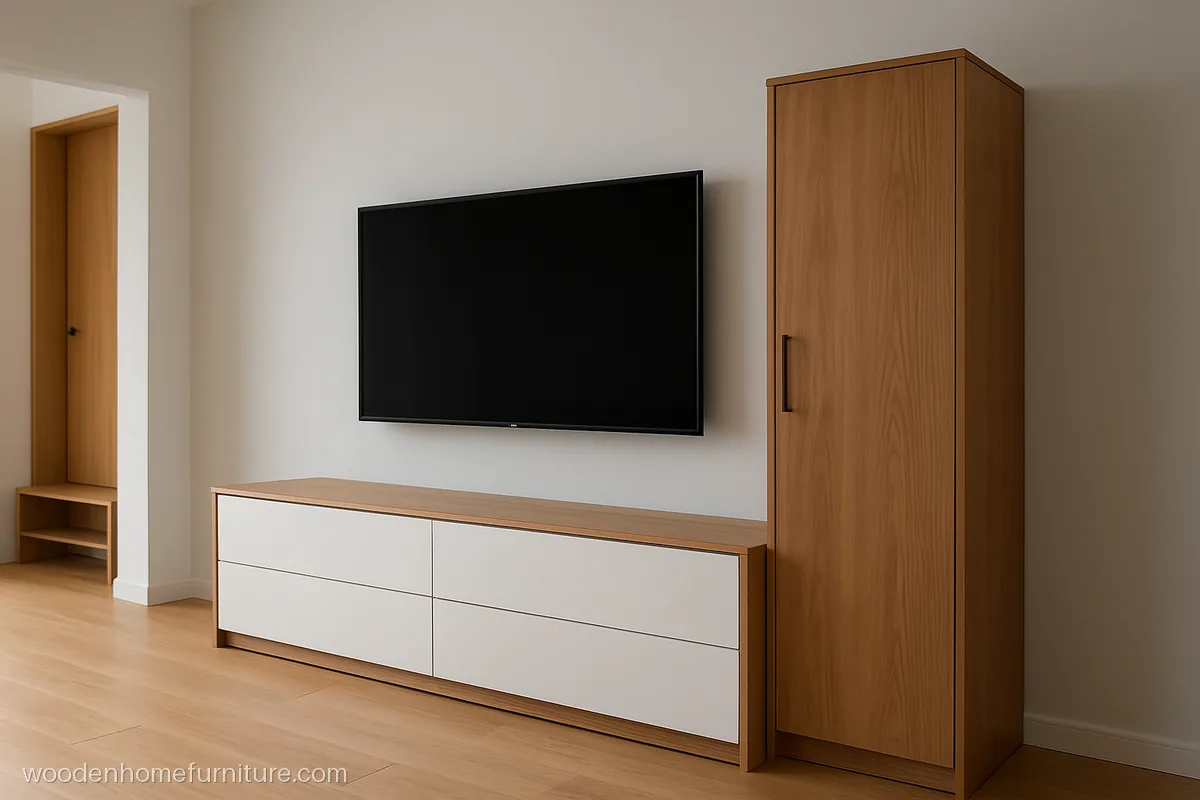
A low white console joins one tall wood grain cupboard, giving a full height store for brooms or bags.
- MaterialBWR ply, white+teak lam
- Size6 ft + 2 ft tall tower
- FitsHall near entrance
Carpenter tip: Screw the tall tower into the brick using two angle cleats so it cannot tip forward.
Materials, Finishes and What Adds Cost
For a TV unit, modern design usually means BWR plywood with laminate, PU or acrylic. Solid wood costs more but can be polished again. Here is a quick comparison:
- Laminate: tough, many colours, easy to clean. Matte hides fingerprints.
- Acrylic: high gloss, shows every fingerprint and fine scratch.
- Veneer: real wood look, needs polish, fades in direct sun.
- PU paint on MDF: best for flutes, curves and CNC grooves; keep it away from wet mops.
The price goes up with veneer, acrylic, curved shapes, glass showcases, profile lights and imported soft-close fittings. Read our wood and board guide before you choose.
What to Tell Your Carpenter
- The exact TV model width and the wall bracket position.
- Where the power socket, HDMI and antenna points are, and a 3 in cable duct behind the panel.
- Use 2 mm edge banding on every ply edge, and a 4 in gap from damp outer walls.
- Vent holes for the router and set top box.
- Soft-close hinges and the drawer channel type.
For a richer finish with stone and gold trims, look at luxury TV unit design, and for panels only see TV unit wall design.
Questions people ask
Which is the best TV unit design in a small flat?
A floating unit or a low console 4 to 6 ft long is best, because the floor stays clear. Choose matte laminate in a light shade and avoid heavy side towers. Our simple TV unit page has more small ideas.
What is the latest TV unit design right now?
Fluted fronts, curved ends, stone look tiles and wooden slat walls are popular these days. Many homes also pair a floating drawer ledge with a textured back panel. For a TV unit, latest design ideas work best one at a time, so the wall does not look busy.
Which wood is best for a wooden TV unit design?
Teak lasts longest, since its natural oil keeps termites and damp away. Sheesham is heavy with a bold grain, but buy it seasoned. For a lighter budget, treated rubber wood or BWR plywood with veneer works well.
What height should a TV unit be?
A low TV unit is 16 to 20 in high. Hang the screen with its middle near seated eye level, roughly 40 to 44 in up.
Can a TV unit go in the corner of the hall?
Yes, when doors, windows or a balcony take the long walls. Screen angle and wiring need extra care there, so see our corner TV unit design gallery first.
How do I hide TV wires in a TV unit interior design?
Ask the electrician to place sockets behind the screen, then run a 3 in duct inside the back panel down to the unit. Cut a grommet hole in the top and a vent at the back of the device shelf.